Want to experience the vibrant, historic Fan district near VCU? Welcome to this handsome two-level, solid brick condo in an ELEVATOR building. Historic features include high ceilings, original HW floors, and large windows with plantation shutters. Check out the open floor plan on the main floor with spacious living areas, lots of light, and a nice flow between the kitchen, dining and living rooms. The airy kitchen has granite countertops, stainless appliances, and gas cooking. The main floor bedroom has French doors and an updated bathroom, plus an attached flex room that can be anything you might want - an office, a nursery, art studio or hobby room, dressing room, or home gym. So many possibilities! This suite also includes a walk-in closet and stacked washer/dryer laundry. A spiral staircase leads to an upper level converted attic space that has a large family room, a generous bedroom with an en-suite bath, and another flex room that has a door leading to a common area hallway. Amenities include a secured entrance, elevator, two off-street parking spaces, and locked storage in the basement. Pet weight limit 50 lbs.
Sold for $475,000
$475,000
1400 Grove Ave #U7, Richmond, VA 23220
2beds
2,006sqft
Condominium
Built in 1881
-- sqft lot
$492,400 Zestimate®
$237/sqft
$2,407 Estimated rent
Home value
$492,400
$438,000 - $556,000
$2,407/mo
Zestimate® history
Owner options
List your home for rent
$2,407/mo
Rent Zestimate®
Find your next renter with Zillow Rental Manager. Plus, with online applications, you can quickly screen prospective tenants – for free.
$2,407/mo
Rent Zestimate®
Refinance and save
$3,546/mo
Est. payment
Refinancing to a lower rate could help reduce your monthly payments and save thousands over the life of the loan.
$3,546/mo
Est. payment
Explore your selling options
Work with a Zillow partner agent
Leverage their expertise and Zillow's premium Showcase listings to get your home seen by more buyers.
Get startedList with your own agent
Get your home in front of millions of buyers by listing it on Zillow.
Learn how to do itSell it yourself
Take full control of how buyers see your home on Zillow by listing For Sale by Owner (FSBO).
List your homeWhat's special
Updated bathroomConverted attic spaceHigh ceilingsOpen floor planStainless appliancesGranite countertopsSolid brick condo
Zillow last checked:
Listing updated:
Listed by:
Richard Buckingham (804)370-2412,
Long & Foster REALTORS
Bought with:
Monica Rose, 0225253257
Compass
Source: CVRMLS,MLS#: 2510012 Originating MLS: Central Virginia Regional MLS
Originating MLS: Central Virginia Regional MLSFacts & features
Interior
Bedrooms & bathrooms
- Bedrooms: 2
- Bathrooms: 2
- Full bathrooms: 2
Primary bedroom
- Level: First
- Dimensions: 12.0 x 13.0
Bedroom 2
- Description: Large BR with en suite bath
- Level: Second
- Dimensions: 15.0 x 17.0
Dining room
- Level: First
- Dimensions: 10.0 x 11.0
Family room
- Description: Open space on upper level
- Level: Second
- Dimensions: 23.0 x 15.0
Other
- Description: Shower
- Level: First
Other
- Description: Shower
- Level: Second
Kitchen
- Level: First
- Dimensions: 0 x 0
Living room
- Level: First
- Dimensions: 21.0 x 19.0
Office
- Description: office/study on upper level
- Level: Second
- Dimensions: 7.5 x 21.0
Office
- Description: laundry room off study/office
- Level: First
- Dimensions: 7.5 x 20.0
Heating
- Electric, Heat Pump
Cooling
- Central Air
Appliances
- Included: Washer/Dryer Stacked, Dishwasher, Electric Water Heater, Gas Cooking, Disposal, Microwave, Refrigerator, Range Hood, Stove
- Laundry: Washer Hookup, Dryer Hookup, Stacked
Features
- Dining Area, Granite Counters, High Ceilings, Walk-In Closet(s)
- Flooring: Tile, Wood
- Basement: Storage Space
- Attic: Finished
Interior area
- Total interior livable area: 2,006 sqft
- Finished area above ground: 2,006
- Finished area below ground: 0
Property
Parking
- Parking features: Off Street
Features
- Levels: Two
- Stories: 2
- Patio & porch: Wrap Around, Porch
- Exterior features: Porch
- Pool features: None
- Fencing: None
- Has view: Yes
- View description: City
Lot
- Size: 1,785 Square Feet
Details
- Parcel number: W0000528038
- Zoning description: R-6
Construction
Type & style
- Home type: Condo
- Architectural style: Mid Rise,Victorian
- Property subtype: Condominium
- Attached to another structure: Yes
Materials
- Brick
- Roof: Composition
Condition
- Resale
- New construction: No
- Year built: 1881
Utilities & green energy
- Sewer: Public Sewer
- Water: Public
Community & HOA
Community
- Features: Common Grounds/Area, Maintained Community, Public Transportation
- Security: Security System
- Subdivision: None
HOA
- Has HOA: Yes
- Amenities included: Management
- Services included: Common Areas, Insurance, Maintenance Grounds, Maintenance Structure, Reserve Fund, Sewer, Trash, Water
- HOA fee: $562 monthly
Location
- Region: Richmond
Financial & listing details
- Price per square foot: $237/sqft
- Tax assessed value: $419,000
- Annual tax amount: $4,464
- Date on market: 9/25/2025
- Ownership: Individuals
- Ownership type: Sole Proprietor
Price history
| Date | Event | Price |
|---|---|---|
| 9/12/2025 | Sold | $475,000-4.5%$237/sqft |
Source:  CVRMLS #2510012 Report a problem CVRMLS #2510012 Report a problem | ||
| 8/18/2025 | Pending sale | $497,500$248/sqft |
Source: CVRMLS #2510012 Report a problem | ||
| 5/12/2025 | Price change | $497,500-3.4%$248/sqft |
Source: CVRMLS #2510012 Report a problem | ||
| 4/23/2025 | Listed for sale | $515,000+6.2%$257/sqft |
Source: CVRMLS #2510012 Report a problem | ||
| 10/27/2023 | Sold | $485,000-0.8%$242/sqft |
Source: CVRMLS #2321142 Report a problem | ||
| 9/29/2023 | Pending sale | $489,000$244/sqft |
Source: CVRMLS #2321142 Report a problem | ||
| 9/20/2023 | Price change | $489,000-2%$244/sqft |
Source: CVRMLS #2321142 Report a problem | ||
| 9/14/2023 | Listed for sale | $499,000$249/sqft |
Source: CVRMLS #2321142 Report a problem | ||
| 9/13/2023 | Pending sale | $499,000$249/sqft |
Source: CVRMLS #2321142 Report a problem | ||
| 9/6/2023 | Listed for sale | $499,000+28%$249/sqft |
Source: CVRMLS #2321142 Report a problem | ||
| 7/31/2020 | Sold | $389,900+21.8%$194/sqft |
Source: CVRMLS #2016141 Report a problem | ||
| 1/3/2018 | Sold | $320,000-8.3%$160/sqft |
Source: Public Record Report a problem | ||
| 8/31/2017 | Price change | $349,000-5.4%$174/sqft |
Source: Joyner Fine Properties #1724606 Report a problem | ||
| 5/31/2017 | Price change | $369,000-2.6%$184/sqft |
Source: Joyner Fine Properties #1711280 Report a problem | ||
| 3/30/2017 | Listed for sale | $379,000+25.3%$189/sqft |
Source: Joyner Fine Properties #1711280 Report a problem | ||
| 4/29/2015 | Sold | $302,500-4%$151/sqft |
Source: Public Record Report a problem | ||
| 3/16/2015 | Listed for sale | $315,000+7.9%$157/sqft |
Source: Joyner Fine Properties #1506790 Report a problem | ||
| 4/21/2014 | Sold | $292,000-2.3%$146/sqft |
Source: Public Record Report a problem | ||
| 3/5/2014 | Pending sale | $299,000$149/sqft |
Source: Midlothian Partners LLC dba Keller Williams Midlothian #1322983 Report a problem | ||
| 2/25/2014 | Price change | $299,000-14.3%$149/sqft |
Source: Midlothian Partners LLC dba Keller Williams Midlothian #1322983 Report a problem | ||
| 6/14/2013 | Price change | $349,000-2.8%$174/sqft |
Source: Midlothian Partners LLC dba Keller Williams Midlothian #1304948 Report a problem | ||
| 4/26/2013 | Price change | $359,000-7.9%$179/sqft |
Source: Midlothian Partners LLC dba Keller Williams Midlothian #1304948 Report a problem | ||
| 2/27/2013 | Listed for sale | $390,000+23.8%$194/sqft |
Source: Midlothian Partners LLC dba Keller Williams Midlothian #1304948 Report a problem | ||
| 5/20/2009 | Sold | $315,000$157/sqft |
Source: Public Record Report a problem | ||
Public tax history
| Year | Property taxes | Tax assessment |
|---|---|---|
| 2025 | $5,028 +12.6% | $419,000 +12.6% |
| 2024 | $4,464 | $372,000 |
| 2023 | $4,464 | $372,000 |
| 2022 | $4,464 | $372,000 |
| 2021 | $4,464 +3.9% | $372,000 +3.9% |
| 2020 | $4,296 +5.9% | $358,000 +5.9% |
| 2019 | $4,056 +11.9% | $338,000 +11.9% |
| 2018 | $3,624 +101.3% | $302,000 +4.1% |
| 2017 | $1,800 | $290,000 |
| 2016 | $1,800 | $290,000 +1.8% |
| 2015 | $1,800 | $285,000 -6.6% |
| 2014 | $1,800 | $305,000 -1.6% |
| 2013 | -- | $310,000 +0.3% |
| 2012 | -- | $309,000 -6.4% |
| 2011 | -- | $330,000 |
| 2010 | -- | $330,000 -16.5% |
| 2009 | -- | $395,000 |
Find assessor info on the county website
Neighborhood: The Fan
Nearby homes
- $321,7001 bd1 ba1k sqft1400 Grove Ave #U9, Richmond, VA 23220Off Market
- $469,5002 bd2 ba1.7k sqft1400 Grove Ave #U8, Richmond, VA 23220Off Market
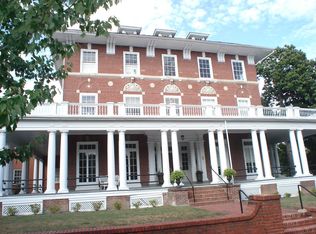
- $415,5002 bd2 ba1.4k sqft1400 Grove Ave #U6, Richmond, VA 23220Off Market
- $480,1002 bd2 ba1.5k sqft1400 Grove Ave #U1, Richmond, VA 23220Off Market

- $358,1001 bd2 ba1.4k sqft1400 Grove Ave #U10, Richmond, VA 23220Off Market
- $354,1002 bd1 ba1.2k sqft1400 Grove Ave #U3, Richmond, VA 23220Off Market
- $389,5002 bd1 ba1.2k sqft1400 Grove Ave #U4, Richmond, VA 23220Off Market
- $399,0002 bd2 ba1.4k sqft1400 Grove Ave #U5, Richmond, VA 23220Sold
Nearby schools
GreatSchools rating
- 7/10William Fox Elementary SchoolGrades: PK-5Distance: 0.7 mi
- 1/10Binford Middle SchoolGrades: 6-8Distance: 0.3 mi
- 4/10Thomas Jefferson High SchoolGrades: 9-12Distance: 2.2 mi
Schools provided by the listing agent
- Elementary: Fox
- Middle: Dogwood
- High: Thomas Jefferson
Source: CVRMLS. This data may not be complete. We recommend contacting the local school district to confirm school assignments for this home.
Get a cash offer in 3 minutes
Find out how much your home could sell for in as little as 3 minutes with a no-obligation cash offer.
Estimated market value
$492,400
Get a cash offer in 3 minutes
Find out how much your home could sell for in as little as 3 minutes with a no-obligation cash offer.
Estimated market value
$492,400
- Virginia
- Richmond City
- Richmond
- 23220
- The Fan
- 1400 Grove Ave Unit U7
Nearby cities
Nearby neighborhoods
Nearby zip codes
Other Richmond Topics
