Skip main navigation
Off market
  • $321,700

    1400 Grove Ave #U9, Richmond, VA 23220

    1beds
    1baths
    1,041sqft
    Condo
    Built in 1881
    -- sqft lot
    $321,700 Zestimate®
    $309/sqft
    $1,695 Estimated rent

    Home value

    $321,700

    $299,000 - $344,000

    $1,695/mo

    Zestimate® history
    Loading
    Loading...

    Owner options

    List your home for rent

    $1,695/mo

    Rent Zestimate®

    Find your next renter with Zillow Rental Manager. Plus, with online applications, you can quickly screen prospective tenants – for free.

    Learn more

    $1,695/mo

    Rent Zestimate®

    Refinance and save

    $2,234/mo

    Est. payment

    Refinancing to a lower rate could help reduce your monthly payments and save thousands over the life of the loan.

    See today's rates

    $2,234/mo

    Est. payment

    Explore your selling options

    Work with a Zillow partner agent

    Leverage their expertise and Zillow's premium Showcase listings to get your home seen by more buyers.

    Get started

    List with your own agent

    Get your home in front of millions of buyers by listing it on Zillow.

    Learn how to do it

    Sell it yourself

    Take full control of how buyers see your home on Zillow by listing For Sale by Owner (FSBO).

    List your home

    What's special


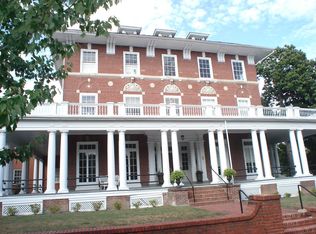
    Luxury living meets The Fan! This huge 1 bedroom condo is an entertainer's dream. Located in a wonderful block of Grove Avenue and giving you a short walk to VCU makes this condo the perfect blend of upscale living within walking distance to everything! This end corner unit is located on the third floor in the back of the building which gives you amazing views. The unit is over 1000 square feet and has a kitchen just waiting to be shown off. There is beautiful granite with stainless gas cooking, country French cabinets and under cabinet lighting. The flooring in the kitchen and bath is travertine tile and is worth every penny when you see how pretty it is. The rest of the home has the prettiest stain on the hardwood floors. The 10 ft ceilings make this condo feel even bigger than it already is. The master bedroom is the size of two bedrooms and has a walkin closet that will make the rest of The Fan jealous. The kitchen has plenty of space for toiletries. The building has secured entrance and a designated off street parking space for this unit. There is usually parking on the street also. The basement has a shared locked storage area for extra belongings. Abatement too. Don't wait!

    This property is off market, which means it's not currently listed for sale or rent on Zillow. This may be different from what's available on other websites or public sources.

    Facts & features

    Interior

    Bedrooms & bathrooms
    • Bedrooms: 1
    • Bathrooms: 1
    Heating
    • Heat pump
    Cooling
    • Central
    Appliances
    • Included: Dishwasher, Dryer, Range / Oven, Refrigerator, Washer
    Features
    • Flooring: Other, Hardwood
    • Has fireplace: No
    Interior area
    • Total interior livable area: 1,041 sqft

    Property

    Parking
    • Parking features: Off-street
    Features
    • Exterior features: Brick
    • Has view: Yes
    • View description: City
    Lot
    • Size: 901 Square Feet
    Details
    • Parcel number: W0000528040

    Construction

    Type & style
    • Home type: Condo
    Materials
    • Wood
    • Roof: Other
    Condition
    • Year built: 1881

    Community & HOA

    HOA
    • Has HOA: Yes
    • HOA fee: $213 monthly
    Location
    • Region: Richmond

    Financial & listing details

    • Price per square foot: $309/sqft
    • Tax assessed value: $299,000
    • Annual tax amount: $3,588

    Price history

    DateEventPrice
    4/6/2021Sold$250,500+6.6%$241/sqft
    Source: CVRMLS #2105476 Report a problem
    3/9/2021Pending sale$234,900$226/sqft
    Source: CVRMLS #2105476 Report a problem
    3/5/2021Listed for sale$234,900+4.9%$226/sqft
    Source: CVRMLS #2105476 Report a problem
    12/10/2014Sold$224,000-4.7%$215/sqft
    Source: Public Record Report a problem
    10/20/2014Listed for sale$234,950+9.3%$226/sqft
    Source: RE/MAX Today #1428983 Report a problem
    6/1/2011Sold$215,000-6.3%$207/sqft
    Source: Public Record Report a problem
    6/4/2008Sold$229,500$220/sqft
    Source: Public Record Report a problem

    Public tax history

    YearProperty taxesTax assessment
    2025$3,588 +12%$299,000 +12%
    2024$3,204 $267,000
    2023$3,204 $267,000
    2022$3,204 $267,000
    2021$3,204 +3.9%$267,000 +3.9%
    2020$3,084 +6.2%$257,000 +6.2%
    2019$2,904 +11%$242,000 +11%
    2018$2,616 +118%$218,000 +3.8%
    2017$1,200 $210,000
    2016$1,200 $210,000 +7.7%
    2015$1,200 $195,000 -4.9%
    2014$1,200 $205,000 +7.9%
    2013-- $190,000 +0.5%
    2012-- $189,000 -6.4%
    2011-- $202,000
    2010-- $202,000 -8.2%
    2009-- $220,000
    Find assessor info on the county website

    Neighborhood: The Fan

    Nearby schools

    GreatSchools rating
    Schools provided by the listing agent
    • Elementary: Munford
    • Middle: Binford
    • High: Thomas Jefferson

    Source: The MLS. This data may not be complete. We recommend contacting the local school district to confirm school assignments for this home.

    Get a cash offer in 3 minutes
    Find out how much your home could sell for in as little as 3 minutes with a no-obligation cash offer.
    Estimated market value
    $321,700
    Get a cash offer in 3 minutes
    Find out how much your home could sell for in as little as 3 minutes with a no-obligation cash offer.
    Estimated market value
    $321,700