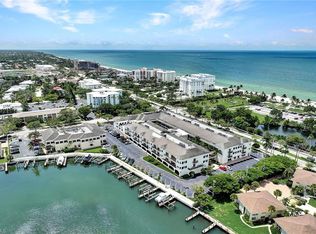
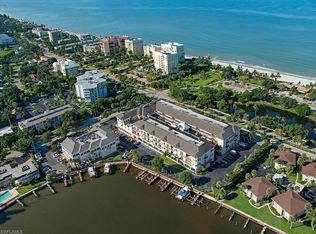
Repositioned to Reflect Current Market Alignment : This 3BR | 2BA residence presents a rare combination of location, amenities, and long-term upside in the heart of Naples. Gulf views from two private balconies. One of only two units in the building featuring a 176 sq ft entry sitting area - adding functional square footage and meaningful differentiation. 2023 kitchen renovation with white quartz countertops, oversized island, Bosch induction cooktop, Bosch wall oven, and convection microwave. Peruvian hardwood floors throughout living areas. Split-bedroom layout. Tiled baths. 2024 high-efficiency, variable-speed HVAC with infrared air-sanitizing technology. Positioned directly next to the rooftop pool and grill and the brand-new 2025 community room with full kitchen and fitness center - an amenity advantage that supports future resale strength. Only 6 of 13 deeded boat slips currently in use. Slips may only be transferred within this 24-unit community, creating highly limited and near-certain access opportunity - a significant value differentiator in today’s Naples market. Low dues compared to competing condominiums. A recent fiber-optic internet upgrade for the whole building ensures seamless connectivity. Ground-floor retail and dining. The newly opened Four Seasons development nearby further enhances long-term positioning. Compelling price. Scarce features. Prime location.
For sale
$1,650,000
1400 Gulf Shore BLVD N #307, NAPLES, FL 34102
3beds
1,974sqft
:
Get pre-qualified$11,223/mo
Condominium
Built in 2004
-- sqft lot
$-- Zestimate®
$836/sqft
$1,500/mo HOA
What's special
Oversized islandSplit-bedroom layoutTiled bathsConvection microwaveBosch wall ovenBosch induction cooktop
- 186 days |
- 267 |
- 10 |
Zillow last checked:
Listing updated:
Listed by:
Belle Fair Graves 239-784-7068,
Realty One Group MVP
Source: SWFLMLS,MLS#: 226003065 Originating MLS: Naples
Originating MLS: NaplesFacts & features
Interior
Bedrooms & bathrooms
- Bedrooms: 3
- Bathrooms: 2
- Full bathrooms: 2
Rooms
- Room types: Balcony, Den - Study, Great Room, Guest Bath, Guest Room, Open Porch/Lanai, Other, 3 Bed
Primary bedroom
- Dimensions: 16 x 15.4
Bedroom
- Dimensions: 13.4 x 10
Bedroom
- Dimensions: 14.2 x 10.1
Dining room
- Dimensions: 17.8 x 7.9
Great room
- Dimensions: 22.9 x 19
Kitchen
- Dimensions: 14.6 x 9
Heating
- Central
Cooling
- Ceiling Fan(s), Central Air
Appliances
- Included: Electric Cooktop, Dishwasher, Disposal, Dryer, Microwave, Refrigerator/Freezer, Self Cleaning Oven, Oven, Washer
- Laundry: Inside, Laundry Tub
Features
- Fire Sprinkler, Foyer, Laundry Tub, Smoke Detectors, Wired for Sound, Walk-In Closet(s), Balcony, Den - Study, Great Room, Guest Bath, Guest Room, Laundry in Residence, Open Porch/Lanai, Other Additional Rooms
- Flooring: Tile, Wood
- Doors: Impact Resistant Doors
- Windows: Impact Resistant Windows
- Has fireplace: No
Interior area
- Total structure area: 2,258
- Total interior livable area: 1,974 sqft
Property
Parking
- Parking features: Assigned, Covered, Deeded, Guest, Under Bldg Closed
Features
- Stories: 1
- Patio & porch: Patio, Open Porch/Lanai
- Exterior features: Dock, Balcony, Courtyard, Elec Avail at dock, Water Avail at Dock
- Pool features: Community
- Has view: Yes
- View description: Landscaped Area, Parking Lot, Partial Gulf
- Has water view: Yes
- Water view: Partial Gulf
- Waterfront features: Bay
- Frontage type: Bay/Harbor
Lot
- Features: Zero Lot Line
Details
- Parcel number: 05070000381
Construction
Type & style
- Home type: Condo
- Property subtype: Condominium
Materials
- Block, Stucco
- Foundation: Concrete Block
- Roof: Tile
Condition
- New construction: No
- Year built: 2004
Utilities & green energy
- Water: Central
Community & HOA
Community
- Features: Pool, Fitness Center, Restaurant, Sidewalks, Street Lights, Boating, Condo/Hotel
- Security: Security System, Smoke Detector(s), Fire Sprinkler System
- Subdivision: CHARLESTON SQUARE
HOA
- Has HOA: No
- Amenities included: Beach Access, Bike Storage, Pool, Community Room, Fitness Center, Storage, Restaurant, See Remarks, Shopping, Sidewalk, Streetlight, Trash Chute, Underground Utility
- HOA fee: $18,000 annually
Location
- Region: Naples
Financial & listing details
- Price per square foot: $836/sqft
- Tax assessed value: $1,442,060
- Annual tax amount: $11,451
- Date on market: 1/24/2026
- Lease term: Buyer Finance/Cash
- Road surface type: Paved
Estimated market value
Not available
Estimated sales range
Not available
Not available
Price history
| Date | Event | Price |
|---|---|---|
| 2/28/2026 | Price change | $1,650,000-10.8%$836/sqft |
Source:  SWFLMLS #226003065 Report a problem SWFLMLS #226003065 Report a problem | ||
| 1/24/2026 | Listed for sale | $1,850,000+68.2%$937/sqft |
Source: SWFLMLS #226003065 Report a problem | ||
| 4/1/2024 | Listing removed | -- |
Source: SWFLMLS #221000841 Report a problem | ||
| 8/16/2022 | Listing removed | $1,100,000+4.3%$557/sqft |
Source: SWFLMLS #221000841 Report a problem | ||
| 4/5/2021 | Sold | $1,055,000-4.1%$534/sqft |
Source: Public Record Report a problem | ||
| 1/24/2021 | Pending sale | $1,100,000$557/sqft |
Source: SWFLMLS #221000841 Report a problem | ||
| 1/7/2021 | Listed for sale | $1,100,000+22.2%$557/sqft |
Source: SWFLMLS #221000841 Report a problem | ||
| 11/12/2004 | Sold | $900,000$456/sqft |
Source: Public Record Report a problem | ||
Public tax history
| Year | Property taxes | Tax assessment |
|---|---|---|
| 2025 | $11,707 +2.2% | $1,330,235 +2.9% |
| 2024 | $11,452 +1.6% | $1,292,745 +3% |
| 2023 | $11,274 -2.7% | $1,255,092 +3% |
| 2022 | $11,585 +50.6% | $1,218,536 +54.8% |
| 2021 | $7,695 +2.5% | $787,041 +1.4% |
| 2020 | $7,506 +1.3% | $776,175 +2.3% |
| 2019 | $7,410 +2.2% | $758,724 +1.9% |
| 2018 | $7,250 | $744,577 +2.1% |
| 2017 | $7,250 +1.6% | $729,262 +2.1% |
| 2016 | $7,135 +1.8% | $714,262 +0.7% |
| 2015 | $7,012 -2.2% | $709,297 +8.5% |
| 2014 | $7,166 0% | $653,668 +1.6% |
| 2013 | $7,168 +0.1% | $643,269 +1.8% |
| 2012 | $7,161 +2.2% | $631,680 +1.6% |
| 2011 | $7,010 -17.3% | $621,680 -4.6% |
| 2010 | $8,480 +6.6% | $651,420 -15.1% |
| 2009 | $7,953 | $767,550 -6.1% |
| 2008 | $7,953 -10.8% | $817,550 -0.8% |
| 2007 | $8,914 -2.6% | $824,541 +2.5% |
| 2006 | $9,150 | $804,430 +3% |
| 2005 | $9,150 | $781,000 |
Find assessor info on the county website
Monthly payment
Est. payment
Payment breakdown
Explore the cost of this home by adjusting the details. Changes won't be saved.Climate risks
Neighborhood: Coquina Sands
Nearby schools
GreatSchools rating
- 10/10Lake Park Elementary SchoolGrades: PK-5Distance: 1 mi
- 9/10Gulfview Middle SchoolGrades: 6-8Distance: 1.4 mi
- 6/10Naples High SchoolGrades: PK,9-12Distance: 1.1 mi
Schools provided by the listing agent
- Elementary: LAKE PARK ELEMENTARY
- Middle: GULFVIEW MIDDLE SCHOOL
- High: NAPLES HIGH SCHOOL
Source: SWFLMLS. This data may not be complete. We recommend contacting the local school district to confirm school assignments for this home.
- $3,700,0004 bd5 ba3.9k sqft1400 Gulf Shore Blvd N APT 201, Naples, FL 34102Pending

- $2,600,0003 bd3 ba2.9k sqft1400 Gulf Shore Blvd N APT 203, Naples, FL 34102Sold
- $2,750,0003 bd4 ba2.5k sqft1400 Gulf Shore Blvd N APT 211, Naples, FL 34102Sold
- $16,0003 bd4 ba2.4k sqft1400 Gulf Shore Blvd N APT 310, Naples, FL 34102For Rent
- $3,453,1004 bd6 ba3.9k sqft1400 Gulf Shore Blvd N APT 301, Naples, FL 34102Off Market
- $2,100,0003 bd3 ba2.8k sqft1400 Gulf Shore Blvd N APT 305, Naples, FL 34102Sold
- $2,084,8003 bd3 ba2.4k sqft1400 Gulf Shore Blvd N APT 311, Naples, FL 34102Off Market
- $3,068,100-- bd-- ba3.1k sqft1400 Gulf Shore Blvd N APT 312, Naples, FL 34102Off Market
A local agent can set up tours, give advice and negotiate with sellers.
A local lender can help you make sure your offer is ready when you are.
Similar homes
- $1,675,0003 bd3 ba1.8k sqft451 Bayfront PL #5410, NAPLES, FL 34102For Sale

 MLS ID #226001963, Alexander Mossman, Premier Sotheby's Int'l Realty. SWFLMLS
 - $1,575,0003 bd2 ba1.8k sqft2400 Gulf Shore BLVD N #603, NAPLES, FL 34103For Sale
 MLS ID #226024841, Wendy Garber, Coldwell Banker Realty. SWFLMLS
 - $1,100,0003 bd2 ba1.8k sqft850 6th AVE N #204, NAPLES, FL 34102For Sale
 MLS ID #226014670, Patrick O'Connor, PA, Premier Sotheby's Int'l Realty. SWFLMLS
 - $1,099,0003 bd2 ba1.5k sqft1045 Sandpiper ST #G204, NAPLES, FL 34102For Sale
 MLS ID #226002317, Mitchell Norgart, PA, William Raveis Real Estate. SWFLMLS
 - $2,295,0003 bd3 ba2.3k sqft1008 7th ST S #B1, NAPLES, FL 34102For SaleMLS ID #226006477, Ryan Chiodo, Compass Florida LLC. SWFLMLS
- $1,595,0003 bd2 ba2.4k sqft2605 Estrella CT #PH 3, NAPLES, FL 34109For SaleMLS ID #225077725, Tracey Young, Real Estate Specialty Svcs II. SWFLMLS
- $1,075,0003 bd2 ba1.5k sqft1035 SANDPIPER ST #F-104, NAPLES, FL 34102For SaleMLS ID #226013596, Mary Yon, John R Wood Properties. SWFLMLS
- $1,799,0003 bd3 ba1.9k sqft4008 Crayton RD #A1, NAPLES, FL 34103For SaleMLS ID #226021135, Miles Griffin, William Raveis Real Estate. SWFLMLS
- $1,595,0003 bd2 ba2.5k sqft2870 Castillo CT #103, NAPLES, FL 34109For SaleMLS ID #226008853, Lynne Hancock, John R Wood Properties. SWFLMLS
- $1,349,0002 bd3 ba1.8k sqft7225 Pelican Bay BLVD #302, NAPLES, FL 34108For SaleMLS ID #226026179, Ashley Baird, Coldwell Banker Realty. SWFLMLS
- $1,295,0003 bd2 ba2.2k sqft6820 PELICAN BAY BLVD #133, NAPLES, FL 34108For SaleMLS ID #226024426, Marcia Hawken, Downing Frye Realty Inc.. SWFLMLS
- $1,595,0003 bd4 ba2.9k sqft295 Grande WAY #T 03, NAPLES, FL 34110For SaleMLS ID #226012491, Sarah Bartlett, William Raveis Real Estate. SWFLMLS
- $2,100,0003 bd3 ba2.6k sqft2375 TERRA VERDE LN, NAPLES, FL 34105For SaleMLS ID #226022968, Ursula Boyd, Premiere Plus Realty Company. SWFLMLS
- $1,249,0003 bd3 ba2.2k sqft6075 Pelican Bay BLVD #201, NAPLES, FL 34108For SaleMLS ID #226014138, Kay Tarnowski, DomainRealty.com LLC. SWFLMLS
- $1,175,0002 bd2 ba1.4k sqft222 Harbour DR #218, NAPLES, FL 34103For SaleMLS ID #226003648, John Krol, Realty World Top Producers Rlt. SWFLMLS
- $1,495,0003 bd2 ba2.4k sqft2843 Tiburon BLVD E #7-102, NAPLES, FL 34109For SaleMLS ID #225070135, Tracey Young, Real Estate Specialty Svcs II. SWFLMLS
- $1,645,0003 bd3 ba2.6k sqft7749 Classics DR, NAPLES, FL 34113For SaleMLS ID #225078987, Peggy Garrity, William Raveis Real Estate. SWFLMLS
- $1,750,0003 bd3 ba2.7k sqft6453 Costa CIR, NAPLES, FL 34113For SaleMLS ID #226018541, Robin Borriello, LLC, John R Wood Properties. SWFLMLS
- $1,290,0002 bd2 ba1.7k sqft3483 Gulf Shore BLVD N #105, NAPLES, FL 34103For SaleMLS ID #225076501, Samantha Taravella, PA, John R Wood Properties. SWFLMLS
- $870,0003 bd2 ba1.9k sqft108 Wilderness DR #233, NAPLES, FL 34105For SaleMLS ID #226021800, Bill Verdonk, John R Wood Properties. SWFLMLS
