Sometimes things just simply happen. An unexpected seller’s relocation has created a wonderful opportunity in the Markham Hills neighborhood in Longwood. The home has been beautifully updated over the years both cosmetically and mechanically, which these days is even more important. The roof is practically brand new installed in 2023, along with new windows in the heated square footage of the home. The natural gas hot water weater was also replaced in 2023, and the HVAC system was replaced in only 2021, and the house has also been re-plumbed removing yet another concern! Besides all of that already done, one of the best features is the fully enclosed Florida room that has windows and screen around the entire perimeter, and what makes it even better is that the seller installed a split-system HVAC unit so the room can be used year-round just the same as the rest of the square footage under air. The kitchen has been nicely updated with granite counters and a tumbled marble backsplash, soft-close cabinets, stainless appliances, and a beautiful lighting package. The primary bath is one that shouldn’t be missed having been updated throughout, as has the guest bath leaving no stone unturned. Tile floors escort you through most of the house with the three bedrooms all having engineered hardwood floors with updated fans and fixtures. A double-sided fireplace shared between the family room and living room adds even more charm to this move-in ready delight. French doors throughout the home grant access to the spectacular backyard oasis which has a wrap-around brick patio around most of the house, and a fully fenced yard beyond that with incredible privacy as a result. Tucked away on the north side of the property are two generous storage sheds that will convey with the sale so that you store tools, mowers, bicycles, or practically anything else you can think of allowing you to maximize the use of the garage. Call to schedule your private showing today.
Sold for $464,000
$464,000
1400 HEARTHSTONE LANE, LONGWOOD, FL 32750
3beds
1,864sqft
Single Family Residence
Built in 1984
0.26 Acres Lot
$468,600 Zestimate®
$249/sqft
$2,565 Estimated rent
Home value
$468,600
$445,000 - $492,000
$2,565/mo
Zestimate® history
Owner options
List your home for rent
$2,565/mo
Rent Zestimate®
Find your next renter with Zillow Rental Manager. Plus, with online applications, you can quickly screen prospective tenants – for free.
$2,565/mo
Rent Zestimate®
Refinance and save
$3,089/mo
Est. payment
Refinancing to a lower rate could help reduce your monthly payments and save thousands over the life of the loan.
$3,089/mo
Est. payment
Explore your selling options
Work with a Zillow partner agent
Leverage their expertise and Zillow's premium Showcase listings to get your home seen by more buyers.
Get startedList with your own agent
Get your home in front of millions of buyers by listing it on Zillow.
Learn how to do itSell it yourself
Take full control of how buyers see your home on Zillow by listing For Sale by Owner (FSBO).
List your homeWhat's special
Fully fenced yardFully enclosed florida roomHvac systemNew windowsWrap-around brick patioFrench doors throughoutDouble-sided fireplace
Zillow last checked:
Listing updated:
Listed by:
Edward Lachcik, Jr 407-430-5454,
PREMIER SOTHEBYS INT'L REALTY 407-333-1900
Bought with:
Tab Bish, 691069
COMPASS FLORIDA LLC
Source: Stellar MLS,MLS#: O6182260 Originating MLS: Orlando Regional
Originating MLS: Orlando Regional
Facts & features
Interior
Bedrooms & bathrooms
- Bedrooms: 3
- Bathrooms: 2
- Full bathrooms: 2
Rooms
- Room types: Family Room, Florida Room, Dining Room, Living Room
Primary bedroom
- Features: Ceiling Fan(s), Walk-In Closet(s)
- Level: First
- Dimensions: 15x14
Bedroom 2
- Features: Built-in Closet
- Level: First
- Dimensions: 12x12
Bedroom 3
- Features: Built-in Closet
- Level: First
- Dimensions: 12x10
Dining room
- Level: First
- Dimensions: 15x13
Family room
- Level: First
- Dimensions: 15x14
Florida room
- Level: First
- Dimensions: 18x18
Kitchen
- Features: Kitchen Island
- Level: First
- Dimensions: 15x14
Living room
- Level: First
- Dimensions: 17x15
Heating
- Central, Electric, Natural Gas
Cooling
- Central Air, Ductless
Appliances
- Included: Oven, Cooktop, Dishwasher, Disposal, Exhaust Fan, Gas Water Heater, Refrigerator
- Laundry: Inside, Laundry Closet
Features
- Ceiling Fan(s), Eating Space In Kitchen, Kitchen/Family Room Combo, Primary Bedroom Main Floor, Solid Wood Cabinets, Stone Counters, Thermostat
- Flooring: Engineered Hardwood, Tile
- Doors: French Doors
- Windows: Blinds, Window Treatments
- Has fireplace: Yes
- Fireplace features: Family Room, Living Room
- Common walls with other units/homes: Corner Unit
Interior area
- Total structure area: 2,663
- Total interior livable area: 1,864 sqft
Property
Parking
- Total spaces: 2
- Parking features: Garage Door Opener, Workshop in Garage
- Attached garage spaces: 2
- Details: Garage Dimensions: 20x19
Features
- Levels: One
- Stories: 1
- Patio & porch: Patio
- Exterior features: Irrigation System, Rain Gutters, Sidewalk, Sprinkler Metered, Storage
- Fencing: Fenced
Lot
- Size: 0.26 Acres
- Dimensions: 90 x 135
- Features: Above Flood Plain
- Residential vegetation: Fruit Trees, Mature Landscaping, Oak Trees, Trees/Landscaped
Details
- Parcel number: 30203050100000010
- Zoning: LDR
- Special conditions: None
Construction
Type & style
- Home type: SingleFamily
- Architectural style: Traditional
- Property subtype: Single Family Residence
Materials
- Block, Stucco
- Foundation: Slab
- Roof: Shingle
Condition
- Completed
- New construction: No
- Year built: 1984
Utilities & green energy
- Sewer: Public Sewer
- Water: Public
- Utilities for property: Cable Connected, Electricity Connected, Natural Gas Connected, Public, Sewer Connected, Underground Utilities
Community & HOA
Community
- Security: Security System, Smoke Detector(s)
- Pet fee: $0 monthly
- Subdivision: TIBERON HILLS PH 1A
HOA
- Has HOA: No
Location
- Region: Longwood
Financial & listing details
- Price per square foot: $249/sqft
- Tax assessed value: $387,458
- Annual tax amount: $2,766
- Date on market: 2/27/2024
- Cumulative days on market: 4 days
- Listing terms: Cash,Conventional,FHA,VA Loan
- Ownership: Fee Simple
- Total actual rent: 0
- Electric utility on property: Yes
- Road surface type: Asphalt
Price history
| Date | Event | Price |
|---|---|---|
| 4/8/2024 | Sold | $464,000$249/sqft |
Source:  Stellar MLS #O6182260 Report a problem Stellar MLS #O6182260 Report a problem | ||
| 3/6/2024 | Pending sale | $464,000$249/sqft |
Source: Stellar MLS #O6182260 Report a problem | ||
| 2/27/2024 | Listed for sale | $464,000+5.5%$249/sqft |
Source: Stellar MLS #O6182260 Report a problem | ||
| 9/15/2023 | Sold | $440,000+1.2%$236/sqft |
Source: Stellar MLS #O6133395 Report a problem | ||
| 8/15/2023 | Pending sale | $434,900$233/sqft |
Source: Stellar MLS #O6133395 Report a problem | ||
| 8/11/2023 | Listed for sale | $434,900+104.7%$233/sqft |
Source: Stellar MLS #O6133395 Report a problem | ||
| 12/19/2014 | Sold | $212,500-5.6%$114/sqft |
Source: Public Record Report a problem | ||
| 9/26/2014 | Listed for sale | $225,000+57.5%$121/sqft |
Source: Coldwell Banker Residential Real Estate LLC #O5321433 Report a problem | ||
| 2/1/2012 | Listing removed | $1,795$1/sqft |
Source: Orlando Realty Company dba Homepro Properties #O5074688 Report a problem | ||
| 11/26/2011 | Listed for rent | $1,795$1/sqft |
Source: Orlando Realty Company dba Homepro Properties #O5074688 Report a problem | ||
| 11/25/2002 | Sold | $142,900$77/sqft |
Source: Public Record Report a problem | ||
Public tax history
| Year | Property taxes | Tax assessment |
|---|---|---|
| 2025 | $5,602 -7.1% | $374,407 -1.7% |
| 2024 | $6,031 +134% | $380,903 +82.8% |
| 2023 | $2,577 | $208,322 +3% |
| 2022 | -- | $202,254 +3% |
| 2021 | $2,730 +0.9% | $196,363 +1.4% |
| 2020 | $2,705 +1.4% | $193,652 +2.3% |
| 2019 | $2,667 +89.5% | $189,298 +1.9% |
| 2018 | $1,408 -42% | $185,768 +2.1% |
| 2017 | $2,427 -4.4% | $181,947 +1.4% |
| 2016 | $2,539 -20.8% | $179,452 +3.7% |
| 2015 | $3,205 +21.4% | $172,977 +17.7% |
| 2014 | $2,640 +10.1% | $146,988 +16.9% |
| 2013 | $2,398 +4.4% | $125,763 +0.9% |
| 2012 | $2,297 +40.1% | $124,631 -4.1% |
| 2011 | $1,640 -5.6% | $129,980 -3.4% |
| 2010 | $1,737 -15.4% | $134,505 -11.7% |
| 2009 | $2,053 +3.3% | $152,326 +0.1% |
| 2008 | $1,988 -6.5% | $152,174 +3% |
| 2007 | $2,126 -2.7% | $147,742 +2.5% |
| 2006 | $2,186 +3.6% | $144,139 +4.2% |
| 2005 | $2,111 +0.9% | $138,361 +3% |
| 2004 | $2,092 -8.5% | $134,331 +12% |
| 2003 | $2,286 +63.9% | $119,960 +23.5% |
| 2002 | $1,395 +3.2% | $97,115 +4.6% |
| 2000 | $1,351 | $92,802 |
Find assessor info on the county website
Neighborhood: 32750
Nearby homes
- $395,0003 bd2 ba1.6k sqft1404 Hearthstone Ln, Longwood, FL 32750Sold

- $412,1003 bd2 ba1.8k sqft1423 Moorland Ct, Longwood, FL 32750Off Market
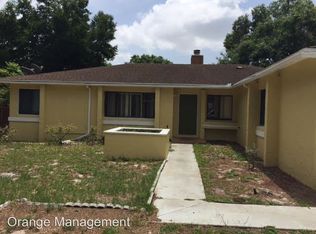
- $353,2003 bd2 ba1.4k sqft1408 Hearthstone Ln, Longwood, FL 32750Off Market

- $336,6003 bd2 ba1.2k sqft1421 Moorland Ct, Longwood, FL 32750Off Market
- $434,2004 bd2 ba1.8k sqft1425 Moorland Ct, Longwood, FL 32750Off Market
- $398,5003 bd2 ba1.7k sqft524 Matilda Pl, Longwood, FL 32750Off Market
- $485,5005 bd2 ba2.2k sqft528 Matilda Pl, Longwood, FL 32750Off Market
- $399,3003 bd2 ba1.8k sqft1405 Hearthstone Ln, Longwood, FL 32750Off Market
Nearby schools
GreatSchools rating
- 6/10Longwood Elementary SchoolGrades: PK-5Distance: 1.7 mi
- 7/10Greenwood Lakes Middle SchoolGrades: 6-8Distance: 1.8 mi
- 5/10Lake Mary High SchoolGrades: 9-12Distance: 2 mi
Get a cash offer in 3 minutes
Find out how much your home could sell for in as little as 3 minutes with a no-obligation cash offer.
Estimated market value
$468,600
Get a cash offer in 3 minutes
Find out how much your home could sell for in as little as 3 minutes with a no-obligation cash offer.
Estimated market value
$468,600
- Florida
- Seminole County
- Longwood
- 32750
- 1400 HEARTHSTONE LANE
Nearby cities
Nearby zip codes
Other Longwood Topics
