Skip main navigation
Sold for $395,000
  • $395,000

    1404 HEARTHSTONE LANE, LONGWOOD, FL 32750

    3beds
    1,607sqft
    Single Family Residence
    Built in 1983
    10,521 Square Feet Lot
    $416,000 Zestimate®
    $246/sqft
    $2,390 Estimated rent

    Home value

    $416,000

    $395,000 - $437,000

    $2,390/mo

    Zestimate® history
    Loading
    Loading...

    Owner options

    List your home for rent

    $2,390/mo

    Rent Zestimate®

    Find your next renter with Zillow Rental Manager. Plus, with online applications, you can quickly screen prospective tenants – for free.

    Learn more

    $2,390/mo

    Rent Zestimate®

    Refinance and save

    $2,634/mo

    Est. payment

    Refinancing to a lower rate could help reduce your monthly payments and save thousands over the life of the loan.

    See today's rates

    $2,634/mo

    Est. payment

    Explore your selling options

    Work with a Zillow partner agent

    Leverage their expertise and Zillow's premium Showcase listings to get your home seen by more buyers.

    Get started

    List with your own agent

    Get your home in front of millions of buyers by listing it on Zillow.

    Learn how to do it

    Sell it yourself

    Take full control of how buyers see your home on Zillow by listing For Sale by Owner (FSBO).

    List your home

    What's special

    Hardwood floorsSolid wood cabinetryEnergy efficient windowsBuilt-in cabinetry

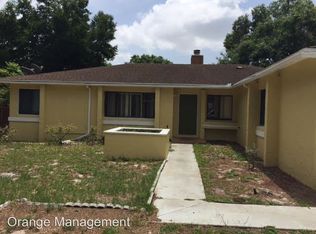
    Charming 3 Bedroom 2 Bath home, located in Tiberon / Markham Hills Community, nested between Longwood and Lake Mary. The home is located close to a newly built Publix supermarket on Lake Emma road and in a highly desirable Seminole County School District. You get the best of the City of Longwood Events, Activities and a country atmosphere from driving along Longwood Hills Rd. The model home has many upgrades, built-in cabinetry and features hardwood floors! Kitchen and Baths updated with Granite and solid wood cabinetry. Energy efficient windows were installed in 2018, A/C installed in 2015, Roof was installed in 2012, Gas hot water heater installed in 2018. The house has a water softener. It comes with a Refrigerator, Range, Microwave washer & dryer. Relax on your screened in deck and spa or watching nature out of your kitchen garden window. Snuggle up next to the wood burning fire place on those chilly nights. Well maintained home waiting for your personal touches. Just minutes from Sunrail, SR434, Lake Mary Rd, I-4 and shopping/Dining

    Zillow last checked:

    Listing updated:

    Listed by:

    Lester Laudat 407-459-0189,

    LA ROSA REALTY CW PROPERTIES L 407-910-2168

    Bought with:

    Chris Creegan, 3168853

    CREEGAN GROUP

    James Ferngren, 3388796

    CREEGAN GROUP

    Source: Stellar MLS,MLS#: O6126397MLS LogoOriginating MLS: Osceola

    Facts & features

    Interior

    Bedrooms & bathrooms
    • Bedrooms: 3
    • Bathrooms: 2
    • Full bathrooms: 2
    Primary bedroom
    • Features: Built-in Closet
    • Level: First
    • Dimensions: 15x13
    Bedroom 2
    • Features: Built-in Closet
    • Level: First
    • Dimensions: 10x9
    Bedroom 3
    • Features: Built-in Closet
    • Level: First
    • Dimensions: 11x10
    Family room
    • Level: First
    • Dimensions: 18x14
    Kitchen
    • Level: First
    • Dimensions: 17x9
    Living room
    • Level: First
    • Dimensions: 16x12
    Heating
    • Central, Electric
    Cooling
    • Central Air
    Appliances
    • Included: Dishwasher, Dryer, Gas Water Heater, Microwave, Range, Refrigerator, Washer, Water Softener
    Features
    • Kitchen/Family Room Combo, Living Room/Dining Room Combo, Primary Bedroom Main Floor, Solid Wood Cabinets, Thermostat
    • Flooring: Carpet, Ceramic Tile, Porcelain Tile, Tile, Hardwood
    • Doors: French Doors
    • Has fireplace: Yes
    • Fireplace features: Non Wood Burning
    Interior area
    • Total structure area: 2,315
    • Total interior livable area: 1,607 sqft

    Property

    Parking
    • Total spaces: 2
    • Parking features: Garage - Attached
    • Attached garage spaces: 2
    Features
    • Levels: One
    • Stories: 1
    • Patio & porch: Covered, Patio
    • Exterior features: Irrigation System, Private Mailbox, Rain Gutters
    Lot
    • Size: 10,521 Square Feet
    Details
    • Parcel number: 30203050100000020
    • Zoning: LDR
    • Special conditions: None

    Construction

    Type & style
    • Home type: SingleFamily
    • Property subtype: Single Family Residence
    Materials
    • Block
    • Foundation: Slab
    • Roof: Shingle
    Condition
    • New construction: No
    • Year built: 1983

    Utilities & green energy

    • Sewer: Public Sewer
    • Water: Public
    • Utilities for property: Cable Available, Cable Connected, Electricity Available, Electricity Connected, Natural Gas Connected, Sewer Connected, Water Available, Water Connected

    Community & HOA

    Community
    • Pet fee: $0 monthly
    • Subdivision: TIBERON HILLS PH 1A
    HOA
    • Has HOA: No
    Location
    • Region: Longwood

    Financial & listing details

    • Price per square foot: $246/sqft
    • Tax assessed value: $331,133
    • Annual tax amount: $2,620
    • Date on market: 7/17/2023
    • Cumulative days on market: 3 days
    • Listing terms: Cash,Conventional,FHA,VA Loan
    • Ownership: Fee Simple
    • Total actual rent: 0
    • Electric utility on property: Yes
    • Road surface type: Paved

    Price history

    DateEventPrice
    8/22/2023Sold$395,000$246/sqft
    Source: Stellar MLS #O6126397 Report a problem
    7/21/2023Pending sale$395,000$246/sqft
    Source: Stellar MLS #O6126397 Report a problem
    7/17/2023Listed for sale$395,000+65.3%$246/sqft
    Source: Stellar MLS #O6126397 Report a problem
    5/19/2018Sold$239,000$149/sqft
    Source: Public Record Report a problem
    3/29/2018Pending sale$239,000$149/sqft
    Source: Watson Realty Corp. #O5569957 Report a problem
    3/21/2018Listed for sale$239,000$149/sqft
    Source: WATSON REALTY CORP #O5569957 Report a problem

    Public tax history

    YearProperty taxesTax assessment
    2025$189 $331,133 +1.2%
    2024-- $327,292 +55%
    2023$2,701 +3.1%$211,106 +3%
    2022$2,621 -5.8%$204,957 +3%
    2021$2,781 +0.9%$198,987 +1.4%
    2020$2,756 +1.4%$196,240 +2.3%
    2019$2,718 $191,828 +54.9%
    2018$2,718 +75.4%$123,814 +2.1%
    2017$1,549 +1.1%$121,267 +1.4%
    2016$1,532 -1.1%$119,604 +1.4%
    2015$1,549 $117,947 +0.8%
    2014$1,549 +6.5%$117,011 +1.5%
    2013$1,454 +6.1%$115,282 +1%
    2012$1,371 +6%$114,119 +3%
    2011$1,293 +1.4%$110,795 +1.5%
    2010$1,275 +4.8%$109,158 +2.7%
    2009$1,216 +3.2%$106,288 +0.1%
    2008$1,178 -12.9%$106,182 +3%
    2007$1,353 -2.5%$103,089 +2.5%
    2006$1,387 +2.5%$100,575 +3%
    2005$1,353 +1.3%$97,646 +3%
    2004$1,336 +3%$94,802 +1.9%
    2003$1,297 +1.8%$93,034 +2.4%
    2002$1,274 +3.4%$90,854 +4.6%
    2000$1,232 $86,818
    Find assessor info on the county website

    Neighborhood: 32750

    Nearby schools

    GreatSchools rating
    Schools provided by the listing agent
    • Elementary: Longwood Elementary
    • Middle: Greenwood Lakes Middle
    • High: Lake Mary High

    Source: Stellar MLS. This data may not be complete. We recommend contacting the local school district to confirm school assignments for this home.

    Get a cash offer in 3 minutes
    Find out how much your home could sell for in as little as 3 minutes with a no-obligation cash offer.
    Estimated market value
    $416,000
    Get a cash offer in 3 minutes
    Find out how much your home could sell for in as little as 3 minutes with a no-obligation cash offer.
    Estimated market value
    $416,000