Skip main navigation
Off market
  • $685,100

    1400 Hope Farm Ct, Brunswick, MD 21716

    4beds
    4,116sqft
    SingleFamily
    Built in 2012
    9,147 Square Feet Lot
    $685,100 Zestimate®
    $166/sqft
    $4,523 Estimated rent

    Home value

    $685,100

    $651,000 - $719,000

    $4,523/mo

    Zestimate® history
    Loading
    Loading...

    Owner options

    List your home for rent

    $4,523/mo

    Rent Zestimate®

    Find your next renter with Zillow Rental Manager. Plus, with online applications, you can quickly screen prospective tenants – for free.

    Learn more

    $4,523/mo

    Rent Zestimate®

    Refinance and save

    $4,261/mo

    Est. payment

    Refinancing to a lower rate could help reduce your monthly payments and save thousands over the life of the loan.

    See today's rates

    $4,261/mo

    Est. payment

    Explore your selling options

    Work with a Zillow partner agent

    Leverage their expertise and Zillow's premium Showcase listings to get your home seen by more buyers.

    Get started

    List with your own agent

    Get your home in front of millions of buyers by listing it on Zillow.

    Learn how to do it

    Sell it yourself

    Take full control of how buyers see your home on Zillow by listing For Sale by Owner (FSBO).

    List your home

    What's special

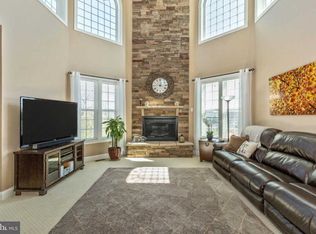
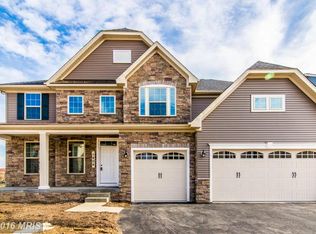
    Be prepared to fall in love! Every room is spilled with natural light; this home boasts an open floor plan, immaculate hardwood floors and a gourmet kitchen paradise. Offering both form and functionality this home is a rare gem. Four large bedrooms and four full bath complete this 4100 finished square foot forever home. From the window transom filled foyer to the custom crown and base molding to the full length windows in the morning room, you'll find architectural detail, charm and natural beauty through this fluid and captivating home. The gourmet kitchen with miles of granite counter-tops, all stainless appliances, pantry and custom cabinets make this a chef's dream. And just a few steps from the gourmet kitchen is the window encased morning room with french doors leading to the hard-scaped patio. A relaxing family favorite you'll not want to leave your morning coffee. Separate finished laundry room is as spacious and well appointed as you'll find anywhere. Enjoy the family room with stone gas fireplace, den/library off the foyer, and separate dining room. The Owners Suite with private sitting room and over-sized palatial master bath offers an oasis of privacy and indulgence. A full 4 bedrooms and 3 baths on the second level have an easy flow with owners suite on one side and remaining bedrooms on the other. A fully finished lower level with full fourth bath and french doors to walk up and out could be converted to an in-law suite, home office or extra family fun space. Newly hard-scaped backyard facing the treeline has outdoor entertaining space. Coupled with a few minutes walk to Community amenities including pool, tennis courts, walking trails, community center, shopping and a nearby commuter rail, his home an unbeatable value in a stellar community. Simply a dream come true. Welcome Home to this custom built Advantage Builder's Asburry II. Seller help available with acceptable offer!

    This property is off market, which means it's not currently listed for sale or rent on Zillow. This may be different from what's available on other websites or public sources.

    Facts & features

    Interior

    Bedrooms & bathrooms
    • Bedrooms: 4
    • Bathrooms: 5
    • Full bathrooms: 4
    • 1/2 bathrooms: 1
    Heating
    • Forced air
    Cooling
    • Central
    Appliances
    • Included: Dishwasher, Dryer, Garbage disposal, Microwave, Range / Oven, Refrigerator, Washer
    Features
    • Ceiling Fan(s), Window Treatments, Recessed Lighting, Walk-In Closet(s), Other, Built-Ins, Dining Area, Soaking Tub, Crown Molding, Carpet, Open Floorplan, Wood Floors, Attic, Kitchen - Country, Formal/Separate Dining Room, Breakfast Area, Upgraded Countertops, Kitchen - Table Space, Floor Plan - Traditional, Kitchen - Gourmet, Family Room Off Kitchen, Combination Kitchen/Dining, Combination Kitchen/Living, Stall Shower, Tub Shower, Primary Bath(s)
    • Flooring: Hardwood
    • Basement: Finished
    • Has fireplace: Yes
    Interior area
    • Total interior livable area: 4,116 sqft
    • Finished area below ground: 700

    Property

    Parking
    • Total spaces: 4
    • Parking features: Garage - Attached
    Features
    • Exterior features: Vinyl
    • Pool features: Community
    Lot
    • Size: 9,147 Square Feet
    Details
    • Parcel number: 25491416
    • Special conditions: Standard

    Construction

    Type & style
    • Home type: SingleFamily
    • Architectural style: Craftsman
    Materials
    • Roof: Shake / Shingle
    Condition
    • Year built: 2012

    Community & HOA

    HOA
    • Has HOA: Yes
    • HOA fee: $100 monthly
    Location
    • Region: Brunswick
    • Municipality: Brunswick

    Financial & listing details

    • Price per square foot: $166/sqft
    • Tax assessed value: $569,867
    • Annual tax amount: $11,228

    Price history

    DateEventPrice
    10/15/2020Sold$520,000$126/sqft
    Source: Public Record Report a problem
    8/14/2020Pending sale$520,000$126/sqft
    Source: RE/MAX Plus #MDFR268408 Report a problem
    8/6/2020Listed for sale$520,000+18.5%$126/sqft
    Source: Bright MLS #MDFR268408 Report a problem
    12/21/2015Sold$439,000$107/sqft
    Source: Agent Provided Report a problem
    10/31/2015Pending sale$439,000$107/sqft
    Source: RE/MAX RESULTS #FR8734320 Report a problem
    10/15/2015Price change$439,000-1.3%$107/sqft
    Source: RE/MAX RESULTS #FR8734320 Report a problem
    10/9/2015Price change$445,000-1.1%$108/sqft
    Source: RE/MAX RESULTS #FR8734320 Report a problem
    8/30/2015Price change$449,9000%$109/sqft
    Source: RE/MAX RESULTS #FR8734320 Report a problem
    7/14/2015Price change$450,000-0.6%$109/sqft
    Source: Keller Williams - Chantilly #FR8613579 Report a problem
    7/10/2015Price change$452,500-2.2%$110/sqft
    Source: Keller Williams - Chantilly #FR8613579 Report a problem
    6/12/2015Price change$462,500-1.1%$112/sqft
    Source: Keller Williams - Chantilly #FR8613579 Report a problem
    5/30/2015Price change$467,500-1.6%$114/sqft
    Source: Keller Williams - Chantilly #FR8613579 Report a problem
    4/27/2015Listed for sale$475,000+13.9%$115/sqft
    Source: Keller Williams - Chantilly #FR8613579 Report a problem
    4/9/2012Sold$417,000-3%$101/sqft
    Source: Public Record Report a problem
    1/26/2012Price change$429,990-2.3%$104/sqft
    Source: Real Estate Teams, LLC #FR7523856 Report a problem
    11/15/2011Price change$439,990-2.2%$107/sqft
    Source: Real Estate Teams, LLC #FR7523856 Report a problem
    9/15/2011Price change$449,990+0.1%$109/sqft
    Source: Real Estate Teams, LLC #FR7523856 Report a problem
    7/29/2011Price change$449,695+16.8%$109/sqft
    Source: Real Estate Teams, LLC #FR7523856 Report a problem
    2/6/2011Listed for sale$384,990$94/sqft
    Source: Real Estate Teams, LLC #FR7523856 Report a problem

    Public tax history

    YearProperty taxesTax assessment
    2025$11,228 +32.3%$569,867 +9.6%
    2024$8,486 +8.9%$520,000 +5.6%
    2023$7,792 +5.9%$492,567 -5.3%
    2022$7,358 +6.3%$520,000 +18.8%
    2021$6,924 +0.5%$437,700
    2020$6,890 +0.5%--
    2019$6,856 -0.1%$437,700 +1.5%
    2018$6,865 +35.8%$431,200
    2017$5,054 +172.7%$431,200 +3.2%
    2016$1,853 $417,733 +1.6%
    2015$1,853 $411,000 +1.6%
    2014$1,853 $404,633 +1.6%
    2013-- $398,267 +1.6%
    2012-- $391,900 +1105.8%
    2011-- $32,500
    2010-- $32,500
    Find assessor info on the county website

    Neighborhood: 21716

    Nearby schools

    GreatSchools rating
    Schools provided by the listing agent
    • Elementary: BRUNSWICK
    • Middle: BRUNSWICK
    • High: BRUNSWICK HIGH
    • District: FREDERICK COUNTY PUBLIC SCHOOLS

    Source: The MLS. This data may not be complete. We recommend contacting the local school district to confirm school assignments for this home.

    Get a cash offer in 3 minutes
    Find out how much your home could sell for in as little as 3 minutes with a no-obligation cash offer.
    Estimated market value
    $685,100
    Get a cash offer in 3 minutes
    Find out how much your home could sell for in as little as 3 minutes with a no-obligation cash offer.
    Estimated market value
    $685,100