Skip main navigation
Sold for $319,000
  • $319,000

    1400 Irving Hill Dr, Knightdale, NC 27545

    3beds
    1,808sqft
    Townhouse, Residential
    Built in 2023
    1,306 Square Feet Lot
    $316,600 Zestimate®
    $176/sqft
    $2,060 Estimated rent

    Home value

    $316,600

    $301,000 - $332,000

    $2,060/mo

    Zestimate® history
    Loading
    Loading...

    Owner options

    List your home for rent

    $2,060/mo

    Rent Zestimate®

    Find your next renter with Zillow Rental Manager. Plus, with online applications, you can quickly screen prospective tenants – for free.

    Learn more

    $2,060/mo

    Rent Zestimate®

    Refinance and save

    $2,025/mo

    Est. payment

    Refinancing to a lower rate could help reduce your monthly payments and save thousands over the life of the loan.

    See today's rates

    $2,025/mo

    Est. payment

    Explore your selling options

    Work with a Zillow partner agent

    Leverage their expertise and Zillow's premium Showcase listings to get your home seen by more buyers.

    Get started

    List with your own agent

    Get your home in front of millions of buyers by listing it on Zillow.

    Learn how to do it

    Sell it yourself

    Take full control of how buyers see your home on Zillow by listing For Sale by Owner (FSBO).

    List your home

    What's special

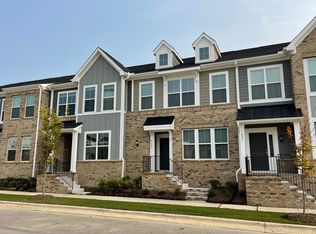
    Step into modern elegance with this beautifully upgraded end unit featuring stunning HPV floors throughout, hardwood stairs, and a spacious open-concept design. The sleek kitchen boasts quartz countertops, premium cabinetry, and upgraded finishes perfect for both everyday living and entertaining. Retreat to the luxurious primary suite with TWO generous walk-in closets and a spa-like bath offering both comfort and sophistication. Every detail of this home reflects quality craftsmanship and contemporary style. Enjoy a prime location just a short walk to shops, dining, and scenic greenways, with quick access to I-540 and US-64, making your commute to Raleigh effortless. Washer/Dryer/Refrigerator convey.

    Zillow last checked:

    Listing updated:

    Listed by:

    Shamika Thompson 919-815-3983,

    Relevate Real Estate Inc.,

    Devin Barnes 919-333-9539,

    Relevate Real Estate Inc.

    Bought with:

    AnnMarie Janni, 214283

    Allen Tate/Apex-Center Street

    Kenisha Johnson, 285343

    Allen Tate/Apex-Center Street

    Source: Doorify MLS,MLS#: 10138147MLS Logo

    Facts & features

    Interior

    Bedrooms & bathrooms
    • Bedrooms: 3
    • Bathrooms: 3
    • Full bathrooms: 2
    • 1/2 bathrooms: 1
    Heating
    • Electric, Zoned
    Cooling
    • Electric, Heat Pump, Zoned
    Appliances
    • Included: Dishwasher, Dryer, Electric Range, Electric Water Heater, Microwave, Refrigerator, Self Cleaning Oven, Stainless Steel Appliance(s), Washer
    • Laundry: Upper Level
    Features
    • Bathtub/Shower Combination, Double Vanity, Eat-in Kitchen, Entrance Foyer, High Ceilings, Pantry, Quartz Counters, Walk-In Closet(s), Walk-In Shower
    • Flooring: Carpet, Vinyl, Tile
    • Common walls with other units/homes: 1 Common Wall
    Interior area
    • Total structure area: 1,808
    • Total interior livable area: 1,808 sqft
    • Finished area above ground: 1,808
    • Finished area below ground: 0

    Property

    Parking
    • Parking features: Concrete, Driveway, Garage
    • Attached garage spaces: 2
    Features
    • Levels: Two
    • Stories: 2
    • Patio & porch: Patio
    • Exterior features: Rain Gutters
    • Has view: Yes
    Lot
    • Size: 1,306 Square Feet
    • Features: Landscaped
    Details
    • Parcel number: 1744846550
    • Special conditions: Standard

    Construction

    Type & style
    • Home type: Townhouse
    • Architectural style: Traditional
    • Property subtype: Townhouse, Residential
    • Attached to another structure: Yes
    Materials
    • Board & Batten Siding, Brick, Fiber Cement
    • Foundation: Slab
    • Roof: Shingle
    Condition
    • New construction: No
    • Year built: 2023

    Utilities & green energy

    • Sewer: Public Sewer
    • Water: Public

    Community & HOA

    Community
    • Features: Playground
    • Subdivision: Parkstone Village
    HOA
    • Has HOA: Yes
    • Services included: Maintenance Grounds
    • HOA fee: $130 monthly
    Location
    • Region: Knightdale

    Financial & listing details

    • Price per square foot: $176/sqft
    • Tax assessed value: $311,353
    • Annual tax amount: $2,999
    • Date on market: 12/22/2025

    Price history

    DateEventPrice
    2/6/2026Sold$319,000$176/sqft
    Source: Doorify MLS #10138147 Report a problem
    12/22/2025Pending sale$319,000$176/sqft
    Source: Doorify MLS #10138147 Report a problem
    12/9/2025Listing removed$319,000$176/sqft
    Source: Doorify MLS #10126667 Report a problem
    11/18/2025Price change$319,000-1.8%$176/sqft
    Source: Doorify MLS #10126667 Report a problem
    10/10/2025Listed for sale$325,000-5%$180/sqft
    Source: Doorify MLS #10126667 Report a problem
    7/6/2023Sold$342,000-1.8%$189/sqft
    Source: Public Record Report a problem
    3/7/2023Listing removed--
    Source: Mungo Homes, Inc Report a problem
    1/31/2023Price change$348,438+0.3%$193/sqft
    Source: Mungo Homes, Inc Report a problem
    1/19/2023Listed for sale$347,438$192/sqft
    Source: Mungo Homes, Inc Report a problem

    Public tax history

    YearProperty taxesTax assessment
    2025$3,000 +0.4%$311,353
    2024$2,989 +440%$311,353 +522.7%
    2023$554 $50,000
    2022-- --
    Find assessor info on the county website

    Neighborhood: 27545

    Nearby schools

    GreatSchools rating
    Schools provided by the listing agent
    • Elementary: Wake - Knightdale
    • Middle: Wake - Neuse River
    • High: Wake - Knightdale

    Source: Doorify MLS. This data may not be complete. We recommend contacting the local school district to confirm school assignments for this home.

    Get a cash offer in 3 minutes
    Find out how much your home could sell for in as little as 3 minutes with a no-obligation cash offer.
    Estimated market value
    $316,600
    Get a cash offer in 3 minutes
    Find out how much your home could sell for in as little as 3 minutes with a no-obligation cash offer.
    Estimated market value
    $316,600