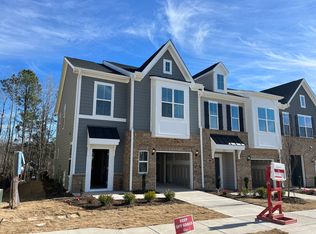
Located in on the edge of the development, this END UNIT townhome backs to trees and has the privacy you're looking for. Open Concept Main Level, 3 bedrooms, 2.5 baths and 1-car garage provides valuable storage. A spacious kitchen with upgraded white cabinets, white/grey quartz counters, tile backsplash, SS appliances, Butler's pantry and beautiful ADMIRAL BLUE color coordinating Island will delight the chef inside you! Large Great Room is perfect for entertaining. Private deck, floating fireplace and designer selected upgrades. This home is GORGEOUS!!! Upstairs the primary bedroom offers an attached SITTING ROOM/FLEX RM/NURSERY/OFFICE (you decide) plus walk-in closet and walk in shower. $10,000 USE AS YOU CHOOSE thru 12/31/22. INCENTIVE - some restrictions apply. $3500 Bldr Paid Closing Costs with use of preferred lenders/attorney.
Pending
$345,000
208 George Pine Way #110, Knightdale, NC 27545
3beds
1,777sqft
:
Get pre-qualified$2,184/mo
Townhouse, Residential
Built in 2022
1,742 Square Feet Lot
$297,800 Zestimate®
$194/sqft
$130/mo HOA
What's special
Floating fireplacePrivate deckUpgraded white cabinetsWalk-in closetSs appliancesTile backsplashLarge great room
- 1366 days |
- 0 |
- 0 |
Zillow last checked:
Listing updated:
Listed by:
Matt Kaufmann 919-264-4074,
Clayton Properties Group INC
Source: Doorify MLS,MLS#: 2480884
Facts & features
Interior
Bedrooms & bathrooms
- Bedrooms: 3
- Bathrooms: 3
- Full bathrooms: 2
- 1/2 bathrooms: 1
Heating
- Electric, Heat Pump, Zoned
Cooling
- Heat Pump, Zoned
Appliances
- Included: Electric Range, Electric Water Heater, Microwave, Plumbed For Ice Maker
- Laundry: Upper Level
Features
- Pantry, Ceiling Fan(s), Double Vanity, Eat-in Kitchen, High Ceilings, High Speed Internet, Kitchen/Dining Room Combination, Quartz Counters, Smooth Ceilings, Walk-In Closet(s), Walk-In Shower
- Flooring: Carpet, Ceramic Tile, Vinyl, Tile
- Windows: Insulated Windows
- Number of fireplaces: 1
- Fireplace features: Blower Fan, Family Room
- Common walls with other units/homes: End Unit
Interior area
- Total structure area: 1,777
- Total interior livable area: 1,777 sqft
- Finished area above ground: 1,777
- Finished area below ground: 0
Property
Parking
- Total spaces: 1
- Parking features: Attached, Concrete, Driveway, Garage, Garage Door Opener, Garage Faces Front
- Attached garage spaces: 1
Features
- Levels: Two
- Stories: 2
- Patio & porch: Deck, Patio, Porch
- Exterior features: Rain Gutters
- Has view: Yes
Lot
- Size: 1,742 Square Feet
- Features: Corner Lot, Landscaped
Construction
Type & style
- Home type: Townhouse
- Architectural style: Traditional
- Property subtype: Townhouse, Residential
- Attached to another structure: Yes
Materials
- Board & Batten Siding, Brick, Fiber Cement, Low VOC Paint/Sealant/Varnish
- Foundation: Slab
Condition
- New construction: Yes
- Year built: 2022
Details
- Builder name: Mungo Homes of NC
Utilities & green energy
- Sewer: Public Sewer
- Water: Public
Green energy
- Energy efficient items: Lighting, Thermostat
Community & HOA
Community
- Subdivision: Parkstone Village
HOA
- Has HOA: Yes
- Services included: Maintenance Grounds, Maintenance Structure, Road Maintenance
- HOA fee: $130 monthly
Location
- Region: Knightdale
Financial & listing details
- Price per square foot: $194/sqft
- Date on market: 10/26/2022
Estimated market value
$297,800
$283,000 - $313,000
$2,047/mo
Price history
| Date | Event | Price |
|---|---|---|
| 10/27/2025 | Pending sale | $345,000$194/sqft |
Source:  Doorify MLS #2480884 Report a problem Doorify MLS #2480884 Report a problem | ||
| 10/24/2025 | Listing removed | $345,000$194/sqft |
Source: Doorify MLS #2480884 Report a problem | ||
| 12/9/2022 | Pending sale | $345,000$194/sqft |
Source: Doorify MLS #2480884 Report a problem | ||
| 11/18/2022 | Price change | $345,000-8.3%$194/sqft |
Source: Doorify MLS #2480884 Report a problem | ||
| 10/26/2022 | Listed for sale | $376,265$212/sqft |
Source: Doorify MLS #2480884 Report a problem | ||
Public tax history
Tax history is unavailable.
Monthly payment
Est. payment
Payment breakdown
Explore the cost of this home by adjusting the details. Changes won't be saved.Climate risks
Neighborhood: 27545
Nearby schools
GreatSchools rating
- 6/10Knightdale ElementaryGrades: PK-5Distance: 1.4 mi
- 3/10Neuse River MiddleGrades: 6-8Distance: 2.1 mi
- 3/10Knightdale HighGrades: 9-12Distance: 1.7 mi
Schools provided by the listing agent
- Elementary: Wake - Lockhart Elementary
- Middle: Wake - Neuse River Middle
- High: Wake - Knightdale High
Source: Doorify MLS. This data may not be complete. We recommend contacting the local school district to confirm school assignments for this home.
- $307,1003 bd2 ba1.7k sqft208 George Pine Way, Knightdale, NC 27545Off Market
- $305,0003 bd3 ba1.8k sqft206 George Pine Way, Knightdale, NC 27545Off Market

- $294,0002 bd3 ba1.7k sqft204 George Pine Way, Knightdale, NC 27545Off Market

- $326,400-- bd2 ba1.7k sqft212 George Pine Way, Knightdale, NC 27545Off Market
- $325,0003 bd3 ba1.7k sqft214 George Pine Way, Knightdale, NC 27545Sold
- $300,8003 bd3 ba1.7k sqft202 George Pine Way, Knightdale, NC 27545Off Market
- $305,1003 bd3 ba1.7k sqft200 George Pine Way, Knightdale, NC 27545Off Market
- $319,0003 bd3 ba1.8k sqft1400 Irving Hill Dr, Knightdale, NC 27545Sold
A local agent can set up tours, give advice and negotiate with sellers.
Similar homes
- $345,0003 bd3 ba1.8k sqft2435 Ferdinand Dr, Knightdale, NC 27545For Sale

 MLS ID #10182014, Irene Higginson. Doorify MLS
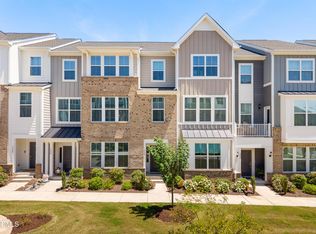
 - $375,0003 bd4 ba2.4k sqft330 George Pine Way, Knightdale, NC 27545For Sale
 MLS ID #10178921, Anna Powell. Doorify MLS
 - $379,9003 bd3 ba2.4k sqft2505 Ferdinand Dr, Knightdale, NC 27545For Sale
 MLS ID #10182098, Keith Eric Bonham. Doorify MLS
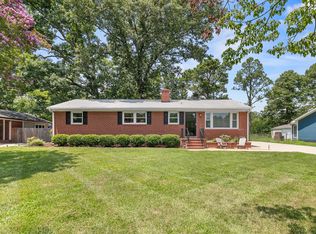
 - $360,0003 bd3 ba1.6k sqft224 Faison Dr, Knightdale, NC 27545For Sale
 MLS ID #10181092, Ashley Gronewald. Doorify MLS
 - $299,5003 bd2 ba1.3k sqft114 Heathwick Dr, Knightdale, NC 27545For SaleMLS ID #10181909, Jose Nunez. Doorify MLS
- $354,0004 bd4 ba2.2k sqft121 Broadway St, Knightdale, NC 27545New ConstructionDoorify MLS
- $327,0004 bd4 ba2.2k sqft117 Broadway St, Knightdale, NC 27545New ConstructionDoorify MLS
- $339,0003 bd4 ba2.2k sqft606 Thatch Ln, Knightdale, NC 27545New ConstructionDoorify MLS
- $339,0003 bd4 ba2.2k sqft608 Thatch Ln, Knightdale, NC 27545New ConstructionDoorify MLS
- $349,0003 bd3 ba1.8k sqft1018 Old Knight Rd, Knightdale, NC 27545New ConstructionDoorify MLS
- $369,0003 bd3 ba1.6k sqft1024 Beddingfield Dr, Knightdale, NC 27545For SaleMLS ID #10171910, Michael Proctor. Doorify MLS
- $339,0004 bd4 ba2.2k sqft604 Thatch Ln, Knightdale, NC 27545New ConstructionDoorify MLS
- $369,9903 bd3 ba2k sqft216 Sweet Honey Ln, Knightdale, NC 27545New ConstructionMLS ID #10178423, Kristen Clark. Doorify MLS
- $--3 bd2 ba1.2k sqft809 Riverway Ln, Knightdale, NC 27545AuctionXome
- $324,9994 bd3 ba1.5k sqft810 Steam Boat St, Knightdale, NC 27545For SaleMLS ID #10147445, Adam Grossman. Doorify MLS
- $299,9003 bd3 ba1.7k sqft806 Laurens Way, Knightdale, NC 27545For SaleMLS ID #10164396, Summer R Brady. Doorify MLS
- $355,0003 bd2 ba1.5k sqft104 Iron Kettle Ct, Knightdale, NC 27545For SaleMLS ID #10160614, Oscar Corrales. Doorify MLS
- $327,0004 bd4 ba2.2k sqft119 Broadway St, Knightdale, NC 27545New ConstructionDoorify MLS
- $389,0004 bd3 ba2.1k sqft1203 Silvershire Way, Knightdale, NC 27545For SaleMLS ID #10176963, Tamara Parsons. Doorify MLS
- $366,0003 bd2 ba1.6k sqft208 Lynnwood Estates Dr, Knightdale, NC 27545For SaleMLS ID #10145696, Darien Charles Cruz. Doorify MLS
