Skip main navigation
Off market
  • $1,763,200

    1400 Kenosha Dr, Larkspur, CO 80118

    6beds
    9baths
    9,570sqft
    SingleFamily
    Built in 2007
    0.9 Acres Lot
    $1,763,200 Zestimate®
    $184/sqft
    $3,525 Estimated rent

    Home value

    $1,763,200

    $1.62M - $1.94M

    $3,525/mo

    Zestimate® history
    Loading
    Loading...

    Owner options

    List your home for rent

    $3,525/mo

    Rent Zestimate®

    Find your next renter with Zillow Rental Manager. Plus, with online applications, you can quickly screen prospective tenants – for free.

    Learn more

    $3,525/mo

    Rent Zestimate®

    Refinance and save

    $8,396/mo

    Est. payment

    Refinancing to a lower rate could help reduce your monthly payments and save thousands over the life of the loan.

    See today's rates

    $8,396/mo

    Est. payment

    Explore your selling options

    Work with a Zillow partner agent

    Leverage their expertise and Zillow's premium Showcase listings to get your home seen by more buyers.

    Get started

    List with your own agent

    Get your home in front of millions of buyers by listing it on Zillow.

    Learn how to do it

    Sell it yourself

    Take full control of how buyers see your home on Zillow by listing For Sale by Owner (FSBO).

    List your home

    What's special

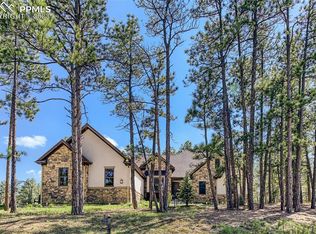
    Elegant custom estate perched high upon your own mountain top, with views of mountains and surrounded by massive pine trees providing privacy and a magnificent sense of serenity. Just a few turns up your winding driveway leads you to a massive deck and front door, setting the scene for a striking entry into a impressive foyer filled with tile mosaics. To the left is a oversized dining room with custom built-ins, to the right is your home office complete with shelves to display your treasures. Through the foyer lays an incredible floating staircase showcasing the wood beamed living room just beyond. Floor to ceiling windows pour light onto the living room kept cozy by a massive fireplace. The lavish chef's kitchen overlooks the living room delivering a uniquely intimate feel filled with stainless steel appliances and miles of granite. A wall of windows leads to the breakfast nook just beyond the kitchen. The exceptional main level Master Retreat is just steps from the living room but feels miles away. Filled with warmth from its own fireplace, the Retreat allows for ample room to relax with the Master Bath and its extravagant soaking tub to help to melt away any remaining stress. Three walk-in closets place the retreat over the top with room for even the largest wardrobes. Another bedroom, 3 baths and the laundry finish off the main floor with access to the 3 car garage. Take the elevator to the top of the world for a bonus retreat featuring a balcony and two bedrooms each with their own bath. Or take the elevator to the ground floor filled with entertainment: a theater room and bar with space for a game room, pool room or whatever your heart desires. Two more bedrooms and 3 additional baths round out this floor with a massive storage room. Outside you will find an outdoor kitchen filled with a grill and chilling cabinet covered by a stunning pergola. The entertainment hub outside is anchored by a massive fireplace flanked by gorgeous waterfalls-a gardeners dream. 2022-02-21

    This property is not currently displayed as for sale or rent on Zillow. This may be different from what's on other websites or public sources.

    Facts & features

    Interior

    Bedrooms & bathrooms
    • Bedrooms: 6
    • Bathrooms: 9
    Heating
    • Forced air, Gas
    Cooling
    • Central
    Appliances
    • Included: Dishwasher, Garbage disposal, Microwave, Refrigerator
    Features
    • Open Floor Plan, Five Piece Bath, Master Bath, Master Suite, Handicap Accessible, Smoke Free, Speakers, Built-in, Game Room, Built-Ins, Exercise Room
    • Flooring: Tile, Carpet, Hardwood
    • Basement: Finished
    • Has fireplace: Yes
    Interior area
    • Total interior livable area: 9,570 sqft

    Property

    Parking
    • Total spaces: 3
    • Parking features: Garage - Attached
    Features
    • Has view: Yes
    • View description: Mountain
    Lot
    • Size: 0.9 Acres
    Details
    • Parcel number: 260720107030

    Construction

    Type & style
    • Home type: SingleFamily
    Materials
    • Frame
    • Roof: Tile
    Condition
    • Year built: 2007

    Utilities & green energy

    • Sewer: Public
    • Water: Public

    Community & HOA

    HOA
    • Has HOA: Yes
    • HOA fee: $31 monthly
    Location
    • Region: Larkspur

    Financial & listing details

    • Price per square foot: $184/sqft
    • Tax assessed value: $2,284,972
    • Annual tax amount: $9,567

    Price history

    DateEventPrice
    4/5/2022Sold$1,300,000-10.3%$136/sqft
    Source: Public Record Report a problem
    2/21/2022Pending sale$1,450,000$152/sqft
    Source: Engel & Volkers #5142655 Report a problem
    1/22/2022Listed for sale$1,450,000-3.3%$152/sqft
    Source: Engel & Volkers #5142655 Report a problem
    7/31/2021Listing removed--
    Source: Engel & Volkers Report a problem
    4/2/2021Price change$1,500,000-6.3%$157/sqft
    Source: Engel & Volkers #2283357 Report a problem
    3/18/2021Listed for sale$1,600,000+39.1%$167/sqft
    Source: Engel & Volkers #2283357 Report a problem
    4/13/2018Sold$1,150,000-3.8%$120/sqft
    Source: Public Record Report a problem
    3/7/2018Pending sale$1,195,000$125/sqft
    Source: Nicholas Scott Real Estate #9621000 Report a problem
    12/22/2017Price change$1,195,000-4.4%$125/sqft
    Source: Nicholas Scott Real Estate #9621000 Report a problem
    8/2/2017Listed for sale$1,250,000+108.3%$131/sqft
    Source: Nicholas Scott Real Estate #9621000 Report a problem
    7/15/2010Sold$600,000-1.6%$63/sqft
    Source: Public Record Report a problem
    6/5/2010Price change$610,000-2.4%$64/sqft
    Source: RE/MAX Properties, Inc. #605713 Report a problem
    5/29/2010Price change$625,000-8.8%$65/sqft
    Source: RE/MAX Properties, Inc. #605713 Report a problem
    5/25/2010Price change$685,000+1.4%$72/sqft
    Source: Westfall & Company Marketing and Management Group, Inc #837760 Report a problem
    5/14/2010Price change$675,490-1.4%$71/sqft
    Source: RE/MAX Properties, Inc. #605713 Report a problem
    4/22/2010Price change$685,000-2.1%$72/sqft
    Source: Westfall & Company Marketing and Management Group, Inc #837760 Report a problem
    4/7/2010Price change$699,950-2.1%$73/sqft
    Source: Westfall & Company Marketing and Management Group, Inc #837760 Report a problem
    3/20/2010Price change$714,950-1.4%$75/sqft
    Source: Westfall & Company Marketing and Management Group, Inc #837760 Report a problem
    2/20/2010Price change$724,975-1.4%$76/sqft
    Source: Westfall & Company Marketing and Management Group, Inc #837760 Report a problem
    1/30/2010Listed for sale$735,000-6%$77/sqft
    Source: Westfall & Company Marketing and Management Group, Inc #837760 Report a problem
    1/5/2010Sold$781,781+4.9%$82/sqft
    Source: Public Record Report a problem
    1/3/2010Listed for sale$745,000-49.5%$78/sqft
    Source: Westfall & Company Marketing and Management Group, Inc #837760 Report a problem
    4/3/2009Listing removed$1,475,000$154/sqft
    Source: Listhub #739186 Report a problem
    1/31/2009Listed for sale$1,475,000+55.3%$154/sqft
    Source: Listhub #739186 Report a problem
    3/16/2007Sold$950,000+726.8%$99/sqft
    Source: Public Record Report a problem
    12/5/2005Sold$114,900+116.8%$12/sqft
    Source: Public Record Report a problem
    5/28/2003Sold$53,000+39.5%$6/sqft
    Source: Public Record Report a problem
    9/26/2001Sold$38,000$4/sqft
    Source: Public Record Report a problem

    Public tax history

    YearProperty taxesTax assessment
    2025$9,567 -1%$142,810 +40.2%
    2024$9,662 +28.1%$101,840 -1%
    2023$7,545 -3.4%$102,820 +29.1%
    2022$7,811 $79,650 -2.8%
    2021-- $81,950 +7.1%
    2020$7,353 +10.7%$76,550
    2019$6,642 0%$76,550 +13.1%
    2018$6,642 +6.4%$67,700
    2017$6,242 +79.8%$67,700 -8.6%
    2016$3,473 -48.9%$74,080
    2015$6,792 +4.5%$74,080 +11.4%
    2014$6,502 $66,480
    2013-- $66,480 -10.4%
    2012-- $74,200
    2011-- $74,200 -23%
    2010-- $96,340 +11.8%
    2009$4,078 $86,170
    2008-- $86,170 +930.7%
    2007-- $8,360 -72.5%
    2006$6,647 +451.3%$30,450 +156.1%
    2004$1,206 +106.9%$11,890 +105%
    2003$583 $5,800
    2002-- $5,800 +100%
    2001$311 -2.4%$2,900
    2000$318 $2,900
    Find assessor info on the county website

    Neighborhood: 80118

    Nearby schools

    GreatSchools rating
    Schools provided by the listing agent
    • Elementary: Larkspur
    • Middle: Castle Rock
    • High: Castle View
    • District: Douglas RE-1

    Source: The MLS. This data may not be complete. We recommend contacting the local school district to confirm school assignments for this home.

    Get a cash offer in 3 minutes
    Find out how much your home could sell for in as little as 3 minutes with a no-obligation cash offer.
    Estimated market value
    $1,763,200
    Get a cash offer in 3 minutes
    Find out how much your home could sell for in as little as 3 minutes with a no-obligation cash offer.
    Estimated market value
    $1,763,200