Luxury Meets Lifestyle in the Heart of Sage Port! Welcome to an exceptional custom home where elegance meets the serenity of Colorado’s natural beauty. Nestled on nearly an acre in Sage Port, with a new horseshoe driveway, a fenced yard and RV parking on a corner lot! This stunning contemporary estate spans approximately 5,382 square feet and is thoughtfully designed for multi-generational living. With 6 spacious bedrooms and 6 beautifully appointed bathrooms, this home offers comfort, versatility, and timeless sophistication. From the moment you enter the upper level, you’re greeted by an awe-inspiring great room featuring soaring two-story vaulted ceilings and dramatic floor-to-ceiling windows that frame panoramic views of the gorgeous landscape and tall trees. A striking dual-sided gas fireplace wrapped in stone with a rich wood mantel serves as the warm centerpiece of the space—perfect for entertaining or relaxing in style. The chef’s kitchen is a true culinary haven with dual islands, a 5-burner gas cooktop, high-end stainless steel appliances, a generous walk-in pantry, and a sunlit breakfast nook, and a formal dining room with beautiful beams . Enjoy a large primary suite, complete with a cozy fireplace and spa-like 5 piece bath with a large walk in closet, while two additional bedrooms and a full bath round out the main level. The walk-out lower level is equally impressive, designed for comfort and entertaining. It has an incredible kitchen with granite countertops and quality cabinets, ideal for guests, in-laws, or even a short term rental. This level also includes a spacious family room, three additional bedrooms, three bathrooms, and a dedicated media room. Beautiful multiple level decks and patios and commercial grade sauna! Located right near Bear Dance Golf Course and 10 minutes to Downtown Castle Rock! This home also offers quick access to the brand-new Costco and the upcoming overpass for even easier commuting.
Sold for $1,480,000
$1,480,000
1485 Gore Circle, Larkspur, CO 80118
6beds
5,587sqft
Single Family Residence
Built in 2007
1 Acres Lot
$1,538,800 Zestimate®
$265/sqft
$7,068 Estimated rent
Home value
$1,538,800
$1.46M - $1.62M
$7,068/mo
Zestimate® history
Owner options
List your home for rent
$7,068/mo
Rent Zestimate®
Find your next renter with Zillow Rental Manager. Plus, with online applications, you can quickly screen prospective tenants – for free.
$7,068/mo
Rent Zestimate®
Refinance and save
$9,160/mo
Est. payment
Refinancing to a lower rate could help reduce your monthly payments and save thousands over the life of the loan.
$9,160/mo
Est. payment
Explore your selling options
Work with a Zillow partner agent
Leverage their expertise and Zillow's premium Showcase listings to get your home seen by more buyers.
Get startedList with your own agent
Get your home in front of millions of buyers by listing it on Zillow.
Learn how to do itSell it yourself
Take full control of how buyers see your home on Zillow by listing For Sale by Owner (FSBO).
List your homeWhat's special
Zillow last checked:
Listing updated:
Listed by:
Taylor Bunney 720-606-1503 taylorbunney.realtor@gmail.com,
eXp Realty, LLC
Bought with:
Carmen Molitor, 40032525
RE/MAX Properties Inc
Source: REcolorado as distributed by MLS GRID,MLS#: 9648555
Facts & features
Interior
Bedrooms & bathrooms
- Bedrooms: 6
- Bathrooms: 6
- Full bathrooms: 3
- 3/4 bathrooms: 1
- 1/2 bathrooms: 2
- Main level bathrooms: 3
- Main level bedrooms: 3
Primary bedroom
- Description: 5 Piece Bathroom With A Large Walk In Closet
- Level: Main
- Area: 304 Square Feet
- Dimensions: 16 x 19
Bedroom
- Level: Main
- Area: 216 Square Feet
- Dimensions: 12 x 18
Bedroom
- Level: Main
- Area: 216 Square Feet
- Dimensions: 12 x 18
Bedroom
- Description: Large Bedroom With Ensuite Bathroom, Oversized Shower And Views To Spacious Backyard Space, Large Walk In Closet
- Level: Basement
- Area: 247 Square Feet
- Dimensions: 13 x 19
Bedroom
- Level: Basement
- Area: 234 Square Feet
- Dimensions: 13 x 18
Bedroom
- Level: Basement
- Area: 216 Square Feet
- Dimensions: 12 x 18
Primary bathroom
- Level: Main
- Area: 144 Square Feet
- Dimensions: 12 x 12
Bathroom
- Level: Main
- Area: 36 Square Feet
- Dimensions: 6 x 6
Bathroom
- Description: Shared Between Secondary Bedrooms With Shared Double Sinks And Private Bathroom
- Level: Main
- Area: 112 Square Feet
- Dimensions: 8 x 14
Bathroom
- Level: Basement
- Area: 24 Square Feet
- Dimensions: 4 x 6
Bathroom
- Level: Basement
- Area: 112 Square Feet
- Dimensions: 14 x 8
Bathroom
- Level: Basement
- Area: 72 Square Feet
- Dimensions: 9 x 8
Bonus room
- Level: Basement
- Area: 143 Square Feet
- Dimensions: 13 x 11
Den
- Description: Breakfast Nook With Hardwood Flooring, Extended Cabinetry, Overlooking The Scenic Backyard
- Level: Main
- Area: 143 Square Feet
- Dimensions: 11 x 13
Dining room
- Description: Big Windows, Vaulted Ceiling And Beautiful Wood Beams
- Level: Main
- Area: 165 Square Feet
- Dimensions: 11 x 15
Family room
- Level: Basement
- Area: 416 Square Feet
- Dimensions: 16 x 26
Great room
- Description: Gorgeous Showcase Windows With A Dual Stone Surround Fireplace Inside And To The Exterior Balcony, Built In Shelving And Real Hardwood Floors, 5.1 Surround Sound
- Level: Main
- Area: 468 Square Feet
- Dimensions: 18 x 26
Kitchen
- Description: Double Kitchen Islands, Stainless Appliances,
- Level: Main
- Area: 154 Square Feet
- Dimensions: 11 x 14
Kitchen
- Description: Full Basement Kitchen With Granite, Stainless Appliances, Access To The Backyard, Dining Room Nook, Gorgeous Lighting, Full Island
- Level: Basement
- Area: 315 Square Feet
- Dimensions: 21 x 15
Laundry
- Description: Large Laundry Room With Utility Sink, Upper And Lower Cabinets For Storage, And Door To The Front Porch As Well As Garage Entry
- Level: Main
- Area: 143 Square Feet
- Dimensions: 11 x 13
Laundry
- Description: Lower Level Laundry Room With Full Sized Appliances Flooring, Wire Shelving, Granite Countertops, And Cabinets For Added Storage.
- Level: Basement
- Area: 56 Square Feet
- Dimensions: 8 x 7
Media room
- Description: Theatre With Carpet Flooring, Raised Platform For Seating, Lighting, And Additional Closet For Storage And Media Equipment, Built For 7.1 Surround Sound
- Level: Basement
- Area: 315 Square Feet
- Dimensions: 21 x 15
Utility room
- Level: Basement
- Area: 234 Square Feet
- Dimensions: 13 x 18
Heating
- Forced Air
Cooling
- Central Air
Appliances
- Included: Bar Fridge, Cooktop, Dishwasher, Disposal, Dryer, Humidifier, Microwave, Range, Refrigerator, Washer
- Laundry: In Unit, Laundry Closet
Features
- Built-in Features, Ceiling Fan(s), Eat-in Kitchen, Entrance Foyer, Five Piece Bath, Granite Counters, High Ceilings, High Speed Internet, Jack & Jill Bathroom, Kitchen Island, Open Floorplan, Pantry, Primary Suite, Radon Mitigation System, Sauna, Solid Surface Counters, Stone Counters, Tile Counters, Vaulted Ceiling(s), Walk-In Closet(s)
- Flooring: Carpet, Laminate, Tile, Wood
- Windows: Double Pane Windows, Window Coverings, Window Treatments
- Basement: Finished,Full,Walk-Out Access
- Number of fireplaces: 2
- Fireplace features: Family Room, Gas Log, Great Room, Outside
Interior area
- Total structure area: 5,587
- Total interior livable area: 5,587 sqft
- Finished area above ground: 2,799
- Finished area below ground: 2,583
Property
Parking
- Total spaces: 6
- Parking features: Asphalt, Circular Driveway
- Attached garage spaces: 3
- Has uncovered spaces: Yes
- Details: Off Street Spaces: 3
Features
- Levels: One
- Stories: 1
- Patio & porch: Covered, Deck, Front Porch, Patio
- Exterior features: Balcony, Private Yard, Rain Gutters
- Fencing: Partial
- Has view: Yes
- View description: Mountain(s)
Lot
- Size: 1 Acres
- Features: Corner Lot, Landscaped, Many Trees, Sprinklers In Front, Sprinklers In Rear
- Residential vegetation: Natural State, Partially Wooded, Wooded, Xeriscaping
Details
- Parcel number: R0066878
- Zoning: SR
- Special conditions: Standard
Construction
Type & style
- Home type: SingleFamily
- Architectural style: Mountain Contemporary
- Property subtype: Single Family Residence
Materials
- Frame, Stone
- Roof: Composition
Condition
- Year built: 2007
Utilities & green energy
- Electric: 110V, 220 Volts
- Sewer: Public Sewer
- Utilities for property: Cable Available, Electricity Connected, Natural Gas Connected, Phone Connected
Community & HOA
Community
- Security: Carbon Monoxide Detector(s), Smoke Detector(s)
- Subdivision: Sage Port
HOA
- Has HOA: No
Location
- Region: Larkspur
Financial & listing details
- Price per square foot: $265/sqft
- Tax assessed value: $1,329,311
- Annual tax amount: $8,759
- Date on market: 4/4/2025
- Listing terms: 1031 Exchange,Cash,Conventional,Jumbo
- Exclusions: Seller's Personal Property, Televisions And Wall Mounts Attached To Walls, Blink Security Cameras, Garage Freezer, Theater Room Audio Equipment, And Kitchen Refrigerator
- Ownership: Individual
- Electric utility on property: Yes
- Road surface type: Paved
Price history
| Date | Event | Price |
|---|---|---|
| 7/20/2026 | Listing removed | $1,580,000$283/sqft |
Source: eXp Realty #3762549 Report a problem | ||
| 5/27/2026 | Listed for sale | $1,580,000$283/sqft |
Source: eXp Realty #3762549 Report a problem | ||
| 4/21/2026 | Pending sale | $1,580,000$283/sqft |
Source: eXp Realty #3762549 Report a problem | ||
| 4/21/2026 | Contingent | $1,580,000$283/sqft |
Source: eXp Realty #3762549 Report a problem | ||
| 2/13/2026 | Price change | $1,580,000-1.3%$283/sqft |
Source: eXp Realty #3762549 Report a problem | ||
| 12/19/2025 | Listed for sale | $1,600,000+8.1%$286/sqft |
Source: eXp Realty #3762549 Report a problem | ||
| 4/29/2025 | Sold | $1,480,000-1.3%$265/sqft |
Source:  REcolorado as distributed by MLS GRID #9648555 Report a problem REcolorado as distributed by MLS GRID #9648555 Report a problem | ||
| 4/8/2025 | Pending sale | $1,499,000$268/sqft |
Source: REcolorado as distributed by MLS GRID #9648555 Report a problem | ||
| 4/4/2025 | Listed for sale | $1,499,000+17.1%$268/sqft |
Source: REcolorado as distributed by MLS GRID #9648555 Report a problem | ||
| 5/14/2024 | Sold | $1,280,000+0.4%$229/sqft |
Source: Public Record Report a problem | ||
| 4/17/2024 | Pending sale | $1,275,000$228/sqft |
Source: REcolorado as distributed by MLS GRID #9891560 Report a problem | ||
| 4/11/2024 | Listed for sale | $1,275,000+54.5%$228/sqft |
Source: REcolorado as distributed by MLS GRID #9891560 Report a problem | ||
| 9/2/2020 | Listing removed | $825,000$148/sqft |
Source: Wolfe Realty Group, Inc. #7277894 Report a problem | ||
| 7/28/2017 | Sold | $825,000$148/sqft |
Source: Public Record Report a problem | ||
| 5/1/2017 | Price change | $825,000-2.9%$148/sqft |
Source: Wolfe Realty Group, Inc. #7277894 Report a problem | ||
| 3/11/2017 | Listed for sale | $850,000+12.6%$152/sqft |
Source: Wolfe Realty Group, Inc. #7277894 Report a problem | ||
| 7/16/2015 | Sold | $755,000$135/sqft |
Source: Agent Provided Report a problem | ||
| 7/16/2013 | Sold | $755,000-3.1%$135/sqft |
Source: Public Record Report a problem | ||
| 10/25/2012 | Price change | $779,000-2.5%$139/sqft |
Source: Arapahoe Properties Inc #1139105 Report a problem | ||
| 6/6/2012 | Price change | $799,000-2%$143/sqft |
Source: MADLOM REAL ESTATE #1123001 Report a problem | ||
| 4/8/2012 | Listed for sale | $815,000+1.9%$146/sqft |
Source: MADLOM REAL ESTATE #1081605 Report a problem | ||
| 11/19/2011 | Listing removed | $799,900$143/sqft |
Source: RE/MAX Alliance #963655 Report a problem | ||
| 1/26/2011 | Listed for sale | $799,900-2.5%$143/sqft |
Source: RE/MAX Alliance - Castle Rock Report a problem | ||
| 12/20/2007 | Sold | $820,000+1476.9%$147/sqft |
Source: Public Record Report a problem | ||
| 11/12/2003 | Sold | $52,000$9/sqft |
Source: Public Record Report a problem | ||
Public tax history
| Year | Property taxes | Tax assessment |
|---|---|---|
| 2025 | $8,759 -1% | $83,080 -11.2% |
| 2024 | $8,846 +51.8% | $93,540 -1% |
| 2023 | $5,828 -3.4% | $94,450 +53.5% |
| 2022 | $6,033 | $61,530 -2.8% |
| 2021 | -- | $63,300 +9.4% |
| 2020 | $5,560 +7.9% | $57,880 |
| 2019 | $5,151 | $57,880 +10.2% |
| 2018 | $5,151 +6.4% | $52,510 |
| 2017 | $4,842 +93.4% | $52,510 -1.7% |
| 2016 | $2,504 -48.9% | $53,410 |
| 2015 | $4,897 +7.9% | $53,410 +15.1% |
| 2014 | $4,538 | $46,400 |
| 2013 | -- | $46,400 -6.4% |
| 2012 | -- | $49,580 |
| 2011 | -- | $49,580 -23.3% |
| 2010 | -- | $64,670 +11.4% |
| 2009 | -- | $58,060 |
| 2008 | -- | $58,060 +90.7% |
| 2006 | $6,647 +512.6% | $30,450 +184.6% |
| 2004 | $1,085 +106.8% | $10,700 +105% |
| 2003 | $525 | $5,220 |
| 2002 | -- | $5,220 +80% |
| 2001 | $311 -2.4% | $2,900 |
| 2000 | $318 | $2,900 |
Find assessor info on the county website
Neighborhood: 80118
Nearby homes
- $217,5001 Acres1441 Gore Cir, Larkspur, CO 80118Sold

- $1,113,9960.99 Acres1455 Gore Cir, Larkspur, CO 80118Off Market
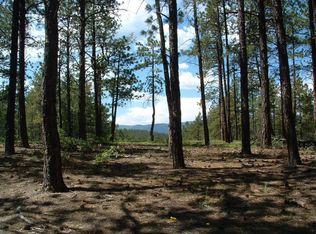
- $217,5001 Acres1441 Gore Cir #177, Larkspur, CO 80118Sold
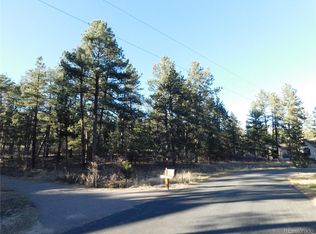
- $1,086,8005 bd5 ba5.3k sqft1466 Gore Cir, Larkspur, CO 80118Off Market

- $1,132,5004 bd4 ba4.4k sqft1449 Gore Dr, Larkspur, CO 80118Sold
- $1,280,3004 bd5 ba4.8k sqft1424 Gore Cir, Larkspur, CO 80118Off Market
- $1,247,0004 bd3 ba5.5k sqft1429 Gore Cir, Larkspur, CO 80118For Sale
- $1,793,3006 bd9 ba9.5k sqft1400 Kenosha Dr, Larkspur, CO 80118Off Market
Nearby schools
GreatSchools rating
- 8/10Larkspur Elementary SchoolGrades: K-6Distance: 1.9 mi
- 5/10Castle Rock Middle SchoolGrades: 7-8Distance: 10.4 mi
- 8/10Castle View High SchoolGrades: 9-12Distance: 10.7 mi
Schools provided by the listing agent
- Elementary: Larkspur
- Middle: Castle Rock
- High: Castle View
- District: Douglas RE-1
Source: REcolorado as distributed by MLS GRID. This data may not be complete. We recommend contacting the local school district to confirm school assignments for this home.
Get a cash offer in 3 minutes
Find out how much your home could sell for in as little as 3 minutes with a no-obligation cash offer.
Estimated market value
$1,538,800
Get a cash offer in 3 minutes
Find out how much your home could sell for in as little as 3 minutes with a no-obligation cash offer.
Estimated market value
$1,538,800
- Colorado
- Douglas County
- Larkspur
- 80118
- 1485 Gore Circle
Nearby cities
Nearby zip codes
Other Larkspur Topics
