This custom estate, framed by towering Ponderosa Pines is set behind handmade wrought-iron gates on a private, one-acre wooded site. This custom home blends a Tuscan and Mediterranean architectural style with the quiet serenity of Colorado mountain living. The stucco and stone facade, arched windows, and enclosed courtyard establish a sense of arrival rarely found in the Sage Port neighborhood. Inside, superior craftsmanship defines every space. A circular stone rotunda foyer opens to a refined main level where arched transitions, rich hardwood flooring, hand troweled walls, iron detailing and extensive stonework create architectural continuity. The expansive great room is anchored by a statement fireplace, while the chef's gourmet kitchen features an oversized custom stone island, quality knotty alder cabinetry, professional-grade Wolf & Sub Zero appliances and seamless flow for entertaining. The main-level primary suite offers deck access and a spa-inspired copper soaking tub, stone shower, dual vanities, and an oversized walk-through closet connecting to the spacious laundry room. The finished lower level introduces a dramatic stone-arched ceiling, custom wet bar, recreation lounge, family room with a warming gas fireplace and relaxing guest accommodations. The covered deck offers outdoor living to enjoy the beauty of mother nature and delivering a private retreat just 30 minutes from Denver Tech Center and Colorado Springs.
Under contract
Price cut: $50K (6/8)
$1,247,000
1429 Gore Cir, Larkspur, CO 80118
4beds
5,560sqft
:
Get pre-qualified$7,681/mo
Single Family Residence
Built in 2016
0.91 Acres Lot
$-- Zestimate®
$224/sqft
$-- HOA
What's special
Handmade wrought-iron gatesPrivate one-acre wooded siteEnclosed courtyardOversized custom stone islandExtensive stoneworkRelaxing guest accommodationsStone shower
- 115 days |
- 77 |
- 5 |
Zillow last checked:
Listing updated:
Listed by:
Ben Wolfe 303-681-3553,
Wolfe Realty Group, Inc.
Source: elevateMLS,MLS#: 9726528
Facts & features
Interior
Bedrooms & bathrooms
- Bedrooms: 4
- Bathrooms: 3
- Full bathrooms: 3
Other
- Level: Main
- Area: 238 Square Feet
- Dimensions: 17 x 14
Heating
- Forced Air, Natural Gas
Cooling
- Ceiling Fan(s), Central Air
Appliances
- Included: Dishwasher, Disposal, Dryer, Microwave, Range, Refrigerator, Washer
- Laundry: Main Level
Features
- 5-Pc Bath, 9Ft + Ceilings, Great Room, Vaulted Ceiling(s), Breakfast Bar, High Speed Internet, Pantry, Wet Bar
- Flooring: Stone, Tile, Wood
- Windows: Window Coverings
- Basement: Full,Partially Finished
- Has fireplace: Yes
- Fireplace features: Basement, Gas, Heatilator
Interior area
- Total structure area: 5,560
- Total interior livable area: 5,560 sqft
- Finished area above ground: 2,780
- Finished area below ground: 2,780
Video & virtual tour
Property
Parking
- Total spaces: 3
- Parking features: Attached, Tandem, Oversized, Concrete Driveway
- Attached garage spaces: 3
Features
- Patio & porch: Composite
Lot
- Size: 0.91 Acres
- Features: Backs to City/Cnty/State/Natl OS, Wooded, See Remarks, HOA Voluntary $
Details
- Parcel number: 260720101013
Construction
Type & style
- Home type: SingleFamily
- Architectural style: Ranch
- Property subtype: Single Family Residence
Materials
- Stucco, Framed on Lot
- Foundation: Garden Level
- Roof: Composite Shingle
Condition
- Existing Home
- New construction: No
- Year built: 2016
Utilities & green energy
- Water: Municipal
- Utilities for property: Electricity Connected, Natural Gas Connected, Phone Available
Community & HOA
Location
- Region: Larkspur
Financial & listing details
- Price per square foot: $224/sqft
- Tax assessed value: $1,117,785
- Annual tax amount: $7,197
- Date on market: 4/3/2026
- Listing terms: Cash,Conventional,FHA,VA Loan
- Electric utility on property: Yes
Estimated market value
Not available
Estimated sales range
Not available
Not available
Price history
| Date | Event | Price |
|---|---|---|
| 6/26/2026 | Pending sale | $1,247,000$224/sqft |
Source:  REcolorado as distributed by MLS GRID #3867171 Report a problem REcolorado as distributed by MLS GRID #3867171 Report a problem | ||
| 6/26/2026 | Contingent | $1,247,000$224/sqft |
Source:  elevateMLS #9726528 Report a problem elevateMLS #9726528 Report a problem | ||
| 6/8/2026 | Price change | $1,247,000-3.9%$224/sqft |
Source: REcolorado as distributed by MLS GRID #3867171 Report a problem | ||
| 4/27/2026 | Price change | $1,297,000-3.9%$233/sqft |
Source: REcolorado as distributed by MLS GRID #3867171 Report a problem | ||
| 2/26/2026 | Listed for sale | $1,350,000+8%$243/sqft |
Source: REcolorado as distributed by MLS GRID #3867171 Report a problem | ||
| 11/14/2022 | Listing removed | -- |
Source:  RE/MAX International Report a problem RE/MAX International Report a problem | ||
| 7/25/2022 | Price change | $1,250,000-3.7%$225/sqft |
Source: RE/MAX International #2546712 Report a problem | ||
| 6/3/2022 | Listed for sale | $1,298,000+1342.2%$233/sqft |
Source: RE/MAX International #2546712 Report a problem | ||
| 5/19/2014 | Sold | $90,000-18.2%$16/sqft |
Source: Public Record Report a problem | ||
| 4/5/2014 | Listed for sale | $110,000$20/sqft |
Source: Edge Real Estate #5972501 Report a problem | ||
Public tax history
| Year | Property taxes | Tax assessment |
|---|---|---|
| 2025 | $6,978 -1% | $69,860 -7.2% |
| 2024 | $7,047 +32.5% | $75,280 -1% |
| 2023 | $5,320 -3.4% | $76,010 +35.3% |
| 2022 | $5,507 | $56,160 -2.8% |
| 2021 | -- | $57,780 +6.3% |
| 2020 | $5,224 +12.7% | $54,380 |
| 2019 | $4,633 | $54,380 +15.1% |
| 2018 | $4,633 +6.4% | $47,230 -11.4% |
| 2017 | $4,355 +70.1% | $53,310 +124.2% |
| 2016 | $2,560 +17.4% | $23,780 |
| 2015 | $2,180 +160.6% | $23,780 +39% |
| 2014 | $837 -46.8% | $17,110 -43.8% |
| 2006 | $1,574 +30.5% | $30,450 +156.1% |
| 2004 | $1,206 +106.9% | $11,890 +105% |
| 2003 | $583 | $5,800 |
| 2002 | -- | $5,800 +100% |
| 2001 | $311 -2.4% | $2,900 |
| 2000 | $318 | $2,900 |
Find assessor info on the county website
Monthly payment
Est. payment
Payment breakdown
Explore the cost of this home by adjusting the details. Changes won't be saved.Climate risks
Neighborhood: 80118
Nearby schools
GreatSchools rating
- 8/10Larkspur Elementary SchoolGrades: K-6Distance: 2 mi
- 5/10Castle Rock Middle SchoolGrades: 7-8Distance: 10.4 mi
- 8/10Castle View High SchoolGrades: 9-12Distance: 10.6 mi
Schools provided by the listing agent
- Elementary: Larkspur
- Middle: Castle Rock
- High: Castle View
- District: Douglas RE1
Source: elevateMLS. This data may not be complete. We recommend contacting the local school district to confirm school assignments for this home.
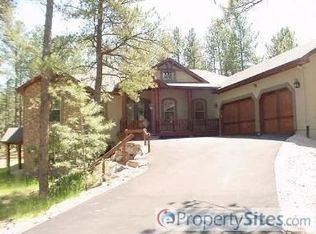
- $1,280,3004 bd5 ba4.8k sqft1424 Gore Cir, Larkspur, CO 80118Off Market
- $217,5001 Acres1441 Gore Cir, Larkspur, CO 80118Sold

- $217,5001 Acres1441 Gore Cir #177, Larkspur, CO 80118Sold
- $1,352,4004 bd4 ba6.5k sqft1409 Gore Cir, Larkspur, CO 80118Off Market

- $1,480,0006 bd6 ba5.5k sqft1485 Gore Cir, Larkspur, CO 80118Sold
- $1,086,8005 bd5 ba5.3k sqft1466 Gore Cir, Larkspur, CO 80118Off Market
- $1,159,6003 bd4 ba4k sqft1404 Gore Cir, Larkspur, CO 80118Off Market
- $1,412,1005 bd4 ba4.5k sqft1365 Kenosha Dr, Larkspur, CO 80118Off Market
A local agent can set up tours, give advice and negotiate with sellers.
Similar homes
- $1,199,0004 bd3 ba4.2k sqft1118 Kenosha Drive, Larkspur, CO 80118For Sale

 MLS ID #5253110, Randy White, Unique Homes LLC. REcolorado as distributed by MLS GRID
 - $1,399,9006 bd5 ba6.1k sqft1210 Kenosha Dr, Larkspur, CO 80118For Sale
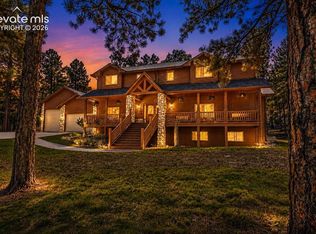
 MLS ID #2114098, Martin Webb, Resident Realty North Metro LLC. elevateMLS
 - $1,200,0004 bd4 ba3.9k sqft5596 Osage Way, Larkspur, CO 80118For Sale
 MLS ID #4630165, Jason Lyman, The Cutting Edge. elevateMLS
 - $1,025,0004 bd3 ba4.5k sqft7418 Cameron Drive, Larkspur, CO 80118For Sale
 MLS ID #7041616, Greg Newman, Newman Realty Group. REcolorado as distributed by MLS GRID
 - $1,125,0005 bd4 ba6.5k sqft590 Cumberland Road, Larkspur, CO 80118For SaleMLS ID #9969717, Ben Wolfe, Wolfe Realty Group Inc. REcolorado as distributed by MLS GRID
- $1,100,0004 bd4 ba4.9k sqft7936 Monarch Road, Larkspur, CO 80118For SaleMLS ID #7530867, Joshua Dutton, Keller Williams Integrity Real Estate LLC. REcolorado as distributed by MLS GRID
- $899,9003 bd3 ba4k sqft4854 Cheyenne Drive, Larkspur, CO 80118For SaleMLS ID #1892455, Amanda Hoang, Orchard Brokerage LLC. REcolorado as distributed by MLS GRID
- $969,9995 bd4 ba4.7k sqft730 Tenderfoot Dr, Larkspur, CO 80118For SaleMLS ID #6250749, Anita Wilkinson, HomeSmart. elevateMLS
- $1,853,0005 bd6 ba7.3k sqftHIDDEN FORST, Larkspur, CO 80118For SaleMLS ID #5878196, Mark Hunke, LoKation Real Estate. REcolorado as distributed by MLS GRID
- $1,675,0004 bd5 ba5k sqft6369 Apache Drive, Larkspur, CO 80118For SaleMLS ID #6337211, Jessica Drummond, Coldwell Banker Realty 44. REcolorado as distributed by MLS GRID
- $799,9004 bd3 ba4.5k sqft8057 Bannock Dr, Larkspur, CO 80118For SaleMLS ID #9169693, Elizabeth Owens, RE/MAX Alliance. elevateMLS
- $985,0005 bd5 ba3.7k sqft6478 S Pike Drive, Larkspur, CO 80118For SaleMLS ID #2322093, Brian Cowdrey, Real Broker, LLC DBA Real. REcolorado as distributed by MLS GRID
- $824,0005 bd3 ba3.7k sqft6323 Pike Cir, Larkspur, CO 80118For SaleMLS ID #4430531, Ben Wolfe, Wolfe Realty Group, Inc.. elevateMLS
- $1,249,0005 bd5 ba4.9k sqft3228 Soaring Eagle Lane, Castle Rock, CO 80109For SaleMLS ID #7072102, Adam Price, Keller Williams DTC. REcolorado as distributed by MLS GRID
- $1,250,0004 bd5 ba5k sqft5651 Silver Bluff Court, Parker, CO 80134For SaleMLS ID #2722574, Melanie Yacko, Urban Realty Group Corporation. REcolorado as distributed by MLS GRID
- $1,350,0005 bd5 ba4.4k sqft16021 Fox Mesa Ct, Colorado Springs, CO 80132For SaleMLS ID #9904198, Nicole Pominville, Compass. elevateMLS
- $1,250,0004 bd4 ba3.1k sqft6560 Winnebago Way, Sedalia, CO 80135For SaleMLS ID #8222405, Kristen Wolf, Titan One Realty Group. REcolorado as distributed by MLS GRID
- $1,200,0004 bd4 ba4.4k sqft20470 Lockridge Dr, Colorado Springs, CO 80908For SaleMLS ID #9371200, Amy Ryan, Amy Ryan Group. elevateMLS
- $1,250,0005 bd5 ba5.4k sqft20175 Wissler Ranch Rd, Colorado Springs, CO 80908For SaleMLS ID #4230157, Ilanit Ben-Naim, Keller Williams Clients Choice Realty. elevateMLS
- $1,250,0006 bd5 ba4.8k sqft17940 Appaloosa Rd, Monument, CO 80132For SaleMLS ID #4930793, Emily Duke, LUX Real Estate Company ERA Powered. elevateMLS
