METICULOUSLY WELL CARED FOR, SERENE LIVING ON OVER 1 ACRE | MODERN FARMHOUSE STYLE ACCENTS | INSULATED SUNROOM | CUSTOM CABINETRY + BUILT INS THROUGHOUT | AMAZING SUNROOM | AMBIENT LUSH BACKYARD | GAS COOKTOP + GAS FIREPLACE | LARGE PANTRY | BUILT IN BOOKCASES + SHELVING THROUGHOUT | OPEN CONCEPT LIVING | WALK IN CLOSETS IN EACH BEDROOM | 5 PIECE MASTER BATH | UNFINISHED BASEMENT WITH ROUGH IN PLUMBING TO FINISH TO YOUR DESIRE | LEAF FILTERS ON ALL GUTTERS
LOWER INTEREST RATE OPPORTUNITY, REACH OUT TO AMANDA AT 720.335.8023 FOR ADDITIONAL DETAILS AND TO SET UP A SHOWING.
Imagine waking up, making a cup of coffee and enjoying the serene ambiance of the natural foliage and wildlife from the convenience of your kitchen and backyard. Step into 4854 Cheyenne in Perry Park. All of the amenities of the Perry Park Country Club right around the corner. Delight in impressive high end custom MODERN FARMHOUSE finishes all throughout the home. Walk into OPEN CONCEPT LIVING, as the dining room flows directly into the kitchen and living room, set with the gas fireplace. Enjoy warm cozy crisp winters in Colorado as you cozy up to the fireplace. Upstairs you will find a cozy reading nook, the primary bedroom with an en-suite 5 piece bath with dual vanities, and 2 additional bedrooms all set with their own walk-in closet. Additionally, the backyard hosts an enclosed area with a pet door for your fur babies and an enclosed garden. This home allows the opportunity for growth as the unfinished basement is pre-plumbed for an additional bathroom, and allows ample space for another bedroom or two! Come see why this is the Perry Park home for you!
For sale
$899,900
4854 Cheyenne Drive, Larkspur, CO 80118
3beds
4,010sqft
:
Get pre-qualified$5,722/mo
Single Family Residence
Built in 2017
1.04 Acres Lot
$-- Zestimate®
$224/sqft
$-- HOA
What's special
- 1 day |
- 373 |
- 37 |
Zillow last checked:
Listing updated:
Listed by:
Amanda Hoang 720-335-8023 amanda.hoang@orchard.com,
Orchard Brokerage LLC
Source: REcolorado as distributed by MLS GRID,MLS#: 1892455
Facts & features
Interior
Bedrooms & bathrooms
- Bedrooms: 3
- Bathrooms: 3
- Full bathrooms: 2
- 1/2 bathrooms: 1
- Main level bathrooms: 1
Bedroom
- Features: Primary Suite
- Level: Upper
- Area: 210 Square Feet
- Dimensions: 14 x 15
Bedroom
- Level: Upper
- Area: 144 Square Feet
- Dimensions: 12 x 12
Bedroom
- Level: Upper
- Area: 144 Square Feet
- Dimensions: 12 x 12
Bathroom
- Level: Main
- Area: 25 Square Feet
- Dimensions: 5 x 5
Bathroom
- Features: Primary Suite
- Level: Upper
- Area: 104 Square Feet
- Dimensions: 8 x 13
Bathroom
- Level: Upper
- Area: 50 Square Feet
- Dimensions: 10 x 5
Bonus room
- Level: Basement
- Area: 1092 Square Feet
- Dimensions: 28 x 39
Dining room
- Level: Main
- Area: 240 Square Feet
- Dimensions: 15 x 16
Kitchen
- Level: Main
- Area: 308 Square Feet
- Dimensions: 14 x 22
Laundry
- Level: Upper
- Area: 78 Square Feet
- Dimensions: 6 x 13
Living room
- Level: Main
- Area: 272 Square Feet
- Dimensions: 16 x 17
Office
- Level: Main
- Area: 156 Square Feet
- Dimensions: 13 x 12
Heating
- Forced Air
Cooling
- Central Air
Appliances
- Included: Cooktop, Dishwasher, Disposal, Dryer, Microwave, Range, Range Hood, Washer
- Laundry: In Unit
Features
- Block Counters, Built-in Features, Eat-in Kitchen, Entrance Foyer, Five Piece Bath, Granite Counters, High Ceilings, High Speed Internet, Kitchen Island, Open Floorplan, Pantry, Primary Suite, Walk-In Closet(s)
- Flooring: Carpet, Tile, Wood
- Windows: Double Pane Windows
- Basement: Unfinished
- Number of fireplaces: 1
- Fireplace features: Gas, Living Room
Interior area
- Total structure area: 4,010
- Total interior livable area: 4,010 sqft
- Finished area above ground: 2,910
- Finished area below ground: 0
Video & virtual tour
Property
Parking
- Total spaces: 2
- Parking features: Concrete
- Attached garage spaces: 2
Features
- Levels: Two
- Stories: 2
- Patio & porch: Covered, Front Porch, Patio
- Exterior features: Dog Run, Garden, Gas Valve, Private Yard, Rain Gutters
- Fencing: None
- Has view: Yes
- View description: Meadow, Mountain(s)
Lot
- Size: 1.04 Acres
- Features: Landscaped, Level, Many Trees, Meadow, Open Space, Secluded
- Residential vegetation: Grassed, Xeriscaping
Details
- Parcel number: R0012693
- Zoning: SR
- Special conditions: Standard
Construction
Type & style
- Home type: SingleFamily
- Architectural style: Contemporary,Mountain Contemporary,Traditional
- Property subtype: Single Family Residence
Materials
- Frame, Wood Siding
- Foundation: Concrete Perimeter
- Roof: Composition
Condition
- Year built: 2017
Details
- Warranty included: Yes
Utilities & green energy
- Sewer: Public Sewer
- Water: Public
- Utilities for property: Cable Available, Electricity Connected, Internet Access (Wired), Natural Gas Available, Phone Available
Community & HOA
Community
- Security: Carbon Monoxide Detector(s), Smoke Detector(s)
- Subdivision: Perry Park
HOA
- Has HOA: No
Location
- Region: Larkspur
Financial & listing details
- Price per square foot: $224/sqft
- Tax assessed value: $882,534
- Annual tax amount: $4,946
- Date on market: 7/24/2026
- Listing terms: Cash,Conventional,FHA,Jumbo,VA Loan
- Exclusions: Seller's Personal Property
- Ownership: Individual
- Electric utility on property: Yes
- Road surface type: Paved
Estimated market value
Not available
Estimated sales range
Not available
Not available
Price history
| Date | Event | Price |
|---|---|---|
| 7/24/2026 | Listed for sale | $899,900+682.5%$224/sqft |
Source:  REcolorado as distributed by MLS GRID #1892455 Report a problem REcolorado as distributed by MLS GRID #1892455 Report a problem | ||
| 6/17/2016 | Sold | $115,000-4.2%$29/sqft |
Source: Public Record Report a problem | ||
| 5/17/2016 | Pending sale | $120,000$30/sqft |
Source: Keller Williams - Denver Tech Center #7981545 Report a problem | ||
| 4/25/2016 | Listed for sale | $120,000-82.3%$30/sqft |
Source: Keller Williams - Denver Tech Center #7981545 Report a problem | ||
| 3/21/2016 | Listing removed | $679,100$169/sqft |
Source: Keller Williams - Denver Tech Center #2919564 Report a problem | ||
| 11/10/2015 | Price change | $679,100+465.9%$169/sqft |
Source: Keller Williams - Denver Tech Center #2919564 Report a problem | ||
| 11/6/2015 | Price change | $120,000-82.3%$30/sqft |
Source: Keller Williams - Denver Tech Center #2919564 Report a problem | ||
| 10/24/2015 | Price change | $679,100+465.9%$169/sqft |
Source: Keller Williams - Denver Tech Center #2919564 Report a problem | ||
| 10/18/2015 | Price change | $120,000-82.3%$30/sqft |
Source: Keller Williams - Denver Tech Center #2919564 Report a problem | ||
| 4/24/2015 | Price change | $679,100+465.9%$169/sqft |
Source: Keller Williams - Keller Williams Real Estate, LLC,303-768-9200 #2919564 Report a problem | ||
| 3/26/2015 | Listed for sale | $120,000-7.7%$30/sqft |
Source: Keller Williams Real Estate, LLC #7474611 Report a problem | ||
| 2/21/2008 | Sold | $130,000$32/sqft |
Source: Public Record Report a problem | ||
Public tax history
| Year | Property taxes | Tax assessment |
|---|---|---|
| 2025 | $6,094 -0.8% | $55,160 -13.2% |
| 2024 | $6,143 +28.5% | $63,580 -1% |
| 2023 | $4,779 -3.4% | $64,200 +33.4% |
| 2022 | $4,946 | $48,110 -2.8% |
| 2021 | -- | $49,500 +22.5% |
| 2020 | $4,067 -6.5% | $40,400 -16.2% |
| 2019 | $4,352 | $48,220 +13.8% |
| 2018 | $4,352 +59.2% | $42,380 +50.1% |
| 2017 | $2,733 +19.8% | $28,240 +21.7% |
| 2016 | $2,281 +104.3% | $23,200 |
| 2015 | $1,117 -6% | $23,200 |
| 2014 | $1,187 -55.4% | $23,200 -10.2% |
| 2006 | $2,663 -3.5% | $25,840 -1% |
| 2004 | $2,760 -8.3% | $26,100 +36.4% |
| 2003 | $3,008 | $19,140 |
| 2002 | -- | $19,140 +6.5% |
| 2001 | $2,005 +191.5% | $17,980 +197.7% |
| 2000 | $688 | $6,039 |
Find assessor info on the county website
Monthly payment
Est. payment
Payment breakdown
Explore the cost of this home by adjusting the details. Changes won't be saved.Climate risks
Neighborhood: 80118
Nearby schools
GreatSchools rating
- 8/10Larkspur Elementary SchoolGrades: K-6Distance: 4.2 mi
- 5/10Castle Rock Middle SchoolGrades: 7-8Distance: 12.7 mi
- 8/10Castle View High SchoolGrades: 9-12Distance: 12.9 mi
Schools provided by the listing agent
- Elementary: Larkspur
- Middle: Castle Rock
- High: Castle View
- District: Douglas RE-1
Source: REcolorado as distributed by MLS GRID. This data may not be complete. We recommend contacting the local school district to confirm school assignments for this home.
- $1,291,0005 bd4 ba6.3k sqft4856 Cheyenne Dr, Larkspur, CO 80118Sold
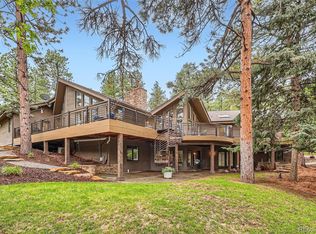
- $800,0004 bd3 ba3k sqft4846 Cheyenne Dr, Larkspur, CO 80118Sold
- $20,000-- bd-- ba-- sqft8494 Gila Rd, Larkspur, CO 80118Off Market
- $1,482,5001 bd2 ba3.3k sqft4878 Cheyenne Dr, Larkspur, CO 80118Off Market
- $660,9002 bd2 ba2.2k sqft4861 Cheyenne Dr, Larkspur, CO 80118Off Market
- $759,9003 bd3 ba2.6k sqft4839 Cheyenne Dr, Larkspur, CO 80118Off Market
- $800,7004 bd3 ba2.7k sqft4836 Cheyenne Dr, Larkspur, CO 80118Off Market
- $805,1005 bd3 ba3.3k sqft4875 Cheyenne Dr, Larkspur, CO 80118Off Market
A local agent can set up tours, give advice and negotiate with sellers.
Similar homes
- $944,5003 bd3 ba2k sqft4693 Cheyenne Drive, Larkspur, CO 80118For Sale

 MLS ID #1855213, Debra Wallingford, HomeSmart. REcolorado as distributed by MLS GRID
 - $985,0003 bd3 ba3.1k sqft4579 Cheyenne Drive, Larkspur, CO 80118For Sale
 MLS ID #7604801, Elizabeth Owens, RE/MAX Alliance. REcolorado as distributed by MLS GRID
 - $1,100,0003 bd3 ba3.6k sqft2510 Valley Park Drive, Larkspur, CO 80118For Sale
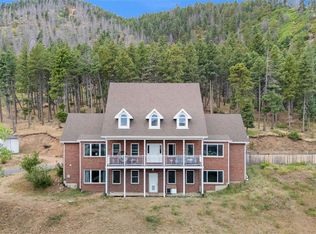 MLS ID #7535964, David Wiegand, eXp Realty, LLC. REcolorado as distributed by MLS GRID
 - $799,9004 bd3 ba4.5k sqft8057 Bannock Dr, Larkspur, CO 80118For Sale

 MLS ID #9169693, Elizabeth Owens, RE/MAX Alliance. elevateMLS
 - $814,0005 bd4 ba3.1k sqft4998 Chippewa Dr, Larkspur, CO 80118For SaleMLS ID #7416718, Jennifer Dion C2EX GRI SRES , The Platinum Group. elevateMLS
- $875,0003 bd4 ba3.3k sqft7045 Perry Park Blvd, Larkspur, CO 80118For SaleMLS ID #8104454, Elizabeth Owens, RE/MAX Alliance. elevateMLS
- $819,0004 bd3 ba3.3k sqft7815 Red Rock Cir, Larkspur, CO 80118For SaleMLS ID #3545317, Elizabeth Owens, RE/MAX Alliance. elevateMLS
- $985,0005 bd5 ba3.7k sqft6478 S Pike Drive, Larkspur, CO 80118For SaleMLS ID #2322093, Brian Cowdrey, Real Broker, LLC DBA Real. REcolorado as distributed by MLS GRID
- $895,0004 bd4 ba4.8k sqft7116 Fox Cir, Larkspur, CO 80118For SaleMLS ID #3189796, Elizabeth Owens, RE/MAX Alliance. elevateMLS
- $1,099,0004 bd5 ba5.4k sqft4745 Cheyenne Dr, Larkspur, CO 80118For SaleMLS ID #2352450, Elizabeth Owens, RE/MAX Alliance. elevateMLS
- $824,0005 bd3 ba3.7k sqft6323 Pike Cir, Larkspur, CO 80118For SaleMLS ID #4430531, Ben Wolfe, Wolfe Realty Group, Inc.. elevateMLS
- $950,0004 bd4 ba4.2k sqft916 Tenderfoot Drive, Larkspur, CO 80118For SaleMLS ID #7797316, Rachel Herring-Luna, Your Castle Real Estate Inc. REcolorado as distributed by MLS GRID
- $975,0004 bd4 ba3.5k sqft13891 Quaking Aspen Lane, Larkspur, CO 80118For SaleMLS ID #1586384, Toni Wood, The Agency - Denver. REcolorado as distributed by MLS GRID
- $1,200,0004 bd4 ba3.9k sqft5596 Osage Way, Larkspur, CO 80118For SaleMLS ID #4630165, Jason Lyman, The Cutting Edge. elevateMLS
- $1,025,0004 bd3 ba4.5k sqft7418 Cameron Drive, Larkspur, CO 80118For SaleMLS ID #7041616, Greg Newman, Newman Realty Group. REcolorado as distributed by MLS GRID
- $699,9003 bd3 ba3.2k sqft545 Tenderfoot Dr, Larkspur, CO 80118For SaleMLS ID #2108691, Melinda Sachaj, Exp Realty LLC. elevateMLS
- $789,0003 bd3 ba2.9k sqft13035 Deer Ridge Way, Larkspur, CO 80118For SaleMLS ID #6070088, Andrea Ayres GRI MRP , Mountain Peak Realty LLC. elevateMLS
- $949,9003 bd4 ba3.4k sqft3919 Woods Road, Sedalia, CO 80135For SaleMLS ID #3403467, Jessica Northrop, Compass - Denver. REcolorado as distributed by MLS GRID
- $969,9995 bd4 ba4.7k sqft730 Tenderfoot Dr, Larkspur, CO 80118For SaleMLS ID #6250749, Anita Wilkinson, HomeSmart. elevateMLS
- $995,0004 bd4 ba4.5k sqft13084 Deer Ridge Way, Larkspur, CO 80118For SaleMLS ID #8390657, Jon-Simon Marquez, Compass - Denver. REcolorado as distributed by MLS GRID
