Tranquility tucked into the peaceful surroundings of Perry Park; this captivating home invites you to enjoy its many luxuries. This sprawling 5-bedroom, 4-bath custom ranch home is unmatched. Set on 2 acres of serene natural beauty, provided by two separate parcels, the main lot (.92 acres) and a secondary lot (1.13 acres), give privacy and future opportunities. Inside its elegant foyer awaits an impressive interior designed to bring your attention to its beautiful surroundings. The layout, thoughtful design and custom finishes surround you at every step, giving room for everyone to live well and enjoy the day. This is Colorado living at its best. A splendid kitchen is well-appointed with granite counters, stainless steel appliances and room to create that perfect meal. Next, step on to the magnificent 1300 sq. ft. deck to take in all the beauty that surrounds or stay inside and enjoy time in the sitting area, make memories in the open dining room, or awe-inspiring living room. The primary suite embodies a serene retreat with two spacious walk-in closets, a luxurious bathroom with striking shower and ample storage, plus enjoy private access to the spectacular deck to enjoy the hot tub. The main floor continues with two bedrooms, one is a perfect study, a full bathroom, guest bathroom and substantial laundry/mud room. The finished walk-out basement has 9’ ceilings and offers a relaxing family room with its built-ins and bar areas, two spacious bedrooms and bathroom. Not lacking for storage; there are large closets throughout and unfinished basement area to keep you organized. 3-car oversized garage. The driveway and deck are beautifully lit at night welcoming you home. All this with abundant wildlife, conveniently close to Castle Rock and 40 minutes to DTC or Colorado Springs. Don’t miss this opportunity to join this special community just minutes to Perry Park Country Club’s championship golf course and amenities and Sandstone Ranch open space. This is it!
Sold for $1,291,000
$1,291,000
4856 Cheyenne Drive, Larkspur, CO 80118
5beds
6,373sqft
Single Family Residence
Built in 1994
2.05 Acres Lot
$1,286,600 Zestimate®
$203/sqft
$5,900 Estimated rent
Home value
$1,286,600
$1.22M - $1.35M
$5,900/mo
Zestimate® history
Owner options
List your home for rent
$5,900/mo
Rent Zestimate®
Find your next renter with Zillow Rental Manager. Plus, with online applications, you can quickly screen prospective tenants – for free.
$5,900/mo
Rent Zestimate®
Refinance and save
$6,125/mo
Est. payment
Refinancing to a lower rate could help reduce your monthly payments and save thousands over the life of the loan.
$6,125/mo
Est. payment
Explore your selling options
Work with a Zillow partner agent
Leverage their expertise and Zillow's premium Showcase listings to get your home seen by more buyers.
Get startedList with your own agent
Get your home in front of millions of buyers by listing it on Zillow.
Learn how to do itSell it yourself
Take full control of how buyers see your home on Zillow by listing For Sale by Owner (FSBO).
List your homeWhat's special
Zillow last checked:
Listing updated:
Listed by:
Wendy Smith Webb wendy.smith@windermere.com,
Windermere DTC
Bought with:
Carin Nguyen, 100104628
Real Broker, LLC DBA Real
David Mathewes, 100013250
Real Broker, LLC DBA Real
Source: REcolorado as distributed by MLS GRID,MLS#: 3460256
Facts & features
Interior
Bedrooms & bathrooms
- Bedrooms: 5
- Bathrooms: 4
- Full bathrooms: 2
- 3/4 bathrooms: 1
- 1/2 bathrooms: 1
- Main level bathrooms: 3
- Main level bedrooms: 3
Bedroom
- Description: Bedroom With Large Closet, Wood Shutters, Currently Used As A Great Private Study.
- Level: Main
Bedroom
- Description: Bay Windows, Wood Shutters And Custom Drapery Panels, Carpet, Large Closet Space And Custom Drapes
- Level: Main
Bedroom
- Description: Spacious, Thick Carpet, Light Filled Window, Ceiling Fan And Large Closet Space.
- Level: Basement
Bedroom
- Description: Spacious Room, Thick Carpet, Garden Level Window,
- Level: Basement
Bathroom
- Description: Full Bath, Granite Counters, Tile Floor, Opens To 2nd Bedroom And Hall.
- Level: Main
Bathroom
- Description: Convenient To Main Living Area With A Beautiful Vanity
- Level: Main
Bathroom
- Description: Title Flooring, Linen Closet, Full Tub/Shower, Vanity With Quartz Counters
- Level: Basement
Other
- Description: Elegance-Separate Vanities, Tile Flooring, Tile And Granite, Ample Storage And Massive Shower
- Level: Main
Other
- Description: Private Luxury, 2 Fantastic Walk-In Closets, Carpet, Custom Shades And Drapery Panel, Access To The Deck And Hot Tub.
- Level: Main
Dining room
- Description: Open To The Main Living Area-Wood Shutters, Hardwood Floors And Able To House A Expansive Table To Create Fun Memories.
- Level: Main
Family room
- Description: Walk Out To The Patio, Wall Of Windows, Built In Shelving, 2 Bar Areas, Carpet And Hardwood, Custom Shades, Ceiling Fan
- Level: Basement
Kitchen
- Description: A Dream-Updated Cabinets, 2 Stainless Steel Ovens, Gas Range, Refrigerator, Bar Area And Miles Of Counter Space. Gorgeous Ash Hardwoods Throughout The Main Living Areas.
- Level: Main
Living room
- Description: Grand And Open-Filled With Light, Custom Blinds& Drapes, Stone Wood Fireplace-Fantastic Entertaining And Seamless Living.
- Level: Main
Mud room
- Description: Loads Of Counters And Storage, Open To Deck, Washer/Dryer, Closet, Deep Utility Sink.
- Level: Main
Heating
- Baseboard
Cooling
- Air Conditioning-Room
Appliances
- Included: Bar Fridge, Convection Oven, Dishwasher, Disposal, Down Draft, Dryer, Gas Water Heater, Microwave, Range, Refrigerator, Self Cleaning Oven, Washer, Wine Cooler
Features
- Built-in Features, Ceiling Fan(s), Eat-in Kitchen, Entrance Foyer, Granite Counters, High Ceilings, Kitchen Island, Open Floorplan, Pantry, Primary Suite, Smoke Free, Vaulted Ceiling(s), Walk-In Closet(s), Wet Bar
- Flooring: Carpet, Concrete, Tile, Wood
- Windows: Bay Window(s), Double Pane Windows, Skylight(s), Window Coverings, Window Treatments
- Basement: Daylight,Exterior Entry,Finished,Full,Unfinished,Walk-Out Access
- Number of fireplaces: 1
- Fireplace features: Living Room, Wood Burning
Interior area
- Total structure area: 6,373
- Total interior livable area: 6,373 sqft
- Finished area above ground: 3,358
- Finished area below ground: 1,387
Property
Parking
- Total spaces: 4
- Parking features: Lighted, Oversized
- Attached garage spaces: 3
- Details: RV Spaces: 1
Features
- Levels: One
- Stories: 1
- Patio & porch: Covered, Deck, Front Porch, Patio, Wrap Around
- Exterior features: Lighting, Rain Gutters
- Has spa: Yes
- Spa features: Spa/Hot Tub, Heated
Lot
- Size: 2.05 Acres
- Features: Foothills, Irrigated, Landscaped, Many Trees, Secluded, Sprinklers In Rear
- Residential vegetation: Mixed, Natural State, Wooded
Details
- Parcel number: R0007894
- Zoning: SR
- Special conditions: Standard
Construction
Type & style
- Home type: SingleFamily
- Architectural style: Mountain Contemporary
- Property subtype: Single Family Residence
Materials
- Frame, Stone, Wood Siding
- Foundation: Concrete Perimeter
- Roof: Composition
Condition
- Updated/Remodeled
- Year built: 1994
Details
- Builder model: Custom Ranch Home
Utilities & green energy
- Electric: 110V, 220 Volts, 220 Volts in Garage
- Sewer: Public Sewer
- Water: Public
- Utilities for property: Electricity Connected, Natural Gas Connected
Community & HOA
Community
- Subdivision: Perry Park
HOA
- Has HOA: No
Location
- Region: Larkspur
Financial & listing details
- Price per square foot: $203/sqft
- Tax assessed value: $930,258
- Annual tax amount: $5,525
- Date on market: 6/7/2025
- Listing terms: Cash,Conventional,VA Loan
- Exclusions: Seller's Personal Property.
- Ownership: Individual
- Electric utility on property: Yes
- Road surface type: Paved
Price history
| Date | Event | Price |
|---|---|---|
| 11/3/2025 | Sold | $1,291,000-0.3%$203/sqft |
Source:  REcolorado as distributed by MLS GRID #3460256 Report a problem REcolorado as distributed by MLS GRID #3460256 Report a problem | ||
| 9/20/2025 | Pending sale | $1,295,000$203/sqft |
Source: REcolorado as distributed by MLS GRID #3460256 Report a problem | ||
| 9/14/2025 | Price change | $1,295,000-2.3%$203/sqft |
Source: REcolorado as distributed by MLS GRID #3460256 Report a problem | ||
| 7/24/2025 | Price change | $1,325,000-5.4%$208/sqft |
Source: REcolorado as distributed by MLS GRID #3460256 Report a problem | ||
| 6/7/2025 | Listed for sale | $1,400,000+139.3%$220/sqft |
Source: REcolorado as distributed by MLS GRID #3460256 Report a problem | ||
| 6/2/2000 | Sold | $585,000+1070%$92/sqft |
Source: Public Record Report a problem | ||
| 12/4/1996 | Sold | $50,000$8/sqft |
Source: Public Record Report a problem | ||
Public tax history
| Year | Property taxes | Tax assessment |
|---|---|---|
| 2025 | $5,525 -0.8% | $58,140 -10.1% |
| 2024 | $5,570 +18.1% | $64,690 -0.9% |
| 2023 | $4,715 -3.4% | $65,310 +37.6% |
| 2022 | $4,879 | $47,470 -2.8% |
| 2021 | -- | $48,830 +7.9% |
| 2020 | $4,555 +12.6% | $45,250 |
| 2019 | $4,047 0% | $45,250 +14.8% |
| 2018 | $4,047 +6.1% | $39,410 |
| 2017 | $3,815 +86.6% | $39,410 -5.2% |
| 2016 | $2,044 +2.1% | $41,580 |
| 2015 | $2,001 -44.9% | $41,580 +17.2% |
| 2014 | $3,630 | $35,470 |
| 2013 | -- | $35,470 -13% |
| 2012 | -- | $40,770 |
| 2011 | -- | $40,770 -11.6% |
| 2010 | -- | $46,110 -0.3% |
| 2009 | $2,296 | $46,270 |
| 2008 | -- | $46,270 +7.7% |
| 2007 | -- | $42,950 |
| 2006 | $4,426 -5.7% | $42,950 -3.2% |
| 2004 | $4,694 -30.1% | $44,390 +3.9% |
| 2003 | $6,717 | $42,740 |
| 2002 | -- | $42,740 +9.8% |
| 2001 | $4,339 +10.7% | $38,920 +13% |
| 2000 | $3,921 | $34,436 |
Find assessor info on the county website
Neighborhood: 80118
Nearby homes
- $899,9003 bd3 ba3.7k sqft4854 Cheyenne Dr, Larkspur, CO 80118Coming Soon
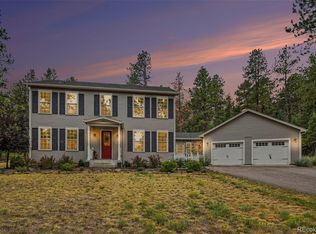
- $20,000-- bd-- ba-- sqft8494 Gila Rd, Larkspur, CO 80118Off Market
- $1,456,8001 bd2 ba3.3k sqft4878 Cheyenne Dr, Larkspur, CO 80118Off Market
- $20,000-- bd-- ba-- sqft8471 Gila Rd, Larkspur, CO 80118Off Market
- $800,0004 bd3 ba3k sqft4846 Cheyenne Dr, Larkspur, CO 80118Sold
- $660,9002 bd2 ba2.2k sqft4861 Cheyenne Dr, Larkspur, CO 80118Off Market
- $805,1005 bd3 ba3.3k sqft4875 Cheyenne Dr, Larkspur, CO 80118Off Market
- $20,000-- bd-- ba-- sqft4904 Cheyenne Dr, Larkspur, CO 80118Off Market
Nearby schools
GreatSchools rating
- 8/10Larkspur Elementary SchoolGrades: K-6Distance: 4.2 mi
- 5/10Castle Rock Middle SchoolGrades: 7-8Distance: 12.7 mi
- 8/10Castle View High SchoolGrades: 9-12Distance: 12.9 mi
Schools provided by the listing agent
- Elementary: Larkspur
- Middle: Castle Rock
- High: Castle View
- District: Douglas RE-1
Source: REcolorado as distributed by MLS GRID. This data may not be complete. We recommend contacting the local school district to confirm school assignments for this home.
Get a cash offer in 3 minutes
Find out how much your home could sell for in as little as 3 minutes with a no-obligation cash offer.
Estimated market value
$1,286,600
Get a cash offer in 3 minutes
Find out how much your home could sell for in as little as 3 minutes with a no-obligation cash offer.
Estimated market value
$1,286,600
- Colorado
- Douglas County
- Larkspur
- 80118
- 4856 Cheyenne Drive
Nearby cities
Nearby zip codes
Other Larkspur Topics
