Welcome home to this beautifully updated 4-bedroom, 4-bathroom home in Larkspur, offering a perfect blend of comfort, functionality, and thoughtful upgrades throughout. The oversized main-level primary suite provides a true retreat, featuring a luxurious 5-piece ensuite bath with a jetted tub and a spacious walk-in closet. The main floor is designed for both everyday living and entertaining, with a vaulted living room with a cozy gas fireplace, a dedicated office with built-ins and French doors, a formal dining room, and a large eat-in kitchen with a gas cooktop, bar seating, and a water filtration system. A convenient laundry room with utility sink adds to the home’s practicality. Step outside to a covered back patio with stamped concrete and outdoor fans for perfect summer living. Or enjoy your front porch overlooking beautifully landscaped grounds with a firepit area and tranquil water feature perfect for enjoying Colorado evenings. The 2-car garage is a standout with epoxy flooring and a built-in work area with tool charging station, while the bonus room above the garage includes a skylight and mini-split system for flexible year-round use. The fully finished basement includes a theater room with projector and all electronics included with the sale, plus a tiled room ideal for a home gym. There’s also a large storage area and a lined, insulated crawlspace giving you able storage space. This home is packed with major upgrades, including a tankless water heater (2022), newer furnace and A/C (2018), refinished wood floors (2023), upgraded electrical system with surge protection, a home generator, heated roof, and a newly redone and sealed driveway (2025). For added versatility, the property also features an RV parking pad with electrical, water, and sewer hookups. And you will move in with a brand new roof with a 25 year warranty on labor and materials. This is truly a move in ready home, giving you peace of mind and the ability to enjoy the Larkspur lifestyle.
For sale
Price cut: $10K (7/10)
$950,000
916 Tenderfoot Drive, Larkspur, CO 80118
4beds
4,216sqft
Single Family Residence
Built in 2000
0.51 Acres Lot
$-- Zestimate®
$225/sqft
$-- HOA
What's special
Oversized main-level primary suiteFormal dining roomSpacious walk-in closet
- 113 days |
- 502 |
- 29 |
Zillow last checked:
Listing updated:
Listed by:
Rachel Herring-Luna 303-330-2719 rachelre@mynewera.com,
Your Castle Real Estate Inc
Source: REcolorado as distributed by MLS GRID,MLS#: 7797316
Facts & features
Interior
Bedrooms & bathrooms
- Bedrooms: 4
- Bathrooms: 4
- Full bathrooms: 2
- 3/4 bathrooms: 2
- Main level bathrooms: 2
- Main level bedrooms: 1
Bedroom
- Features: Primary Suite
- Level: Main
Bedroom
- Level: Upper
Bedroom
- Level: Upper
Bedroom
- Level: Basement
Bathroom
- Level: Main
Bathroom
- Features: En Suite Bathroom
- Level: Main
Bathroom
- Level: Upper
Bathroom
- Level: Basement
Bonus room
- Level: Basement
Dining room
- Level: Main
Kitchen
- Level: Main
Living room
- Level: Main
Media room
- Level: Basement
Office
- Level: Main
Heating
- Forced Air
Cooling
- Attic Fan, Central Air
Appliances
- Included: Cooktop, Dishwasher, Disposal, Microwave, Oven, Range, Range Hood, Refrigerator, Tankless Water Heater, Water Purifier
Features
- Ceiling Fan(s), Eat-in Kitchen, Entrance Foyer, Five Piece Bath, Granite Counters, High Ceilings, Kitchen Island, Primary Suite, Radon Mitigation System, Vaulted Ceiling(s), Walk-In Closet(s)
- Flooring: Carpet, Tile, Wood
- Windows: Double Pane Windows
- Basement: Crawl Space,Finished,Partial
- Number of fireplaces: 1
- Fireplace features: Gas, Living Room
Interior area
- Total structure area: 4,216
- Total interior livable area: 4,216 sqft
- Finished area above ground: 2,781
- Finished area below ground: 1,362
Video & virtual tour
Property
Parking
- Total spaces: 3
- Parking features: Asphalt, Exterior Access Door, Floor Coating
- Attached garage spaces: 2
- Details: RV Spaces: 1
Features
- Levels: Two
- Stories: 2
- Patio & porch: Covered, Deck, Front Porch, Patio
- Exterior features: Fire Pit, Garden, Gas Valve, Lighting, Private Yard, Rain Gutters, Water Feature
- Fencing: None
Lot
- Size: 0.51 Acres
- Features: Fire Mitigation, Irrigated, Landscaped, Many Trees, Open Space
Details
- Parcel number: R0383073
- Zoning: SR
- Special conditions: Standard
- Other equipment: Home Theater
Construction
Type & style
- Home type: SingleFamily
- Architectural style: Traditional
- Property subtype: Single Family Residence
Materials
- Frame
- Roof: Heated
Condition
- Updated/Remodeled
- Year built: 2000
Utilities & green energy
- Electric: 220 Volts in Garage
- Water: Public
- Utilities for property: Electricity Connected, Natural Gas Available, Natural Gas Connected
Community & HOA
Community
- Security: Carbon Monoxide Detector(s), Smart Cameras, Smart Locks, Smart Security System, Smoke Detector(s), Video Doorbell
- Subdivision: Sage Port
HOA
- Has HOA: No
Location
- Region: Larkspur
Financial & listing details
- Price per square foot: $225/sqft
- Tax assessed value: $762,228
- Annual tax amount: $4,908
- Date on market: 5/1/2026
- Listing terms: 1031 Exchange,Cash,Conventional,FHA,Jumbo,VA Loan
- Exclusions: Staging Furniture. Washer And Dryer.
- Ownership: Individual
- Electric utility on property: Yes
- Road surface type: Paved
Estimated market value
Not available
Estimated sales range
Not available
Not available
Price history
| Date | Event | Price |
|---|---|---|
| 7/10/2026 | Price change | $950,000-1%$225/sqft |
Source:  REcolorado as distributed by MLS GRID #7797316 Report a problem REcolorado as distributed by MLS GRID #7797316 Report a problem | ||
| 6/2/2026 | Price change | $960,000-1.5%$228/sqft |
Source: REcolorado as distributed by MLS GRID #7797316 Report a problem | ||
| 5/1/2026 | Listed for sale | $975,000-2%$231/sqft |
Source: REcolorado as distributed by MLS GRID #7797316 Report a problem | ||
| 5/31/2022 | Listing removed | -- |
Source:  HomeSmart Report a problem HomeSmart Report a problem | ||
| 5/24/2022 | Listed for sale | $995,000+95.1%$236/sqft |
Source: HomeSmart #9648715 Report a problem | ||
| 10/30/2014 | Sold | $510,000-2.8%$121/sqft |
Source: Public Record Report a problem | ||
| 7/18/2014 | Price change | $524,500-2.9%$124/sqft |
Source: Sandi Hewins & Associates, Inc. #6728529 Report a problem | ||
| 5/31/2014 | Listed for sale | $539,900+1099.8%$128/sqft |
Source: Sandi Hewins & Associates, Inc. #6728529 Report a problem | ||
| 4/11/1997 | Sold | $45,000$11/sqft |
Source: Public Record Report a problem | ||
Public tax history
| Year | Property taxes | Tax assessment |
|---|---|---|
| 2025 | $5,260 -1% | $47,640 -17.4% |
| 2024 | $5,313 +30.9% | $57,650 -1% |
| 2023 | $4,058 -3.4% | $58,210 +35.9% |
| 2022 | $4,201 | $42,840 -2.8% |
| 2021 | -- | $44,080 +6.9% |
| 2020 | $3,962 +18.7% | $41,250 |
| 2019 | $3,337 0% | $41,250 +21.3% |
| 2018 | $3,337 +6.4% | $34,020 |
| 2017 | $3,137 +5.5% | $34,020 +7.3% |
| 2016 | $2,973 +2.3% | $31,710 |
| 2015 | $2,907 +65.2% | $31,710 +22.2% |
| 2014 | $1,759 | $25,950 |
| 2013 | -- | $25,950 -1.3% |
| 2012 | -- | $26,290 |
| 2011 | -- | $26,290 -18.2% |
| 2010 | -- | $32,150 -2.8% |
| 2009 | $1,564 | $33,060 |
| 2008 | -- | $33,060 +4.7% |
| 2007 | -- | $31,590 |
| 2006 | $3,117 -2.9% | $31,590 -0.2% |
| 2004 | $3,210 +4.1% | $31,660 +54.7% |
| 2003 | $3,084 | $20,460 |
| 2002 | -- | $20,460 -18.6% |
| 2001 | $2,693 +188% | $25,150 +195% |
| 2000 | $935 | $8,526 |
Find assessor info on the county website
Monthly payment
Est. payment
Payment breakdown
Explore the cost of this home by adjusting the details. Changes won't be saved.Climate risks
Neighborhood: 80118
Nearby schools
GreatSchools rating
- 10/10Larkspur Elementary SchoolGrades: K-6Distance: 1.1 mi
- 5/10Castle Rock Middle SchoolGrades: 7-8Distance: 11.2 mi
- 8/10Castle View High SchoolGrades: 9-12Distance: 11.4 mi
Schools provided by the listing agent
- Elementary: Larkspur
- Middle: Castle Rock
- High: Castle View
- District: Douglas RE-1
Source: REcolorado as distributed by MLS GRID. This data may not be complete. We recommend contacting the local school district to confirm school assignments for this home.
- $641,6003 bd3 ba2k sqft934 Tenderfoot Dr, Larkspur, CO 80118Off Market
- $665,0003 bd2 ba1.8k sqft890 Tenderfoot Dr, Larkspur, CO 80118Off Market
- $846,4000.45 acres950 Tenderfoot Dr, Larkspur, CO 80118Off Market
- $1,309,0005 bd-- ba7.1k sqft7922 Red Hill Rd, Larkspur, CO 80118Sold
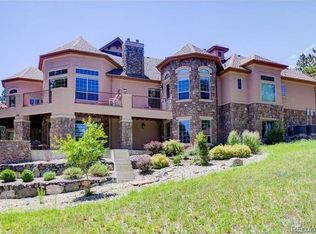
- $706,8003 bd3 ba2k sqft880 Tenderfoot Dr, Larkspur, CO 80118Off Market
- $724,1004 bd4 ba3.2k sqft964 Tenderfoot Dr, Larkspur, CO 80118Off Market
- $807,5005 bd2 ba3.9k sqft929 Tenderfoot Dr, Larkspur, CO 80118Sold
- $716,6003 bd3 ba2.2k sqft887 Tenderfoot Dr, Larkspur, CO 80118Off Market
A local agent can set up tours, give advice and negotiate with sellers.
Similar homes
- $995,0004 bd4 ba4.4k sqft13084 Deer Ridge Way, Larkspur, CO 80118For Sale
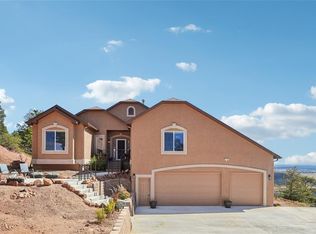
 MLS ID #8390657, Jon-Simon Marquez, Compass - Denver. REcolorado as distributed by MLS GRID
 - $699,0005 bd3 ba4.6k sqft8170 Red Rock Court, Larkspur, CO 80118For Sale
 MLS ID #7708670, Cody Phillips, NAV Real Estate. REcolorado as distributed by MLS GRID
 - $1,295,0004 bd4 ba4k sqft13939 Forest Lane, Larkspur, CO 80118For Sale
 MLS ID #7887511, Laura Eaton-Ortega, Equity Colorado Real Estate. REcolorado as distributed by MLS GRID
 - $924,0004 bd3 ba3.9k sqft212 Kelsey Place, Castle Rock, CO 80104For Sale
 MLS ID #4503564, Amanda Hutson, HomeSmart Realty. REcolorado as distributed by MLS GRID
 - $975,0004 bd3 ba3.4k sqft1125 Deerpath Road, Franktown, CO 80116For SaleMLS ID #2736872, Alfredo Santoyo-Diaz, Compass - Denver. REcolorado as distributed by MLS GRID
- $715,0004 bd3 ba3.5k sqft4023 Deer Valley Drive, Castle Rock, CO 80104For SaleMLS ID #1949765, Staci Stroh, Coldwell Banker Realty 54. REcolorado as distributed by MLS GRID
- $899,0004 bd3 ba3.6k sqft33 Oakridge Drive, Castle Rock, CO 80104For SaleMLS ID #4529414, Elizabeth Lowey, Marrs Realty and Management. REcolorado as distributed by MLS GRID
- $950,0004 bd5 ba4.4k sqft12370 Tapadero Way, Castle Pines, CO 80108For SaleMLS ID #3113884, Lisa Jones, LIV Sotheby's International Realty. REcolorado as distributed by MLS GRID
- $935,0005 bd5 ba5k sqft7245 Obsidian Lane, Castle Rock, CO 80108For SaleMLS ID #4965243, David Wiegand, eXp Realty, LLC. REcolorado as distributed by MLS GRID
- $899,0005 bd4 ba4.6k sqft5023 Mountain Meadow Trail, Castle Rock, CO 80109For SaleMLS ID #4492454, Samantha Mortensen-Judkins, HomeSmart Realty. REcolorado as distributed by MLS GRID
- $835,0004 bd4 ba4.2k sqft2601 Dublin Drive, Castle Rock, CO 80104For SaleMLS ID #8888671, Kathryn Rau, West and Main Homes Inc. REcolorado as distributed by MLS GRID
- $885,0004 bd3 ba4.6k sqft5900 Echo Hollow Street, Castle Rock, CO 80104For SaleMLS ID #6037028, Okie Arnot, Keller Williams DTC. REcolorado as distributed by MLS GRID
- $950,0007 bd4 ba6k sqft1373 Clear Sky Way, Castle Rock, CO 80109For SaleMLS ID #7650476, Jim Garcia, RE/MAX Professionals. REcolorado as distributed by MLS GRID
- $849,0004 bd4 ba3.6k sqft29429 Clear View Circle, Elizabeth, CO 80107For SaleMLS ID #7493956, Erica Dufford, Coldwell Banker Realty 24. REcolorado as distributed by MLS GRID
- $730,0004 bd3 ba4.2k sqft4242 Opal Court, Castle Rock, CO 80104For SaleMLS ID #3488223, Janine Kempfer, Janine Kempfer. REcolorado as distributed by MLS GRID
- $849,0005 bd3 ba3.7k sqft9805 Deerfield Road, Franktown, CO 80116For SaleMLS ID #6507704, Jasmine Litvak, Orchard Brokerage LLC. REcolorado as distributed by MLS GRID
- $900,0005 bd5 ba4k sqft2218 Deerpath Road, Franktown, CO 80116For SaleMLS ID #5963506, Julie Atkinson, RE/MAX Accord. REcolorado as distributed by MLS GRID
- $965,0003 bd3 ba3.9k sqft433 Scrubjay Circle, Castle Rock, CO 80104For SaleMLS ID #3779646, Chris Cote, Compass - Denver. REcolorado as distributed by MLS GRID
- $950,0004 bd2 ba2.3k sqft7801 Valley View St, Louviers, CO 80131For Sale
 MLS ID #9301435, Shanna Tauck, 360 Real Estate. elevateMLS
 - $925,0005 bd6 ba5.3k sqft1585 Bent Grass Circle, Castle Rock, CO 80109For SaleMLS ID #7316833, Matthew Thomson, Key Realty. REcolorado as distributed by MLS GRID
