Step into your own wildlife sanctuary. In town, yet feels like a private forest. Huge lot with mature trees,natural grasses, aspens and blue spruce. Surrounded by neighborhood trails and parks. 1 block from the prestegious Plum Creek Golf Course and part of the original Plum Creek Estates. The main floor of this 4 bd/3 ba home faetures a beautiful kitchen open to the dining area and a breakfast nook, with its own deck, nestled in the trees. All open to the centerpiece of the home - step down into the great room with soaring vaulted ceilings, floor to ceiling windows and a central brick gas fireplace flanked by built-in wood cabs and a small wetbar. The great room opens out to the wrap around deck facing southwest, offering sunset views like no other. Also on the main level, you'll find the primary bedroom with 5 piece bath and large walk-in closet. Access to the back deck makes this bedroom suite a retreat. 2 more bedrooms and another full bath are on the main level, as well as an office conveniently located right off the entry vestibule, for the perfect home office. Downstairs is the walkout basement with a large family room and wet bar. An ensuite bedroom with full bath makes a nice mother in law suite. Large laundry room is also located in the basement. The walkout basement opens onto a covered patio and the rest of the expansive yard. Don't miss this opportunity.This home offers Colorado living at it's best.
For sale
$924,000
212 Kelsey Place, Castle Rock, CO 80104
4beds
3,961sqft
:
Get pre-qualified$5,901/mo
Single Family Residence
Built in 1984
0.54 Acres Lot
$-- Zestimate®
$233/sqft
$25/mo HOA
What's special
Floor to ceiling windows
- 151 days |
- 458 |
- 16 |
Zillow last checked:
Listing updated:
Listed by:
Amanda Hutson 720-217-9694 amandamhutson@gmail.com,
HomeSmart Realty
Source: REcolorado as distributed by MLS GRID,MLS#: 4503564
Facts & features
Interior
Bedrooms & bathrooms
- Bedrooms: 4
- Bathrooms: 3
- Full bathrooms: 3
- Main level bathrooms: 2
- Main level bedrooms: 3
Bedroom
- Features: Primary Suite
- Level: Main
Bedroom
- Level: Main
Bedroom
- Level: Main
Bedroom
- Level: Basement
Bathroom
- Features: Primary Suite
- Level: Main
Bathroom
- Level: Main
Bathroom
- Features: En Suite Bathroom
- Level: Basement
Dining room
- Level: Main
Family room
- Level: Basement
Great room
- Level: Main
Kitchen
- Level: Main
Laundry
- Level: Basement
Office
- Level: Main
Heating
- Forced Air
Cooling
- Attic Fan, Central Air
Appliances
- Included: Bar Fridge, Cooktop, Dishwasher, Disposal, Gas Water Heater, Oven, Refrigerator
Features
- Eat-in Kitchen, Entrance Foyer, Five Piece Bath, Granite Counters, Kitchen Island, Open Floorplan, Primary Suite, Radon Mitigation System, Vaulted Ceiling(s), Walk-In Closet(s), Wet Bar
- Flooring: Carpet, Tile, Wood
- Windows: Double Pane Windows
- Basement: Finished,Walk-Out Access
- Number of fireplaces: 1
- Fireplace features: Gas, Great Room, Wood Burning
Interior area
- Total structure area: 3,961
- Total interior livable area: 3,961 sqft
- Finished area above ground: 2,650
- Finished area below ground: 1,251
Property
Parking
- Total spaces: 3
- Parking features: Concrete
- Attached garage spaces: 3
Features
- Levels: Two
- Stories: 2
- Patio & porch: Covered, Deck, Front Porch, Patio, Wrap Around
- Exterior features: Balcony, Fire Pit, Garden, Private Yard
- Has view: Yes
- View description: Mountain(s)
Lot
- Size: 0.54 Acres
- Features: Cul-De-Sac, Landscaped, Many Trees, Meadow
- Residential vegetation: Aspen, Grassed, Partially Wooded, Wooded
Details
- Parcel number: R0299751
- Special conditions: Standard
Construction
Type & style
- Home type: SingleFamily
- Architectural style: Contemporary
- Property subtype: Single Family Residence
Materials
- Brick, Wood Siding
- Foundation: Concrete Perimeter, Slab
- Roof: Composition
Condition
- Year built: 1984
Utilities & green energy
- Sewer: Public Sewer
- Water: Public
Community & HOA
Community
- Security: Carbon Monoxide Detector(s), Video Doorbell
- Subdivision: Plum Creek
HOA
- Has HOA: Yes
- HOA fee: $25 monthly
- HOA name: Plum Creek Master Homeowners Association
- HOA phone: 303-804-9800
Location
- Region: Castle Rock
Financial & listing details
- Price per square foot: $233/sqft
- Tax assessed value: $1,074,877
- Annual tax amount: $5,084
- Date on market: 3/6/2026
- Listing terms: Cash,Conventional,FHA,VA Loan
- Exclusions: Washer/Dryer, All Seller's Personal Property.
- Ownership: Individual
- Road surface type: Paved
Estimated market value
Not available
Estimated sales range
Not available
Not available
Price history
| Date | Event | Price |
|---|---|---|
| 3/6/2026 | Listed for sale | $924,000+112.4%$233/sqft |
Source:  REcolorado as distributed by MLS GRID #4503564 Report a problem REcolorado as distributed by MLS GRID #4503564 Report a problem | ||
| 7/21/2011 | Sold | $435,000-3.3%$110/sqft |
Source: Public Record Report a problem | ||
| 4/29/2011 | Price change | $450,000-6.1%$114/sqft |
Source: RE/MAX Alliance #983808 Report a problem | ||
| 4/6/2011 | Price change | $479,000-2%$121/sqft |
Source: RE/MAX Alliance #983808 Report a problem | ||
| 3/17/2011 | Price change | $489,000-2.2%$123/sqft |
Source: RE/MAX Alliance #983808 Report a problem | ||
| 3/15/2011 | Price change | $499,900+0.2%$126/sqft |
Source: RE/MAX Alliance- Castle Rock #977057 Report a problem | ||
| 3/11/2011 | Price change | $499,000-5.7%$126/sqft |
Source: RE/MAX Alliance- Castle Rock #977057 Report a problem | ||
| 2/2/2011 | Price change | $529,000+6%$134/sqft |
Source: RE/MAX Alliance - Castle Rock #937798 Report a problem | ||
| 12/5/2010 | Price change | $499,000-5.7%$126/sqft |
Source: RE/MAX Alliance #952047 Report a problem | ||
| 11/1/2010 | Price change | $529,000-1.9%$134/sqft |
Source: RE/MAX Alliance #952047 Report a problem | ||
| 10/15/2010 | Price change | $539,000-1.8%$136/sqft |
Source: RE/MAX Alliance #952047 Report a problem | ||
| 10/10/2010 | Listed for sale | $549,000+48.4%$139/sqft |
Source: RE/MAX Alliance #952047 Report a problem | ||
| 11/21/1994 | Sold | $370,000$93/sqft |
Source: Public Record Report a problem | ||
Public tax history
| Year | Property taxes | Tax assessment |
|---|---|---|
| 2025 | $4,265 -1.4% | $67,180 +3% |
| 2024 | $4,325 +41.6% | $65,250 -1% |
| 2023 | $3,054 -4.2% | $65,890 +43.7% |
| 2022 | $3,188 | $45,840 -2.8% |
| 2021 | -- | $47,160 +3.9% |
| 2020 | $3,092 +4.5% | $45,390 |
| 2019 | $2,959 0% | $45,390 +7.7% |
| 2018 | $2,959 +9.2% | $42,150 |
| 2017 | $2,709 -3.3% | $42,150 -0.7% |
| 2016 | $2,802 -2.8% | $42,460 |
| 2015 | $2,882 +0.3% | $42,460 +9.3% |
| 2014 | $2,872 | $38,830 |
| 2013 | -- | $38,830 +17.4% |
| 2012 | -- | $33,080 |
| 2011 | -- | $33,080 -6.2% |
| 2010 | -- | $35,270 +7% |
| 2009 | $1,199 | $32,970 |
| 2008 | -- | $32,970 +3.1% |
| 2007 | -- | $31,990 |
| 2006 | $2,321 +1.6% | $31,990 +2% |
| 2004 | $2,284 -40.5% | $31,360 -13.9% |
| 2003 | $3,840 | $36,410 |
| 2002 | -- | $36,410 +16.4% |
| 2001 | $2,301 -9.9% | $31,270 0% |
| 2000 | $2,554 | $31,276 |
Find assessor info on the county website
Monthly payment
Est. payment
Payment breakdown
Explore the cost of this home by adjusting the details. Changes won't be saved.Climate risks
Neighborhood: 80104
Nearby schools
GreatSchools rating
- 6/10South Ridge Elementary An Ib World SchoolGrades: K-5Distance: 1.8 mi
- 5/10Mesa Middle SchoolGrades: 6-8Distance: 3.9 mi
- 7/10Douglas County High SchoolGrades: 9-12Distance: 3 mi
Schools provided by the listing agent
- Elementary: South Ridge
- Middle: Mesa
- High: Douglas County
- District: Douglas RE-1
Source: REcolorado as distributed by MLS GRID. This data may not be complete. We recommend contacting the local school district to confirm school assignments for this home.
- $1,010,0004 bd4 ba3.1k sqft222 Kelsey Pl, Castle Rock, CO 80104Off Market
- $775,0004 bd4 ba4.2k sqft202 Kelsey Pl, Castle Rock, CO 80104Sold

- $689,6003 bd3 ba2.5k sqft203 Cheney Pl, Castle Rock, CO 80104Off Market
- $771,6003 bd3 ba2.3k sqft223 Cheney Pl, Castle Rock, CO 80104Off Market
- $829,2005 bd3 ba3.7k sqft196 Kelsey Pl, Castle Rock, CO 80104Off Market
- $1,053,7005 bd4 ba4.7k sqft232 Kelsey Pl, Castle Rock, CO 80104Off Market
- $945,4005 bd5 ba4.5k sqft2867 Bagpipe Ln, Castle Rock, CO 80104Off Market
- $925,4004 bd4 ba3.3k sqft197 Cheney Pl, Castle Rock, CO 80104Off Market
A local agent can set up tours, give advice and negotiate with sellers.
Similar homes
- $724,9005 bd3 ba3.5k sqft2227 Rosette Lane, Castle Rock, CO 80104For Sale
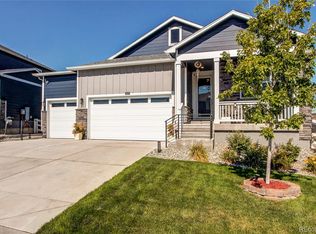
 MLS ID #7241865, Cynthia Munson, MB Metro Brokers Realty Oasis. REcolorado as distributed by MLS GRID
 - $1,249,0004 bd4 ba4.1k sqft1120 N Bader Court, Castle Rock, CO 80104For Sale
 MLS ID #6973614, Melanie Santamarina, Brokers Guild Homes. REcolorado as distributed by MLS GRID
 - $998,9004 bd3 ba3.4k sqft1125 Deerpath Road, Franktown, CO 80116For Sale
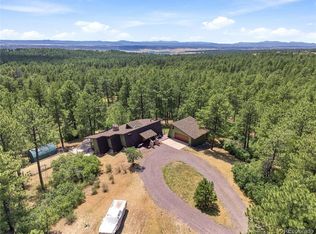 MLS ID #2736872, Alfredo Santoyo-Diaz, Compass - Denver. REcolorado as distributed by MLS GRID
 - $875,0005 bd3 ba3.7k sqft9805 Deerfield Road, Franktown, CO 80116For Sale
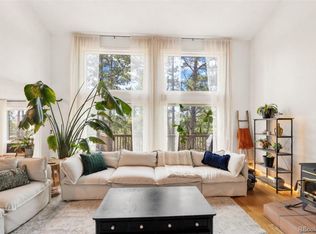 MLS ID #6507704, Jasmine Litvak, Orchard Brokerage LLC. REcolorado as distributed by MLS GRID
 - $950,0004 bd4 ba4.2k sqft916 Tenderfoot Drive, Larkspur, CO 80118For SaleMLS ID #7797316, Rachel Herring-Luna, Your Castle Real Estate Inc. REcolorado as distributed by MLS GRID
- $900,0005 bd5 ba4k sqft2218 Deerpath Road, Franktown, CO 80116For SaleMLS ID #5963506, Julie Atkinson, RE/MAX Accord. REcolorado as distributed by MLS GRID
- $859,0006 bd4 ba4.5k sqft4664 Nutmeg Place, Castle Rock, CO 80109For SaleMLS ID #4581675, Inger Hiller, NextHome Aspire. REcolorado as distributed by MLS GRID
- $975,0004 bd3 ba4.3k sqft30300 County Road 9, Elizabeth, CO 80107For SaleMLS ID #4857361, Teya Odzelashvili, Century 21 Moore Real Estate. REcolorado as distributed by MLS GRID
- $674,0003 bd2 ba3.9k sqft853 Dales Pony Drive, Castle Rock, CO 80104For SaleMLS ID #8056399, Preston Shepherd, Shepherd And Associates Realty. REcolorado as distributed by MLS GRID
- $1,050,0004 bd4 ba3.6k sqft34422 Cherokee Trail, Elizabeth, CO 80107For SaleMLS ID #1812024, Douglas Whittaker, Keller Williams DTC. REcolorado as distributed by MLS GRID
- $1,250,0004 bd5 ba4k sqft857 Pawnee Trail, Castle Rock, CO 80108For SaleMLS ID #3221742, Andrew Willems, RE/MAX Leaders. REcolorado as distributed by MLS GRID
- $650,0006 bd4 ba3.4k sqft6193 Brantly Avenue, Castle Rock, CO 80104For SaleMLS ID #1654618, Jeremy Kane, eXp Realty, LLC. REcolorado as distributed by MLS GRID
- $809,9994 bd3 ba3.3k sqft4724 Deer Trail, Elizabeth, CO 80107For SaleMLS ID #1986424, Andrew Livingston, Freedom Realty Group LLC. REcolorado as distributed by MLS GRID
- $849,0004 bd4 ba3.6k sqft29429 Clear View Circle, Elizabeth, CO 80107For SaleMLS ID #7493956, Erica Dufford, Coldwell Banker Realty 24. REcolorado as distributed by MLS GRID
- $875,0003 bd3 ba3.2k sqft6541 Alpine Drive, Parker, CO 80134For SaleMLS ID #8842567, James Krodel, Realty One Group Elevations, LLC. REcolorado as distributed by MLS GRID
- $995,0004 bd4 ba4.4k sqft13084 Deer Ridge Way, Larkspur, CO 80118For SaleMLS ID #8390657, Jon-Simon Marquez, Compass - Denver. REcolorado as distributed by MLS GRID
- $939,9003 bd3 ba3.1k sqft23318 County Road 5, Elbert, CO 80106For SaleMLS ID #8928385, Steve Proctor, RE/MAX Professionals. REcolorado as distributed by MLS GRID
- $725,0005 bd3 ba3.2k sqft5174 Mountain Meadow Trail, Castle Rock, CO 80109For SaleMLS ID #6547767, Ford Fountain Team, LIV Sotheby's International Realty. REcolorado as distributed by MLS GRID
- $829,9004 bd3 ba3k sqft1563 Lisbon Drive, Parker, CO 80138For SaleMLS ID #7147632, Dan Bloomquist, RE/MAX Alliance. REcolorado as distributed by MLS GRID
- $900,0003 bd3 ba2.4k sqft847 Pinewicket Way, Parker, CO 80138For SaleMLS ID #8617113, Christine Garver, Realty One Group Premier. REcolorado as distributed by MLS GRID
