Welcome to a beautiful lot in Plum Creek, featuring stunning mountain views and almost half an acre of land. This custom-built ranch home offers a unique design with architectural details throughout. Enjoy the front courtyard with a water feature and mature landscaping or the beautiful deck featuring wrought iron railings, and below, a fenced backyard courtyard providing plenty of privacy with perennial gardens. Step inside the beautiful entryway where you’ll find vaulted ceilings with beams and two beautiful rock fireplaces. Large windows flood the home with sunlight and showcase the views. Hardwood floors extend through the entry, kitchen, and nook. The open and bright great room includes a see-through rock fireplace, while the kitchen offers a cozy hearth room. The formal dining area is open to the great room and surrounded by windows.The main level master suite includes an updated five-piece bath, dual walk-in closets, and deck access. The lower level walkout has three more bedrooms, including a large guest suite with a private attached bath. There is also a family room with a rock fireplace and walks out to the backyard courtyard. Schedule a showing today.
Sold for $775,000
$775,000
202 Kelsey Place, Castle Rock, CO 80104
4beds
4,259sqft
Single Family Residence
Built in 1984
0.41 Acres Lot
$886,000 Zestimate®
$182/sqft
$4,414 Estimated rent
Home value
$886,000
$833,000 - $948,000
$4,414/mo
Zestimate® history
Owner options
List your home for rent
$4,414/mo
Rent Zestimate®
Find your next renter with Zillow Rental Manager. Plus, with online applications, you can quickly screen prospective tenants – for free.
$4,414/mo
Rent Zestimate®
Refinance and save
$4,542/mo
Est. payment
Refinancing to a lower rate could help reduce your monthly payments and save thousands over the life of the loan.
$4,542/mo
Est. payment
Explore your selling options
Work with a Zillow partner agent
Leverage their expertise and Zillow's premium Showcase listings to get your home seen by more buyers.
Get startedList with your own agent
Get your home in front of millions of buyers by listing it on Zillow.
Learn how to do itSell it yourself
Take full control of how buyers see your home on Zillow by listing For Sale by Owner (FSBO).
List your homeWhat's special
Zillow last checked:
Listing updated:
Listed by:
Aimee Fletcher 719-425-5020 AFHOMES@YAHOO.COM,
eXp Realty, LLC,
Lauren Trent 720-587-7502,
eXp Realty, LLC
Bought with:
Marci Swanson, 100034130
Century 21 Altitude Real Estate, LLC
Source: REcolorado as distributed by MLS GRID,MLS#: 8010005
Facts & features
Interior
Bedrooms & bathrooms
- Bedrooms: 4
- Bathrooms: 4
- Full bathrooms: 3
- 1/2 bathrooms: 1
- Main level bathrooms: 2
- Main level bedrooms: 1
Primary bedroom
- Description: 2 Walk-In Closets, 5-Piece Attached Bath, Walk-Out
- Level: Main
- Area: 484 Square Feet
- Dimensions: 22 x 22
Bedroom
- Description: Attached Bath
- Level: Basement
- Area: 350 Square Feet
- Dimensions: 14 x 25
Bedroom
- Level: Basement
- Area: 154 Square Feet
- Dimensions: 14 x 11
Bedroom
- Description: Walk-In Closet
- Level: Basement
- Area: 154 Square Feet
- Dimensions: 14 x 11
Primary bathroom
- Level: Main
Bathroom
- Level: Main
Bathroom
- Level: Basement
Bathroom
- Level: Basement
Bonus room
- Description: Hearth Room Or Office
- Level: Main
- Area: 195 Square Feet
- Dimensions: 13 x 15
Dining room
- Level: Main
- Area: 156 Square Feet
- Dimensions: 12 x 13
Family room
- Description: Rock Fireplace, Wet Bar, Built-Ins
- Level: Basement
- Area: 624 Square Feet
- Dimensions: 24 x 26
Kitchen
- Level: Main
- Area: 675 Square Feet
- Dimensions: 27 x 25
Laundry
- Level: Main
Living room
- Description: Fireplace, Carpet
- Level: Main
- Area: 450 Square Feet
- Dimensions: 25 x 18
Heating
- Forced Air
Cooling
- None
Features
- Ceiling Fan(s), Eat-in Kitchen, Five Piece Bath, High Ceilings, Kitchen Island, Primary Suite, Vaulted Ceiling(s), Walk-In Closet(s), Wet Bar
- Flooring: Carpet, Wood
- Basement: Finished,Full,Walk-Out Access
- Number of fireplaces: 2
- Fireplace features: Basement, Dining Room, Living Room
Interior area
- Total structure area: 4,259
- Total interior livable area: 4,259 sqft
- Finished area above ground: 2,129
- Finished area below ground: 1,491
Property
Parking
- Total spaces: 3
- Parking features: Concrete
- Attached garage spaces: 3
Features
- Levels: One
- Stories: 1
- Patio & porch: Covered, Deck, Front Porch, Patio, Wrap Around
- Exterior features: Balcony, Private Yard
- Fencing: Partial
Lot
- Size: 0.41 Acres
- Features: Corner Lot, Cul-De-Sac, Landscaped, Level, Many Trees
Details
- Parcel number: R0299760
- Special conditions: Standard
Construction
Type & style
- Home type: SingleFamily
- Property subtype: Single Family Residence
Materials
- Frame, Rock, Wood Siding
- Roof: Concrete
Condition
- Year built: 1984
Utilities & green energy
- Sewer: Public Sewer
- Water: Public
- Utilities for property: Cable Available, Electricity Connected, Natural Gas Connected
Community & HOA
Community
- Subdivision: Plum Creek
HOA
- Has HOA: Yes
- HOA fee: $25 monthly
- HOA name: Plum Creek masters
- HOA phone: 303-693-2118
Location
- Region: Castle Rock
Financial & listing details
- Price per square foot: $182/sqft
- Tax assessed value: $873,028
- Annual tax amount: $3,663
- Date on market: 7/12/2024
- Listing terms: Cash,Conventional,FHA,VA Loan
- Exclusions: Sellers Personal Property.
- Ownership: Individual
- Electric utility on property: Yes
- Road surface type: Paved
Price history
| Date | Event | Price |
|---|---|---|
| 8/9/2024 | Sold | $775,000-3.1%$182/sqft |
Source:  REcolorado as distributed by MLS GRID #8010005 Report a problem REcolorado as distributed by MLS GRID #8010005 Report a problem | ||
| 7/26/2024 | Pending sale | $799,900$188/sqft |
Source: REcolorado as distributed by MLS GRID #8010005 Report a problem | ||
| 7/12/2024 | Listed for sale | $799,900-11%$188/sqft |
Source: REcolorado as distributed by MLS GRID #8010005 Report a problem | ||
| 10/24/2022 | Listing removed | -- |
Source:  RE/MAX International Report a problem RE/MAX International Report a problem | ||
| 6/2/2022 | Price change | $899,000-2.8%$211/sqft |
Source: RE/MAX International #5700858 Report a problem | ||
| 5/25/2022 | Listed for sale | $925,000+124%$217/sqft |
Source: RE/MAX International #5700858 Report a problem | ||
| 5/29/1997 | Sold | $413,000$97/sqft |
Source: Public Record Report a problem | ||
| 5/1/1996 | Sold | $413,000$97/sqft |
Source: Public Record Report a problem | ||
Public tax history
| Year | Property taxes | Tax assessment |
|---|---|---|
| 2025 | $2,894 -1.4% | $54,570 +4.6% |
| 2024 | $2,934 +39% | $52,160 -0.9% |
| 2023 | $2,110 -4.2% | $52,660 +36.4% |
| 2022 | $2,203 | $38,610 -2.8% |
| 2021 | -- | $39,730 -0.2% |
| 2020 | $2,712 +3.5% | $39,820 |
| 2019 | $2,620 +24% | $39,820 +6.7% |
| 2018 | $2,113 +9.2% | $37,310 |
| 2017 | $1,935 +4.9% | $37,310 +3.9% |
| 2016 | $1,844 +94.4% | $35,900 |
| 2015 | $948 -42.1% | $35,900 +19.3% |
| 2014 | $1,638 | $30,100 |
| 2013 | -- | $30,100 +5.8% |
| 2012 | -- | $28,460 |
| 2011 | -- | $28,460 -19.6% |
| 2010 | -- | $35,420 +6.7% |
| 2009 | $1,497 | $33,190 |
| 2008 | -- | $33,190 -8% |
| 2007 | -- | $36,070 |
| 2006 | $2,617 +6.2% | $36,070 +6.6% |
| 2004 | $2,464 -7.3% | $33,840 -10.6% |
| 2003 | $2,659 | $37,850 |
| 2002 | -- | $37,850 +19.5% |
| 2001 | $2,331 -9.9% | $31,680 +0% |
| 2000 | $2,586 | $31,676 |
Find assessor info on the county website
Neighborhood: 80104
Nearby homes
- $924,0004 bd3 ba3.9k sqft212 Kelsey Pl, Castle Rock, CO 80104For Sale

- $487,500-- bd-- ba-- sqft201 Kelsey Pl, Castle Rock, CO 80104Off Market
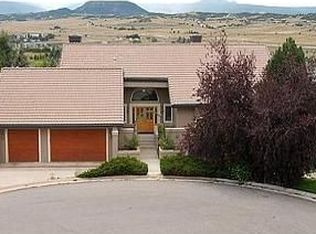
- $837,3005 bd3 ba3.7k sqft196 Kelsey Pl, Castle Rock, CO 80104Off Market
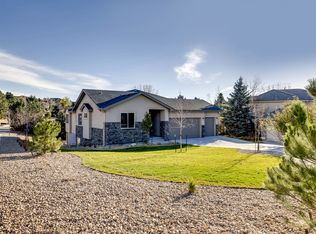
- $1,059,5005 bd4 ba4.7k sqft232 Kelsey Pl, Castle Rock, CO 80104Off Market
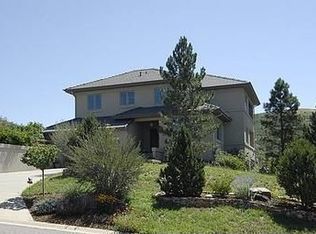
- $1,017,8004 bd4 ba3.1k sqft222 Kelsey Pl, Castle Rock, CO 80104Off Market
- $1,081,5004 bd5 ba5.3k sqft221 Kelsey Pl, Castle Rock, CO 80104Off Market
- $689,6003 bd3 ba2.5k sqft203 Cheney Pl, Castle Rock, CO 80104Off Market
- $1,009,6003 bd5 ba4.9k sqft2805 Plum Creek Blvd, Castle Rock, CO 80104Off Market
Nearby schools
GreatSchools rating
- 6/10South Ridge Elementary An Ib World SchoolGrades: K-5Distance: 1.8 mi
- 5/10Mesa Middle SchoolGrades: 6-8Distance: 3.9 mi
- 7/10Douglas County High SchoolGrades: 9-12Distance: 3 mi
Schools provided by the listing agent
- Elementary: South Ridge
- Middle: Mesa
- High: Douglas County
- District: Douglas RE-1
Source: REcolorado as distributed by MLS GRID. This data may not be complete. We recommend contacting the local school district to confirm school assignments for this home.
Get a cash offer in 3 minutes
Find out how much your home could sell for in as little as 3 minutes with a no-obligation cash offer.
Estimated market value
$886,000
Get a cash offer in 3 minutes
Find out how much your home could sell for in as little as 3 minutes with a no-obligation cash offer.
Estimated market value
$886,000
- Colorado
- Douglas County
- Castle Rock
- 80104
- 202 Kelsey Place
Nearby cities
Nearby neighborhoods
Nearby zip codes
Other Castle Rock Topics
