Escape to your own Colorado retreat on approximately .906 acres in the heart of Larkspur! This warm, cabin-inspired home offers the perfect blend of mountain charm, privacy, and convenience. Enjoy the fabulous shops and restaurants in Larkspur—or travel 15 minutes to large town amenities, boutique shopping, and dining in Castle Rock or Monument. This home is near hiking, mountain biking, and golf. More than 3300 sf of living space, the spacious great room is the heart of the home, featuring an open-concept layout with a large kitchen with island and pantry, generous living area, and an oversized dining space that's ideal for gathering with family and friends. Expansive wraparound decks with multiple walkouts on the main level invite you to enjoy morning coffee and fresh Colorado air. Large master bedroom retreat with walkout to wraparound deck, features a 5-piece bathroom and his/her closets. With 3 bedrooms on the main level and an extra room in the basement which can be an office, non-conforming bedroom (electrical components here) , or storage. The walkout basement opens to a covered wraparound patio, extending your living space outdoors year-round. Outside, the property is ready to enjoy from day one with a storage shed, and play set—all included with the sale. Surrounded by towering pines, you'll love the peaceful setting where the sound of rustling trees replaces city noise and local wildlife is a regular visitor. Larkspur is known for its welcoming small-town atmosphere, seasonal holiday celebrations, and easy access to outdoor recreation. Whether you're looking for a full-time residence, mountain getaway, or a home you can personalize over time, this property offers incredible potential. Located within the highly regarded Douglas County School District and offering the serenity of mountain living with convenient access to nearby communities, this is a rare opportunity to own a slice of Colorado.
For sale
Price cut: $100 (7/28)
$699,800
545 Tenderfoot Dr, Larkspur, CO 80118
3beds
3,294sqft
:
Get pre-qualified$4,450/mo
Single Family Residence
Built in 1984
0.91 Acres Lot
$-- Zestimate®
$212/sqft
$-- HOA
What's special
- 27 days |
- 2,471 |
- 147 |
Zillow last checked:
Listing updated:
Listed by:
Melinda Sachaj 719-290-9837,
Exp Realty LLC
Source: elevateMLS,MLS#: 2108691
Facts & features
Interior
Bedrooms & bathrooms
- Bedrooms: 3
- Bathrooms: 3
- Full bathrooms: 2
- 3/4 bathrooms: 1
Other
- Level: Main
- Area: 288 Square Feet
- Dimensions: 16 x 18
Heating
- Baseboard, Hot Water, Wood
Cooling
- Attic Fan, Ceiling Fan(s)
Appliances
- Included: Cooktop, Dishwasher, Disposal, Dryer, Microwave, Oven, Refrigerator, Self Cleaning Oven
- Laundry: Main Level
Features
- 5-Pc Bath, 6-Panel Doors, 9Ft + Ceilings, Beamed Ceilings, Great Room, Skylight (s), Vaulted Ceiling(s), Breakfast Bar, Central Vacuum, High Speed Internet, Pantry, Wet Bar
- Flooring: Carpet, Plank, Tile, Luxury Vinyl
- Windows: Window Coverings
- Basement: Full,Partially Finished
- Number of fireplaces: 2
- Fireplace features: Basement, Free Standing, Insert, Two
Interior area
- Total structure area: 3,294
- Total interior livable area: 3,294 sqft
- Finished area above ground: 2,040
- Finished area below ground: 1,254
Property
Parking
- Total spaces: 3
- Parking features: Attached, Garage Door Opener, Concrete Driveway, RV Access/Parking
- Attached garage spaces: 3
Accessibility
- Accessibility features: Stairs to front entrance, Stairs to garage
Features
- Patio & porch: Wood Deck
- Fencing: Back Yard
Lot
- Size: 0.91 Acres
- Features: Corner Lot, Level, Sloped, Wooded, Landscaped
Details
- Additional structures: Storage
- Parcel number: 260721204004
Construction
Type & style
- Home type: SingleFamily
- Architectural style: Ranch
- Property subtype: Single Family Residence
Materials
- Brick, Wood Siding, Framed on Lot, Frame
- Foundation: Walk Out
- Roof: Composite Shingle
Condition
- Existing Home
- New construction: No
- Year built: 1984
Utilities & green energy
- Water: Municipal
- Utilities for property: Electricity Connected, Natural Gas Connected
Community & HOA
Location
- Region: Larkspur
Financial & listing details
- Price per square foot: $212/sqft
- Tax assessed value: $542,774
- Annual tax amount: $3,494
- Date on market: 7/16/2026
- Listing terms: Assumable,Cash,Conventional,FHA,VA Loan
- Electric utility on property: Yes
Estimated market value
Not available
Estimated sales range
Not available
Not available
Price history
| Date | Event | Price |
|---|---|---|
| 7/28/2026 | Price change | $699,8000%$212/sqft |
Source:  elevateMLS #2108691 Report a problem elevateMLS #2108691 Report a problem | ||
| 7/16/2026 | Listed for sale | $699,900+80.6%$212/sqft |
Source: eXp Realty #2108691 Report a problem | ||
| 5/13/2016 | Sold | $387,500$118/sqft |
Source: Public Record Report a problem | ||
Public tax history
| Year | Property taxes | Tax assessment |
|---|---|---|
| 2025 | $3,598 -1% | $33,920 -16.4% |
| 2024 | $3,633 +24.7% | $40,590 -1% |
| 2023 | $2,915 -3.4% | $40,990 +33.2% |
| 2022 | $3,017 | $30,770 -2.8% |
| 2021 | -- | $31,650 +10.7% |
| 2020 | $2,746 +11.6% | $28,590 |
| 2019 | $2,461 | $28,590 +13.9% |
| 2018 | $2,461 +6.4% | $25,090 |
| 2017 | $2,313 +10.5% | $25,090 +12.4% |
| 2016 | $2,093 +59% | $22,330 |
| 2015 | $1,317 +32% | $22,330 +22.9% |
| 2014 | $998 | $18,170 |
| 2013 | -- | $18,170 -4% |
| 2012 | -- | $18,920 |
| 2011 | -- | $18,920 -11.6% |
| 2010 | -- | $21,400 -7.5% |
| 2009 | $1,472 | $23,140 |
| 2008 | -- | $23,140 +7.7% |
| 2007 | -- | $21,490 |
| 2006 | $2,120 +3.3% | $21,490 +6.2% |
| 2004 | $2,052 -14% | $20,240 +7.1% |
| 2003 | $2,388 | $18,890 |
| 2002 | -- | $18,890 +0.9% |
| 2001 | $2,005 -2.4% | $18,720 0% |
| 2000 | $2,054 | $18,724 |
Find assessor info on the county website
Monthly payment
Est. payment
Payment breakdown
Explore the cost of this home by adjusting the details. Changes won't be saved.Climate risks
Neighborhood: 80118
Nearby schools
GreatSchools rating
- 8/10Larkspur Elementary SchoolGrades: K-6Distance: 1.7 mi
- 5/10Castle Rock Middle SchoolGrades: 7-8Distance: 10.7 mi
- 8/10Castle View High SchoolGrades: 9-12Distance: 10.9 mi
Schools provided by the listing agent
- Elementary: Larkspur
- Middle: Castle Rock
- High: Castle View
- District: Douglas RE1
Source: elevateMLS. This data may not be complete. We recommend contacting the local school district to confirm school assignments for this home.
- $837,2004 bd4 ba4.2k sqft750 Kenosha Dr, Larkspur, CO 80118Off Market
- $638,6255 bd5 ba3.7k sqft623 Weston Rd, Larkspur, CO 80118Sold
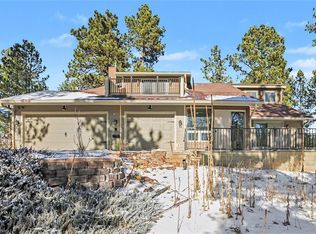
- $820,0004 bd4 ba3.7k sqft533 Tenderfoot Dr, Larkspur, CO 80118Sold
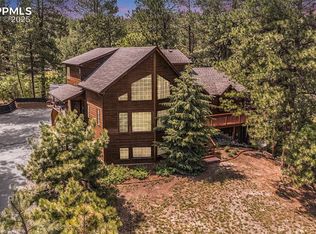
- $805,9003 bd3 ba2.8k sqft604 Weston Rd, Larkspur, CO 80118Off Market
- $642,1004 bd3 ba2.2k sqft749 Kenosha Dr, Larkspur, CO 80118Off Market
- $746,1003 bd3 ba3.2k sqft788 Kenosha Dr, Larkspur, CO 80118Off Market
- $755,0003 bd3 ba3.8k sqft721 Kenosha Dr, Larkspur, CO 80118Off Market
- $602,9003 bd3 ba2.1k sqft638 Weston Rd, Larkspur, CO 80118Off Market
A local agent can set up tours, give advice and negotiate with sellers.
Similar homes
- $799,0004 bd3 ba3.2k sqft4751 Red Rock Drive, Larkspur, CO 80118For Sale

 MLS ID #1735120, Anita Wilkinson, HomeSmart. REcolorado as distributed by MLS GRID
 - $699,0005 bd3 ba4.6k sqft8170 Red Rock Court, Larkspur, CO 80118For Sale
 MLS ID #7708670, Cody Phillips, NAV Real Estate. REcolorado as distributed by MLS GRID
 - $899,9504 bd4 ba3.7k sqft5581 Osage Pl, Larkspur, CO 80118For Sale
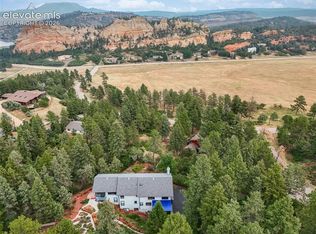
 MLS ID #1562287, Dave Gardner, Results Realty of Colorado. elevateMLS
 - $819,0004 bd3 ba3.3k sqft7815 Red Rock Cir, Larkspur, CO 80118For Sale
 MLS ID #3545317, Elizabeth Owens, RE/MAX Alliance. elevateMLS
 - $824,0005 bd3 ba3.7k sqft6323 Pike Cir, Larkspur, CO 80118For SaleMLS ID #4430531, Ben Wolfe, Wolfe Realty Group, Inc.. elevateMLS
- $678,9003 bd3 ba2.4k sqft4500 Sentinel Rock, Larkspur, CO 80118Off Market
- $950,0004 bd4 ba4.2k sqft916 Tenderfoot Drive, Larkspur, CO 80118For SaleMLS ID #7797316, Rachel Herring-Luna, Your Castle Real Estate Inc. REcolorado as distributed by MLS GRID
- $875,0003 bd4 ba3.3k sqft7045 Perry Park Blvd, Larkspur, CO 80118For SaleMLS ID #8104454, Elizabeth Owens, RE/MAX Alliance. elevateMLS
- $969,9995 bd4 ba4.7k sqft730 Tenderfoot Drive, Larkspur, CO 80118For SaleMLS ID #8347720, Anita Wilkinson, HomeSmart. REcolorado as distributed by MLS GRID
- $944,4103 bd3 ba2k sqft4693 Cheyenne Drive, Larkspur, CO 80118For SaleMLS ID #1855213, Debra Wallingford, HomeSmart. REcolorado as distributed by MLS GRID
- $985,0005 bd5 ba3.7k sqft6478 S Pike Drive, Larkspur, CO 80118For SaleMLS ID #2322093, Brian Cowdrey, Real Broker, LLC DBA Real. REcolorado as distributed by MLS GRID
- $625,0004 bd2 ba1.7k sqft9071 S Frink Road, Larkspur, CO 80118For SaleMLS ID #2737485, Kevin Calderon, Denver Premier Real Estate. REcolorado as distributed by MLS GRID
- $875,0004 bd4 ba4.8k sqft7116 Fox Cir, Larkspur, CO 80118For SaleMLS ID #3189796, Elizabeth Owens, RE/MAX Alliance. elevateMLS
- $995,0004 bd4 ba4.4k sqft13084 Deer Ridge Way, Larkspur, CO 80118For SaleMLS ID #8390657, Jon-Simon Marquez, Compass - Denver. REcolorado as distributed by MLS GRID
- $730,0004 bd3 ba4.2k sqft4242 Opal Court, Castle Rock, CO 80104For SaleMLS ID #3488223, Janine Kempfer, Janine Kempfer. REcolorado as distributed by MLS GRID
- $769,0003 bd3 ba4.6k sqft6053 Clover Ridge Circle, Castle Rock, CO 80104For SaleMLS ID #2265901, John Vizzi, Colorado Flat Fee Realty Inc. REcolorado as distributed by MLS GRID
- $649,9992 bd3 ba2.4k sqft4417 Echo Ct, Larkspur, CO 80118For SaleMLS ID #1359790, Christy Musser, Engel & Voelkers Pikes Peak. elevateMLS
- $635,0004 bd3 ba3.3k sqft5849 Echo Park Circle, Castle Rock, CO 80104For SaleMLS ID #6216958, Mandi Dillman, HomeSmart Realty. REcolorado as distributed by MLS GRID
- $700,0003 bd3 ba3.6k sqft815 Simmental Loop, Castle Rock, CO 80104For SaleMLS ID #4930162, Erika Luecke, eXp Realty, LLC. REcolorado as distributed by MLS GRID
- $680,0004 bd3 ba3.6k sqft2174 Villageview Lane, Castle Rock, CO 80104For SaleMLS ID #6736707, David Babineaux, Coldwell Banker Realty 24. REcolorado as distributed by MLS GRID
