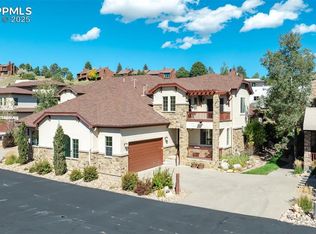
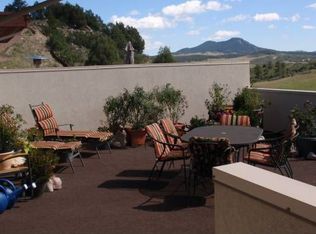
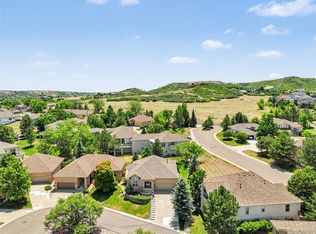
Welcome to your private retreat in Perry Park, where luxury meets breathtaking natural beauty. Nestled in one of Perry Park’s most picturesque valleys, you’ll enjoy rolling landscapes, roaming horses, stunning views, hiking and equestrian trails, and easy access to Perry Park Country Club—making it a dream location for golfers, nature lovers, and retirees alike. This beautifully designed home showcases incredible scenery from the front porch and upper-level patio. The thoughtfully designed kitchen features granite countertops, stainless steel appliances, and a large island perfect for gathering. The main-level primary suite offers a luxurious five-piece bath with dual vanities, soaking tub, and walk-in shower. Also on the main level is a versatile secondary bedroom currently used as an office with walkout patio access through sliding glass doors. Upstairs, a spacious loft and enormous bonus room create a separate living area ideal for a media room, game room, home gym, hobby space, or guest retreat. An additional bedroom with a walk-in closet and full bathroom provides privacy and comfort for family or guests. Additional features include central air conditioning, window coverings throughout, an oversized two-car garage with ample storage, and a walkout dining area leading to a patio perfect for entertaining. Meticulously maintained and exceptionally cared for, this home is located just a half mile from Perry Park Country Club and is accessible by golf cart. Experience the peaceful setting, spectacular views, and Colorado lifestyle that make Perry Park so special.
For sale
Price cut: $49.9K (6/27)
$649,999
4417 Echo Ct, Larkspur, CO 80118
2beds
2,456sqft
Condominium
Built in 2011
-- sqft lot
$-- Zestimate®
$265/sqft
$290/mo HOA
What's special
- 107 days |
- 405 |
- 15 |
Zillow last checked:
Listing updated:
Listed by:
Christy Musser 909-437-1854,
Engel & Voelkers Pikes Peak
Source: elevateMLS,MLS#: 1359790
Facts & features
Interior
Bedrooms & bathrooms
- Bedrooms: 2
- Bathrooms: 3
- Full bathrooms: 2
- 1/2 bathrooms: 1
Other
- Level: Main
Heating
- Forced Air
Cooling
- Central Air
Appliances
- Included: Dishwasher, Disposal, Microwave, Range, Refrigerator
- Laundry: Main Level
Features
- 5-Pc Bath, See Prop Desc Remarks
- Flooring: Carpet, Luxury Vinyl
- Has basement: No
- Has fireplace: No
- Fireplace features: None
- Common walls with other units/homes: End Unit
Interior area
- Total structure area: 2,456
- Total interior livable area: 2,456 sqft
- Finished area above ground: 2,456
- Finished area below ground: 0
Video & virtual tour
Property
Parking
- Total spaces: 2
- Parking features: Attached, Garage Door Opener, Oversized, See Remarks, Concrete Driveway
- Attached garage spaces: 2
Features
- Levels: Two
- Stories: 2
- Patio & porch: Concrete
- Has view: Yes
- View description: Mountain(s)
Lot
- Features: Corner Lot, See Remarks, Landscaped
Details
- Parcel number: 260923103004
Construction
Type & style
- Home type: Condo
- Property subtype: Condominium
- Attached to another structure: Yes
Materials
- Stone, Stucco, Framed on Lot
- Foundation: Slab, Walk Out
- Roof: Composite Shingle
Condition
- Existing Home
- New construction: No
- Year built: 2011
Utilities & green energy
- Water: Assoc/Distr
- Utilities for property: Cable Available, Electricity Available
Community & HOA
HOA
- Has HOA: Yes
- Services included: Maintenance Grounds, Snow Removal, Trash Removal
- HOA fee: $290 monthly
Location
- Region: Larkspur
Financial & listing details
- Price per square foot: $265/sqft
- Tax assessed value: $694,784
- Annual tax amount: $3,825
- Date on market: 5/1/2026
- Listing terms: Conventional,FHA,VA Loan
- Electric utility on property: Yes
Estimated market value
Not available
Estimated sales range
Not available
Not available
Price history
| Date | Event | Price |
|---|---|---|
| 6/27/2026 | Price change | $649,999-7.1%$265/sqft |
Source:  elevateMLS #1359790 Report a problem elevateMLS #1359790 Report a problem | ||
| 6/19/2026 | Price change | $699,9000%$285/sqft |
Source:  REcolorado as distributed by MLS GRID #6832630 Report a problem REcolorado as distributed by MLS GRID #6832630 Report a problem | ||
| 6/10/2026 | Price change | $699,990+0%$285/sqft |
Source: elevateMLS #1359790 Report a problem | ||
| 5/1/2026 | Listed for sale | $699,900+166.1%$285/sqft |
Source: elevateMLS #1359790 Report a problem | ||
| 6/27/2012 | Sold | $263,000$107/sqft |
Source: Public Record Report a problem | ||
Public tax history
| Year | Property taxes | Tax assessment |
|---|---|---|
| 2025 | $3,829 -1% | $43,420 -12.7% |
| 2024 | $3,868 -6.5% | $49,720 -1% |
| 2023 | $4,136 -3.4% | $50,200 +14.8% |
| 2022 | $4,281 | $43,720 -2.8% |
| 2021 | -- | $44,980 +23% |
| 2020 | $3,509 +54.4% | $36,580 |
| 2019 | $2,273 0% | $36,580 +57.7% |
| 2018 | $2,273 -1.4% | $23,200 |
| 2017 | $2,305 +100% | $23,200 -5.8% |
| 2016 | $1,153 +2.3% | $24,630 |
| 2015 | $1,127 +10.7% | $24,630 +18.1% |
| 2014 | $1,018 | $20,860 |
Find assessor info on the county website
Monthly payment
Est. payment
Payment breakdown
Explore the cost of this home by adjusting the details. Changes won't be saved.Climate risks
Neighborhood: 80118
Getting around
1 / 100
Car-DependentNearby schools
GreatSchools rating
- 8/10Larkspur Elementary SchoolGrades: K-6Distance: 3.8 mi
- 5/10Castle Rock Middle SchoolGrades: 7-8Distance: 11.4 mi
- 8/10Castle View High SchoolGrades: 9-12Distance: 11.6 mi
Schools provided by the listing agent
- District: Douglas RE1
Source: elevateMLS. This data may not be complete. We recommend contacting the local school district to confirm school assignments for this home.
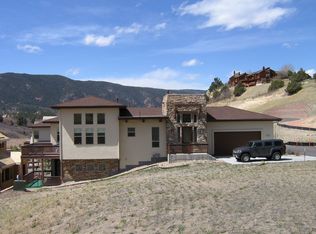
- $671,5003 bd3 ba2.3k sqft4415 Echo Ct, Larkspur, CO 80118Sold
- $821,0403 bd3 ba2.8k sqft4418 Echo Butte Ln, Larkspur, CO 80118Off Market
- $703,1003 bd3 ba2.8k sqft4416 Echo Butte Ln, Larkspur, CO 80118Off Market
- $680,1002 bd3 ba2.1k sqft4399 Echo Ct, Larkspur, CO 80118Off Market
- $759,0003 bd4 ba3.1k sqft4397 Echo Ct, Larkspur, CO 80118Sold
- $60,987-- bd-- ba-- sqft4402 Echo Butte Ln, Larkspur, CO 80118Off Market
- $883,1163 bd5 ba3.7k sqft4471 Echo Dr, Larkspur, CO 80118Off Market
- $787,7003 bd5 ba3.5k sqft4473 Echo Dr, Larkspur, CO 80118Off Market
A local agent can set up tours, give advice and negotiate with sellers.
Similar homes
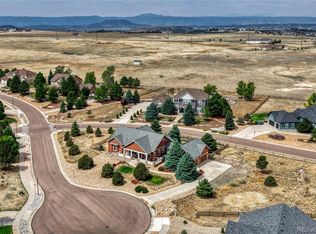
- $769,9003 bd3 ba2.5k sqft5302 Danvers Court, Castle Rock, CO 80104For Sale
 MLS ID #2944109, Jim Garcia, RE/MAX Professionals. REcolorado as distributed by MLS GRID
 - $639,9004 bd3 ba2.5k sqft11055 Chesmore Street, Littleton, CO 80130For Sale
 MLS ID #1996336, Susan Konsella, Premier Choice Realty, LLC. REcolorado as distributed by MLS GRID
 - $585,0004 bd3 ba3.1k sqft2545 Villageview Ln, Castle Rock, CO 80104For Sale

 MLS ID #1066392, Tabatha McClure, Compass - Boulder. IRES as distributed by MLS GRID
 - $650,0003 bd3 ba3.1k sqft540 Wenlock Court, Castle Rock, CO 80104For Sale
 MLS ID #4537655, Anne Templeton, Keller Williams Action Realty LLC. REcolorado as distributed by MLS GRID
 - $635,0003 bd3 ba2.9k sqft1925 Five Iron Drive, Castle Rock, CO 80104For SaleMLS ID #2922899, Liz Willoughby, RE/MAX Alliance. REcolorado as distributed by MLS GRID
- $642,0005 bd3 ba2.9k sqft6371 Esmeralda Drive, Castle Rock, CO 80108For SaleMLS ID #3432788, Jim Weichselbaum, Legacy 100 Real Estate Partners LLC. REcolorado as distributed by MLS GRID
- $685,0005 bd3 ba2.6k sqft2311 Canyonlands Way, Castle Rock, CO 80109For SaleMLS ID #7572508, Lisa Casillas, Home Navigators Realty. REcolorado as distributed by MLS GRID
- $510,0002 bd3 ba2.1k sqft4298 N Meadows Dr, Castle Rock, CO 80109For Sale
 MLS ID #7754665, Angela Jackman, Keller Williams Action Realty, LLC. elevateMLS
 - $549,5004 bd3 ba2.6k sqft4572 Campden Court, Castle Rock, CO 80104For SaleMLS ID #8288171, Nadine Kirk, RE/MAX Alliance. REcolorado as distributed by MLS GRID
- $659,0003 bd3 ba2.5k sqft10616 Clearview Lane, Highlands Ranch, CO 80126For SaleMLS ID #9771300, Michelle Seed, Brick And Mortar Realty. REcolorado as distributed by MLS GRID
- $630,0004 bd3 ba2.9k sqft4672 Charing Court, Castle Rock, CO 80109For SaleMLS ID #5656767, Shelby Goshorn, Compass - Denver. REcolorado as distributed by MLS GRID
- $650,0004 bd3 ba2.9k sqft2583 Lakes Edge Dr, Monument, CO 80132For SaleMLS ID #2906333, Aimee Fletcher CLHMS GRI , Exp Realty LLC. elevateMLS
- $719,0004 bd3 ba2.9k sqft16495 Woodward Ter, Monument, CO 80132For SaleMLS ID #3518404, Sharbel Dagher, RE/MAX Real Estate Group LLC. elevateMLS
- $680,0004 bd4 ba3.1k sqft1959 Granger Circle, Castle Rock, CO 80109For SaleMLS ID #6396254, Louis Royston, RE/MAX Professionals. REcolorado as distributed by MLS GRID
- $634,9993 bd3 ba3.2k sqft3378 Shoveler Trail, Castle Rock, CO 80104For SaleMLS ID #2596293, Esdrel Peinado-Ogaz, American Home Agents. REcolorado as distributed by MLS GRID
- $630,0005 bd4 ba3.1k sqft1375 Morningview Lane, Castle Rock, CO 80109For SaleMLS ID #5768886, Jenifer Vigil, 360 Real Estate Inc. REcolorado as distributed by MLS GRID
- $640,0002 bd2 ba3.3k sqft7810 Plateau Creek Lane, Littleton, CO 80125For SaleMLS ID #6876543, Deb Kirschbaum, Priority Properties. REcolorado as distributed by MLS GRID
- $639,9004 bd3 ba2.3k sqft8377 Rush Creek Avenue, Littleton, CO 80125For SaleMLS ID #6857822, Dena Appleton, Madison & Company Properties. REcolorado as distributed by MLS GRID
- $649,0005 bd4 ba3.3k sqft3363 Prairie Vista Drive, Castle Rock, CO 80109For SaleMLS ID #2879406, Courtney Nelson, LIV Sotheby's International Realty. REcolorado as distributed by MLS GRID
- $669,0003 bd3 ba3k sqft7654 Bison Court, Littleton, CO 80125For SaleMLS ID #9776016, Lane Lyon, Coldwell Banker Global Luxury Denver. REcolorado as distributed by MLS GRID
