Enjoy low maintenance living in this finely appointed paired home with only one common wall at the garage. The coveted location at the end of the street is very private. The natural beauty of the pristine setting is sure to please with breathtaking views of mountains and meadows. Open living space includes high ceilings, hand scraped HW floors, knotty alder cabinetry, knotty alder interior doors & trim throughout, hand trowel texture on walls, 3 cozy gas fireplaces, plantation shutters, ceiling fans in all living areas, and 3 outdoor spaces including an expansive rooftop deck to take in the magnificent views. The gourmet kitchen is finished with upgraded knotty alder cabinetry, under cabinet lighting, slab granite countertops, bar seating and walk-in pantry. A few steps up lead to the elevated primary suite with double door entry, corner FP, views and spa-like bath with large soaking tub and custom shower w/bench. Upstairs you will find a loft area that is ideal for a home office that leads to an outdoor bistro area, plus an additional bedroom suite with access to a very large rooftop deck where you can take in the views and enjoy outdoor living. The lower level is a perfect spot for movie or game night featuring a spacious great room complete with a heat regulated fireplace, wet bar including mounted TV, mini refrigerator, bar seating, and a wine room with racks to accommodate 230 bottles of your favorite wines. The additional bedroom suite and bath give you plenty of room for guests. The finished oversized garage allows for golf cart storage and/or workshop. Conveniently located just up the street from the award-winning Perry Park Country Club where you can enjoy the 18-hole golf course and dining. Nearby hiking/biking trails and abundant wildlife are just out your door. Get away from the city lights and traffic to live in a serene community surrounded by some of Colorado’s most stunning red rock formations
Sold for $759,000
$759,000
4397 Echo Ct, Larkspur, CO 80118
3beds
3,183sqft
Condominium
Built in 2008
-- sqft lot
$-- Zestimate®
$238/sqft
$3,775 Estimated rent
Home value
Not available
Estimated sales range
Not available
$3,775/mo
Zestimate® history
Owner options
List your home for rent
$3,775/mo
Rent Zestimate®
Find your next renter with Zillow Rental Manager. Plus, with online applications, you can quickly screen prospective tenants – for free.
$3,775/mo
Rent Zestimate®
Refinance and save
$4,694/mo
Est. payment
Refinancing to a lower rate could help reduce your monthly payments and save thousands over the life of the loan.
$4,694/mo
Est. payment
Explore your selling options
Work with a Zillow partner agent
Leverage their expertise and Zillow's premium Showcase listings to get your home seen by more buyers.
Get startedList with your own agent
Get your home in front of millions of buyers by listing it on Zillow.
Learn how to do itSell it yourself
Take full control of how buyers see your home on Zillow by listing For Sale by Owner (FSBO).
List your homeWhat's special
Golf cart storageBreathtaking viewsExpansive rooftop deckTrim throughoutOpen living spaceCeiling fansSpa-like bath
Zillow last checked:
Listing updated:
Listed by:
Anne Kloenne 719-330-1371,
Realty One Group Premier
Bought with:
Melissa Radke ABR MRP SFR
RE/MAX Real Estate Group LLC
Source: elevateMLS,MLS#: 9784314
Facts & features
Interior
Bedrooms & bathrooms
- Bedrooms: 3
- Bathrooms: 4
- Full bathrooms: 2
- 3/4 bathrooms: 1
- 1/2 bathrooms: 1
Basement
- Area: 1052
Heating
- Forced Air, Natural Gas
Cooling
- Ceiling Fan(s), Central Air
Appliances
- Included: Dishwasher, Disposal, Double Oven, Gas in Kitchen, Exhaust Fan, Microwave, Refrigerator, Self Cleaning Oven
- Laundry: Main Level
Features
- 9Ft + Ceilings, Great Room, See Prop Desc Remarks, Breakfast Bar, High Speed Internet, Pantry, Wet Bar
- Flooring: Carpet, Tile, Wood
- Windows: Window Coverings
- Basement: Full,Partially Finished
- Number of fireplaces: 3
- Fireplace features: Basement, Gas, Three
- Common walls with other units/homes: End Unit
Interior area
- Total structure area: 3,183
- Total interior livable area: 3,183 sqft
- Finished area above ground: 2,131
- Finished area below ground: 1,052
Property
Parking
- Total spaces: 2
- Parking features: Attached, Garage Door Opener, Oversized, Concrete Driveway
- Attached garage spaces: 2
Features
- Levels: Two
- Stories: 2
- Patio & porch: Composite, Concrete
- Has view: Yes
- View description: Mountain(s)
Lot
- Features: Backs to Open Space, Level, HOA Required $
Details
- Parcel number: 260923103001
Construction
Type & style
- Home type: Condo
- Property subtype: Condominium
- Attached to another structure: Yes
Materials
- Stone, Stucco, Framed on Lot
- Roof: Other
Condition
- Existing Home
- New construction: No
- Year built: 2008
Utilities & green energy
- Water: Municipal
- Utilities for property: Natural Gas Connected, Phone Available
Community & HOA
Community
- Features: Landscape Maintenance
HOA
- Services included: Snow Removal, Trash Removal, Other, See Show/Agent Remarks
- HOA fee: $271 monthly
Location
- Region: Larkspur
Financial & listing details
- Price per square foot: $238/sqft
- Tax assessed value: $837,654
- Annual tax amount: $4,668
- Date on market: 9/29/2023
- Listing terms: Cash,Conventional
Price history
| Date | Event | Price |
|---|---|---|
| 9/28/2023 | Sold | $759,000-1.3%$238/sqft |
Source:  elevateMLS #9784314 Report a problem elevateMLS #9784314 Report a problem | ||
| 7/31/2023 | Listed for sale | $769,000$242/sqft |
Source: elevateMLS #9784314 Report a problem | ||
| 7/12/2023 | Listing removed | -- |
Source: elevateMLS #9784314 Report a problem | ||
| 7/10/2023 | Listed for sale | $769,000-3.8%$242/sqft |
Source: elevateMLS #9784314 Report a problem | ||
| 3/28/2023 | Listing removed | -- |
Source: elevateMLS #9784314 Report a problem | ||
| 3/4/2023 | Listed for sale | $799,000+153.7%$251/sqft |
Source: elevateMLS #9784314 Report a problem | ||
| 2/28/2010 | Listing removed | $314,900$99/sqft |
Source: Ray Sherman GRI #831010 Report a problem | ||
| 11/25/2009 | Listed for sale | $314,900-93.8%$99/sqft |
Source: Ray Sherman GRI #831010 Report a problem | ||
| 10/2/2009 | Sold | $5,041,800$1,584/sqft |
Source: Agent Provided Report a problem | ||
Public tax history
| Year | Property taxes | Tax assessment |
|---|---|---|
| 2024 | $5,157 +14.3% | $56,120 -1% |
| 2023 | $4,510 -3.4% | $56,670 +18.9% |
| 2022 | $4,669 | $47,680 -2.8% |
| 2021 | -- | $49,050 |
Find assessor info on the county website
Neighborhood: 80118
Nearby homes
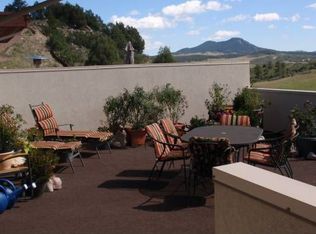
- $678,5002 bd3 ba2.1k sqft4399 Echo Ct, Larkspur, CO 80118Off Market
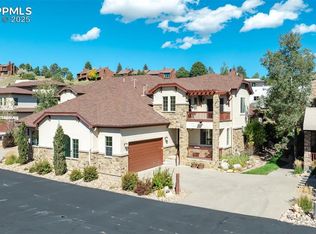
- $671,5003 bd3 ba2.3k sqft4415 Echo Ct, Larkspur, CO 80118Sold
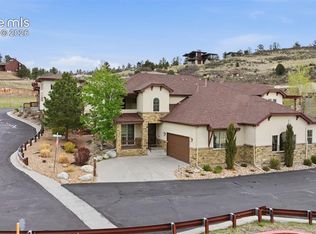
- $649,9993 bd3 ba2.4k sqft4417 Echo Ct, Larkspur, CO 80118For Sale
- $59,600-- bd-- ba-- sqft4400 Echo Butte Ln, Larkspur, CO 80118Off Market
- $62,751-- bd-- ba-- sqft4374 Echo Butte Ln, Larkspur, CO 80118Off Market
- $60,987-- bd-- ba-- sqft4402 Echo Butte Ln, Larkspur, CO 80118Off Market
- $60,759-- bd-- ba-- sqft4372 Echo Butte Ln, Larkspur, CO 80118Off Market
- $704,3003 bd3 ba2.8k sqft4416 Echo Butte Ln, Larkspur, CO 80118Off Market
Nearby schools
GreatSchools rating
- 8/10Larkspur Elementary SchoolGrades: K-6Distance: 3.8 mi
- 5/10Castle Rock Middle SchoolGrades: 7-8Distance: 11.4 mi
- 8/10Castle View High SchoolGrades: 9-12Distance: 11.6 mi
Schools provided by the listing agent
- Elementary: Larkspur
- Middle: Castle Rock
- High: Castle View
- District: Douglas RE1
Source: elevateMLS. This data may not be complete. We recommend contacting the local school district to confirm school assignments for this home.


Get pre-qualified for a loan
At Zillow Home Loans, we can pre-qualify you in as little as 5 minutes with no impact to your credit score.An equal housing lender. NMLS #10287.
- Colorado
- Douglas County
- Larkspur
- 80118
- 4397 Echo Ct
Nearby cities
Nearby zip codes
Other Larkspur Topics
