Welcome home to breathtaking Colorado views! From the moment you enter the foyer with its soaring two-story ceiling, you’ll feel the spacious elegance this home offers. The inviting living room features plush carpeting, custom wood shutter window coverings, a cozy gas fireplace with tile surround, and ceiling fan. The updated kitchen is a chef’s delight with beautiful LVP flooring, stunning quartz countertops, stainless steel appliances, center island with seating, and a large pantry. A light-filled dining room with LVP flooring, chandelier, and sliding glass doors opens to the outdoor living space— perfect for entertaining. The main level primary suite offers comfort and privacy with a spacious bedroom, custom shutters, and a luxurious five-piece en-suite bath complete with dual sinks, soaking tub, walk-in shower, and a generous walk-in closet. A second bedroom, full bath, and convenient laundry/mud room complete the main level. Upstairs, the loft is bathed in natural light and provides sliding glass access to an upper balcony showcasing incredible panoramic views. Another spacious bedroom with walk-in closet, ceiling fan, and full bath make this level ideal for guests or family. Whether relaxing indoors or enjoying evenings on the deck or balcony, this home was designed to maximize its stunning mountain and neighborhood views. Low-maintenance community with no yard work required, this home lets you focus on the finer things in life. Only 1/2 mile from the award-winning Perry Park Country Club, accessible by golf cart, allowing you to take in the stunning scenery along the way.
Sold for $671,500
$671,500
4415 Echo Ct, Larkspur, CO 80118
3beds
2,350sqft
Townhouse
Built in 2011
0 Square Feet Lot
$-- Zestimate®
$286/sqft
$3,123 Estimated rent
Home value
Not available
Estimated sales range
Not available
$3,123/mo
Zestimate® history
Owner options
List your home for rent
$3,123/mo
Rent Zestimate®
Find your next renter with Zillow Rental Manager. Plus, with online applications, you can quickly screen prospective tenants – for free.
$3,123/mo
Rent Zestimate®
Refinance and save
$4,204/mo
Est. payment
Refinancing to a lower rate could help reduce your monthly payments and save thousands over the life of the loan.
$4,204/mo
Est. payment
Explore your selling options
Work with a Zillow partner agent
Leverage their expertise and Zillow's premium Showcase listings to get your home seen by more buyers.
Get startedList with your own agent
Get your home in front of millions of buyers by listing it on Zillow.
Learn how to do itSell it yourself
Take full control of how buyers see your home on Zillow by listing For Sale by Owner (FSBO).
List your homeWhat's special
Plush carpetingMain level primary suiteSliding glass doorsLarge pantrySoaking tubBeautiful lvp flooringUpdated kitchen
Zillow last checked:
Listing updated:
Listed by:
Elizabeth Owens 720-988-4058,
RE/MAX Alliance
Bought with:
Non Member
Non Member
Source: elevateMLS,MLS#: 2131056
Facts & features
Interior
Bedrooms & bathrooms
- Bedrooms: 3
- Bathrooms: 3
- Full bathrooms: 3
Other
- Level: Main
- Area: 195 Square Feet
- Dimensions: 15 x 13
Heating
- Forced Air, Natural Gas
Cooling
- Central Air
Appliances
- Included: Dishwasher, Disposal, Microwave, Refrigerator, Self Cleaning Oven, Humidifier
- Laundry: Main Level
Features
- 5-Pc Bath, 9Ft + Ceilings, Pantry
- Flooring: Carpet, Tile, Vinyl/Linoleum
- Has basement: No
- Number of fireplaces: 1
- Fireplace features: Gas, One
- Common walls with other units/homes: End Unit
Interior area
- Total structure area: 2,350
- Total interior livable area: 2,350 sqft
- Finished area above ground: 2,350
- Finished area below ground: 0
Property
Parking
- Total spaces: 2
- Parking features: Attached, Oversized, Garage Amenities (Other), See Remarks, Concrete Driveway
- Attached garage spaces: 2
Features
- Levels: Two
- Stories: 2
- Patio & porch: Covered, See Prop Desc Remarks
- Has view: Yes
- View description: Mountain(s)
Lot
- Size: 0 Square Feet
- Features: Meadow, HOA Required $
Details
- Parcel number: 260923103004
Construction
Type & style
- Home type: Townhouse
- Property subtype: Townhouse
- Attached to another structure: Yes
Materials
- Stone, Stucco, Framed on Lot
- Foundation: Not Applicable
- Roof: Composite Shingle
Condition
- Existing Home
- New construction: No
- Year built: 2011
Details
- Warranty included: Yes
Utilities & green energy
- Water: Assoc/Distr
- Utilities for property: Electricity Connected, Natural Gas Connected
Community & HOA
HOA
- Has HOA: Yes
- Services included: Maintenance Grounds, Snow Removal, Trash Removal
- HOA fee: $271 monthly
Location
- Region: Larkspur
Financial & listing details
- Price per square foot: $286/sqft
- Tax assessed value: $748,400
- Annual tax amount: $4,380
- Date on market: 10/8/2025
- Listing terms: Cash,Conventional,FHA,Other,VA Loan
- Electric utility on property: Yes
Price history
| Date | Event | Price |
|---|---|---|
| 2/27/2026 | Sold | $671,500-2.8%$286/sqft |
Source:  elevateMLS #2131056 Report a problem elevateMLS #2131056 Report a problem | ||
| 2/8/2026 | Pending sale | $691,000$294/sqft |
Source:  REcolorado as distributed by MLS GRID #7087790 Report a problem REcolorado as distributed by MLS GRID #7087790 Report a problem | ||
| 2/8/2026 | Contingent | $691,000$294/sqft |
Source: elevateMLS #2131056 Report a problem | ||
| 12/4/2025 | Price change | $691,000-1.3%$294/sqft |
Source: REcolorado as distributed by MLS GRID #7087790 Report a problem | ||
| 10/3/2025 | Listed for sale | $700,000-4.5%$298/sqft |
Source: REcolorado as distributed by MLS GRID #7087790 Report a problem | ||
| 9/16/2025 | Listing removed | $733,000$312/sqft |
Source: elevateMLS #1895595 Report a problem | ||
| 7/3/2025 | Price change | $733,000-0.9%$312/sqft |
Source: elevateMLS #1895595 Report a problem | ||
| 3/13/2025 | Listed for sale | $740,000+48.6%$315/sqft |
Source: elevateMLS #1895595 Report a problem | ||
| 10/5/2017 | Sold | $497,900-0.4%$212/sqft |
Source: Agent Provided Report a problem | ||
| 8/7/2017 | Pending sale | $499,900$213/sqft |
Source: Coldwell Banker Residential Brokerage - Southeast Metro at DTC #2181387 Report a problem | ||
| 6/19/2017 | Price change | $499,900-3.9%$213/sqft |
Source: Coldwell Banker Residential Brokerage - Southeast Metro at DTC #2181387 Report a problem | ||
| 4/28/2017 | Listed for sale | $519,999+87%$221/sqft |
Source: Coldwell Banker Residential Brokerage - Southeast Metro at DTC #2181387 Report a problem | ||
| 6/21/2012 | Sold | $278,100$118/sqft |
Source: BROKERS GUILD solds #1062036_80118 Report a problem | ||
Public tax history
| Year | Property taxes | Tax assessment |
|---|---|---|
| 2024 | $4,569 +11.1% | $50,140 -1% |
| 2023 | $4,114 -3.4% | $50,630 +16.4% |
| 2022 | $4,259 | $43,490 -2.8% |
| 2021 | -- | $44,740 |
Find assessor info on the county website
Neighborhood: 80118
Nearby homes
- $649,9992 bd3 ba2.4k sqft4417 Echo Ct, Larkspur, CO 80118For Sale

- $670,4002 bd3 ba2.1k sqft4399 Echo Ct, Larkspur, CO 80118Off Market
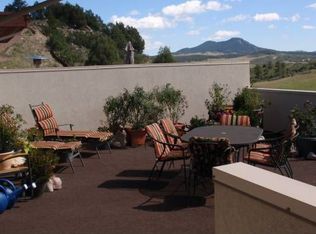
- $759,0003 bd4 ba3.1k sqft4397 Echo Ct, Larkspur, CO 80118Sold
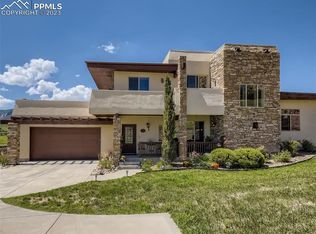
- $821,0403 bd3 ba2.8k sqft4418 Echo Butte Ln, Larkspur, CO 80118Off Market
- $697,3003 bd3 ba2.8k sqft4416 Echo Butte Ln, Larkspur, CO 80118Off Market
- $60,987-- bd-- ba-- sqft4402 Echo Butte Ln, Larkspur, CO 80118Off Market
- $59,600-- bd-- ba-- sqft4400 Echo Butte Ln, Larkspur, CO 80118Off Market
- $883,1163 bd5 ba3.7k sqft4471 Echo Dr, Larkspur, CO 80118Off Market
Nearby schools
GreatSchools rating
- 8/10Larkspur Elementary SchoolGrades: K-6Distance: 3.8 mi
- 5/10Castle Rock Middle SchoolGrades: 7-8Distance: 11.4 mi
- 8/10Castle View High SchoolGrades: 9-12Distance: 11.6 mi
Schools provided by the listing agent
- Elementary: Larkspur
- Middle: Castle Rock
- High: Castle View
- District: Douglas RE1
Source: elevateMLS. This data may not be complete. We recommend contacting the local school district to confirm school assignments for this home.


Get pre-qualified for a loan
At Zillow Home Loans, we can pre-qualify you in as little as 5 minutes with no impact to your credit score.An equal housing lender. NMLS #10287.
- Colorado
- Douglas County
- Larkspur
- 80118
- 4415 Echo Ct
Nearby cities
Nearby zip codes
Other Larkspur Topics
