Welcome to your private mountain retreat! Nestled atop a hillside on nearly an acre, this beautifully updated home offers breathtaking views and a serene, tree-filled setting that feels like a mountain escape, but offers big city amenities. Upon entering the home, you’ll love the soaring vaulted ceilings and floor-to-ceiling windows in the living room that bring in natural light and frame the scenic views, while a cozy gas fireplace adds warmth. The spacious eat-in kitchen boasts 42" cabinets, granite counters, stainless appliances, and a center island—perfect for everyday living or entertaining. Also on the main level, you’ll find an oversized main-floor primary suite with a walk-in closet and a spacious 5-piece bath featuring a dual-sink vanity and a soaking tub. Downstairs, the walk-out basement offers flexible living space (which could work as multi-generational living) with a large family room, a bedroom with French doors (also perfect as a rec room), a full bath, and a generous storage area that could double as a gym, playroom, or additional workspace. Two laundry areas—one on each level—add extra convenience. Additional highlights include a brand-new Class 4 high-impact roof (2025), new high-end luxury vinyl flooring throughout the main level, a dedicated mudroom off the oversized 488 sqft garage, a new water heater (2025), a covered front porch, and a wraparound back deck. Enjoy visits from deer, turkeys, and hummingbirds, plus easy access to local golf, parks, and trails. All with city water, sewer, natural gas, and high-speed internet, and just 30 minutes from DTC or Colorado Springs! Be sure to view the listing's 3D virtual tour and aerial video. Welcome Home!
Sold for $820,000
$820,000
533 Tenderfoot Dr, Larkspur, CO 80118
4beds
3,716sqft
Single Family Residence
Built in 1995
0.9 Acres Lot
$814,600 Zestimate®
$221/sqft
$4,244 Estimated rent
Home value
$814,600
$774,000 - $855,000
$4,244/mo
Zestimate® history
Owner options
List your home for rent
$4,244/mo
Rent Zestimate®
Find your next renter with Zillow Rental Manager. Plus, with online applications, you can quickly screen prospective tenants – for free.
$4,244/mo
Rent Zestimate®
Refinance and save
$4,869/mo
Est. payment
Refinancing to a lower rate could help reduce your monthly payments and save thousands over the life of the loan.
$4,869/mo
Est. payment
Explore your selling options
Work with a Zillow partner agent
Leverage their expertise and Zillow's premium Showcase listings to get your home seen by more buyers.
Get startedList with your own agent
Get your home in front of millions of buyers by listing it on Zillow.
Learn how to do itSell it yourself
Take full control of how buyers see your home on Zillow by listing For Sale by Owner (FSBO).
List your homeWhat's special
Walk-out basementBreathtaking viewsWraparound back deckCovered front porchOversized main-floor primary suiteSoaring vaulted ceilingsFrench doors
Zillow last checked:
Listing updated:
Listed by:
Heather Henry 303-210-3998,
EXIT Realty DTC, Cherry Creek, Pikes Peak
Bought with:
Non Member
Non Member
Source: elevateMLS,MLS#: 6515333
Facts & features
Interior
Bedrooms & bathrooms
- Bedrooms: 4
- Bathrooms: 4
- Full bathrooms: 2
- 3/4 bathrooms: 1
- 1/2 bathrooms: 1
Other
- Level: Main
Heating
- Forced Air, Natural Gas
Cooling
- Central Air
Appliances
- Included: Dishwasher, Disposal, Microwave, Range, Refrigerator
- Laundry: In Basement, Electric Hook-up, Main Level
Features
- 5-Pc Bath, French Doors, Vaulted Ceiling(s), Pantry, Secondary Suite w/in Home
- Flooring: Carpet, Tile, Luxury Vinyl
- Windows: Window Coverings
- Basement: Full,Partially Finished
- Number of fireplaces: 1
- Fireplace features: Gas, One
Interior area
- Total structure area: 3,716
- Total interior livable area: 3,716 sqft
- Finished area above ground: 2,152
- Finished area below ground: 1,564
Property
Parking
- Total spaces: 2
- Parking features: Attached, Oversized, Paved Driveway, RV Access/Parking
- Attached garage spaces: 2
Features
- Levels: Two
- Stories: 2
- Patio & porch: Wood Deck
- Fencing: None
Lot
- Size: 0.9 Acres
- Features: Corner Lot, Hillside, Meadow, Wooded, HOA Voluntary $
Details
- Parcel number: 260721204001
Construction
Type & style
- Home type: SingleFamily
- Property subtype: Single Family Residence
Materials
- Wood Siding, Concrete, Frame
- Foundation: Walk Out
- Roof: Composite Shingle
Condition
- Existing Home
- New construction: No
- Year built: 1995
Utilities & green energy
- Water: Municipal
- Utilities for property: Cable Available, Electricity Connected, Natural Gas Connected
Green energy
- Indoor air quality: Radon System
Community & HOA
HOA
- Has HOA: Yes
- Services included: Other
- HOA fee: $50 annually
Location
- Region: Larkspur
Financial & listing details
- Price per square foot: $221/sqft
- Tax assessed value: $847,111
- Annual tax amount: $5,333
- Date on market: 6/25/2025
- Listing terms: Cash,Conventional,FHA,VA Loan
- Electric utility on property: Yes
Price history
| Date | Event | Price |
|---|---|---|
| 12/23/2025 | Sold | $820,000+2.5%$221/sqft |
Source:  elevateMLS #6515333 Report a problem elevateMLS #6515333 Report a problem | ||
| 11/24/2025 | Pending sale | $800,000$215/sqft |
Source:  REcolorado as distributed by MLS GRID #8555493 Report a problem REcolorado as distributed by MLS GRID #8555493 Report a problem | ||
| 6/13/2025 | Listed for sale | $800,000+83.1%$215/sqft |
Source: REcolorado as distributed by MLS GRID #8555493 Report a problem | ||
| 12/15/2015 | Sold | $437,000-0.7%$118/sqft |
Source: Public Record Report a problem | ||
| 12/4/2015 | Pending sale | $440,000$118/sqft |
Source: RE/MAX PROPERTIES, INC #1549307 Report a problem | ||
| 11/11/2015 | Listed for sale | $440,000+17.3%$118/sqft |
Source: RE/MAX Properties, Inc. #1549307 Report a problem | ||
| 9/30/2011 | Listing removed | $375,000$101/sqft |
Source: RE/MAX PROPERTIES INC #578464 Report a problem | ||
| 5/17/2011 | Price change | $375,000-6.3%$101/sqft |
Source: RE/MAX PROPERTIES INC #578464 Report a problem | ||
| 3/17/2011 | Price change | $400,000-9.1%$108/sqft |
Source: RE/MAX PROPERTIES INC #578464 Report a problem | ||
| 2/6/2011 | Price change | $439,900-7.4%$118/sqft |
Source: RE/MAX Properties, Inc. #578464 Report a problem | ||
| 5/30/2010 | Price change | $475,000-5%$128/sqft |
Source: RE/MAX Properties, Inc. #578464 Report a problem | ||
| 4/13/2010 | Price change | $500,000+49999900%$135/sqft |
Source: RE/MAX Properties, Inc. #578464 Report a problem | ||
| 4/5/2010 | Price change | $1-100% |
Source: RE/MAX Properties, Inc. #578464 Report a problem | ||
| 3/20/2010 | Listed for sale | $500,000+96.1%$135/sqft |
Source: RE/MAX Properties, Inc. #578464 Report a problem | ||
| 6/12/1998 | Sold | $255,000+0.8%$69/sqft |
Source: Public Record Report a problem | ||
| 4/5/1996 | Sold | $253,000+1165%$68/sqft |
Source: Public Record Report a problem | ||
| 5/23/1994 | Sold | $20,000$5/sqft |
Source: Public Record Report a problem | ||
Public tax history
| Year | Property taxes | Tax assessment |
|---|---|---|
| 2025 | $5,334 -1% | $52,940 -9.3% |
| 2024 | $5,387 +37.6% | $58,400 -0.9% |
| 2023 | $3,916 -3.4% | $58,960 +42.6% |
| 2022 | $4,054 | $41,340 -2.8% |
| 2021 | -- | $42,530 +11.4% |
| 2020 | $3,669 +13.4% | $38,190 |
| 2019 | $3,235 | $38,190 +15.8% |
| 2018 | $3,235 +6.4% | $32,980 |
| 2017 | $3,041 +17.9% | $32,980 +19.8% |
| 2016 | $2,580 +43.9% | $27,520 |
| 2015 | $1,792 +31.2% | $27,520 +25.5% |
| 2014 | $1,366 | $21,930 |
| 2013 | -- | $21,930 -9.1% |
| 2012 | -- | $24,130 |
| 2011 | -- | $24,130 -13.8% |
| 2010 | -- | $27,980 -5.2% |
| 2009 | $1,396 | $29,510 |
| 2008 | -- | $29,510 +5.7% |
| 2007 | -- | $27,910 |
| 2006 | $2,754 -5.2% | $27,910 -2.5% |
| 2004 | $2,904 -29.8% | $28,640 +4.3% |
| 2003 | $4,138 | $27,450 |
| 2002 | -- | $27,450 +12.4% |
| 2001 | $2,965 -2.9% | $24,430 0% |
| 2000 | $3,053 | $24,434 |
Find assessor info on the county website
Neighborhood: 80118
Nearby homes
- $690,0003 bd3 ba3.2k sqft545 Tenderfoot Dr, Larkspur, CO 80118For Sale
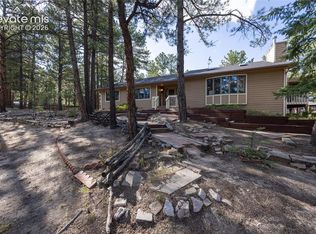
- $832,8004 bd4 ba4.2k sqft750 Kenosha Dr, Larkspur, CO 80118Off Market
- $751,1003 bd3 ba3.8k sqft721 Kenosha Dr, Larkspur, CO 80118Off Market
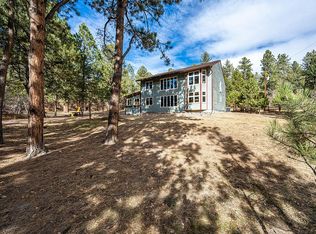
- $911,3004 bd4 ba3.7k sqft691 Kenosha Dr, Larkspur, CO 80118Off Market
- $639,0004 bd3 ba2.2k sqft749 Kenosha Dr, Larkspur, CO 80118Off Market
- $638,6255 bd5 ba3.7k sqft623 Weston Rd, Larkspur, CO 80118Sold
- $248,8880.9 Acres648 Copper Fox Pl #5, Larkspur, CO 80118Lot/Land
- $222,1421 Acres648 Poncho Rd, Larkspur, CO 80118Off Market
Nearby schools
GreatSchools rating
- 8/10Larkspur Elementary SchoolGrades: K-6Distance: 1.7 mi
- 5/10Castle Rock Middle SchoolGrades: 7-8Distance: 10.6 mi
- 8/10Castle View High SchoolGrades: 9-12Distance: 10.9 mi
Schools provided by the listing agent
- Elementary: Larkspur
- Middle: Castle Rock
- High: Castle View
- District: Douglas RE1
Source: elevateMLS. This data may not be complete. We recommend contacting the local school district to confirm school assignments for this home.
Get a cash offer in 3 minutes
Find out how much your home could sell for in as little as 3 minutes with a no-obligation cash offer.
Estimated market value
$814,600
Get a cash offer in 3 minutes
Find out how much your home could sell for in as little as 3 minutes with a no-obligation cash offer.
Estimated market value
$814,600
- Colorado
- Douglas County
- Larkspur
- 80118
- 533 Tenderfoot Dr
Nearby cities
Nearby zip codes
Other Larkspur Topics
