Skip main navigation
Sold for $650,000
  • Listing Provided by: Vista Sotheby’s International Realty
    Bought with: Onyx Homes
    $650,000

    1400 Lasso Way #204, Rancho Mission Viejo, CA 92694

    2beds
    1,036sqft
    Condominium
    Built in 2023
    -- sqft lot
    $655,700 Zestimate®
    $627/sqft
    $3,942 Estimated rent

    Home value

    $655,700

    $603,000 - $715,000

    $3,942/mo

    Zestimate® history
    Loading
    Loading...

    Owner options

    List your home for rent

    $3,942/mo

    Rent Zestimate®

    Find your next renter with Zillow Rental Manager. Plus, with online applications, you can quickly screen prospective tenants – for free.

    Learn more

    $3,942/mo

    Rent Zestimate®

    Refinance and save

    $4,241/mo

    Est. payment

    Refinancing to a lower rate could help reduce your monthly payments and save thousands over the life of the loan.

    See today's rates

    $4,241/mo

    Est. payment

    Explore your selling options

    Work with a Zillow partner agent

    Leverage their expertise and Zillow's premium Showcase listings to get your home seen by more buyers.

    Get started

    List with your own agent

    Get your home in front of millions of buyers by listing it on Zillow.

    Learn how to do it

    Sell it yourself

    Take full control of how buyers see your home on Zillow by listing For Sale by Owner (FSBO).

    List your home

    What's special

    Motorized window shadesWhite quartz countertopsOpen floor planWalk-in showerSoft close shaker cabinetsRecessed lighting with dimmersEnd-unit condo
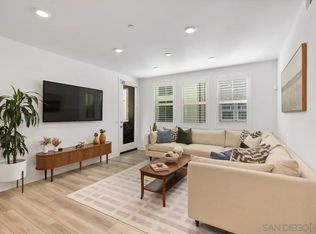
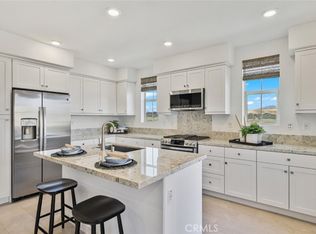
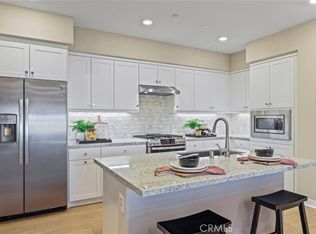
    Resort-style living within minutes to the beach! This second floor end-unit condo has no unit below, great natural light with unobstructed views of the beautiful hills across Cow Camp, and a detached 1-car garage. A newly built unit with an open floor plan, upgraded waterproof luxury vinyl plank flooring, recessed lighting with dimmers, dual pane windows with motorized window shades, and an outdoor balcony with mountain views. This smart home is equipped with owned solar panels, tankless water heater, and a RING doorbell plus interior window/door sensors. Modern finishes such as soft close shaker cabinets, white quartz countertops, Wi-Fi enabled GE stainless steel oven range and a gas stove. Also, you have in-unit washer and dryer hookups! The primary bedroom features an en-suite bathroom with dual vanity sinks, walk-in shower, and a walk-in closet. Secondary bedroom is adjacent to the second bath with a tub+shower combo. The master planned community of Rienda at Ranch Camp is truly like no other with its extensive amenities including an open-air fitness center, 20,000 sq ft lagoon style pool, 4-lane lap pool, lawn and picnic areas, several scenic trails, playgrounds, dog park, equestrian center, and more. There is plenty of open parking spaces in the community, and is conveniently located to Ortega Highway, the Toll Roads, and the 5 freeway.

    Zillow last checked:

    Listing updated:

    Listing Provided by:

    Tori Chiodo DRE #02077991 310-347-6741,

    Vista Sotheby’s International Realty

    Bought with:

    Merri Sparacio, DRE #01887143

    Onyx Homes

    Source: CRMLS,MLS#: SB24240395MLS LogoOriginating MLS: California Regional MLS

    Facts & features

    Interior

    Bedrooms & bathrooms
    • Bedrooms: 2
    • Bathrooms: 2
    • Full bathrooms: 2
    • Main level bathrooms: 2
    • Main level bedrooms: 2
    Primary bedroom
    • Features: Primary Suite
    Bathroom
    • Features: Bathroom Exhaust Fan, Bathtub, Dual Sinks, Quartz Counters, Tub Shower, Walk-In Shower
    Kitchen
    • Features: Built-in Trash/Recycling, Kitchen Island, Kitchen/Family Room Combo, Quartz Counters
    Other
    • Features: Walk-In Closet(s)
    Heating
    • Central
    Cooling
    • Central Air, ENERGY STAR Qualified Equipment
    Appliances
    • Included: Dishwasher, ENERGY STAR Qualified Appliances, Electric Oven, Gas Cooktop, Disposal, Microwave, Tankless Water Heater, Vented Exhaust Fan
    • Laundry: Laundry Closet, Stacked
    Features
    • Balcony, Separate/Formal Dining Room, High Ceilings, Open Floorplan, Quartz Counters, Recessed Lighting, Unfurnished, Primary Suite, Walk-In Closet(s)
    • Has fireplace: No
    • Fireplace features: None
    • Common walls with other units/homes: 2+ Common Walls,End Unit,No One Below
    Interior area
    • Total interior livable area: 1,036 sqft

    Property

    Parking
    • Total spaces: 1
    • Parking features: Assigned, Door-Single, Garage, Guest, Unassigned
    • Garage spaces: 1
    Accessibility
    • Accessibility features: Parking
    Features
    • Levels: One
    • Stories: 1
    • Entry location: 2nd floor
    • Exterior features: Lighting, Rain Gutters
    • Pool features: Community, In Ground, Lap, Association
    • Has spa: Yes
    • Spa features: Association, Community, In Ground
    • Has view: Yes
    • View description: Hills, Mountain(s)
    Lot
    • Features: Close to Clubhouse, Landscaped, Near Park
    Details
    • Parcel number: 93121090
    • Special conditions: Standard

    Construction

    Type & style
    • Home type: Condo
    • Property subtype: Condominium
    • Attached to another structure: Yes
    Condition
    • Turnkey
    • New construction: No
    • Year built: 2023
    Details
    • Builder name: Lennar Homes of California

    Utilities & green energy

    • Electric: 220 Volts in Garage, Photovoltaics Seller Owned
    • Sewer: Public Sewer
    • Water: Public
    • Utilities for property: Cable Available, Electricity Available, Natural Gas Available, Water Available
    Green energy
    • Energy efficient items: Appliances

    Community & neighborhood

    Security
    • Security features: Carbon Monoxide Detector(s), Fire Sprinkler System, Smoke Detector(s), Security Lights
    Community
    • Community features: Biking, Curbs, Dog Park, Preserve/Public Land, Storm Drain(s), Street Lights, Sidewalks, Park, Pool
    Location
    • Region: Rancho Mission Viejo
    • Subdivision: Portico (Ptco)

    HOA & financial

    HOA
    • Has HOA: Yes
    • HOA fee: $246 monthly
    • Amenities included: Bocce Court, Clubhouse, Dog Park, Fitness Center, Maintenance Grounds, Management, Barbecue, Picnic Area, Playground, Pool, Pet Restrictions, Pets Allowed, Recreation Room, Spa/Hot Tub, Tennis Court(s), Trail(s), Trash
    • Association name: Rancho MMC (Master HOA)
    • Association phone: 949-625-6500
    • Second HOA fee: $430 monthly
    • Second association name: Rienda Neighborhood Corp
    • Second association phone: 949-540-6883

    Other

    Other facts
    • Listing terms: Cash,Cash to New Loan,Conventional,Submit

    Price history

    DateEventPrice
    1/24/2025Sold$650,000+0.8%$627/sqft
    Source: CRMLS #SB24240395 Report a problem
    1/23/2025Pending sale$645,000$623/sqft
    Source: CRMLS #SB24240395 Report a problem
    1/8/2025Contingent$645,000$623/sqft
    Source: CRMLS #SB24240395 Report a problem
    11/26/2024Listed for sale$645,000+5.7%$623/sqft
    Source: CRMLS #SB24240395 Report a problem
    11/7/2024Listing removed$3,500$3/sqft
    Source: Zillow Rentals Report a problem
    9/27/2024Listed for rent$3,500$3/sqft
    Source: Zillow Rentals Report a problem
    8/7/2023Listing removed--
    Source: Lennar Homes Report a problem
    8/3/2023Listed for sale$609,990$589/sqft
    Source: Lennar Homes Report a problem

    Public tax history

    Tax history is unavailable.

    Neighborhood: 92694

    Nearby schools

    GreatSchools rating
    Get a cash offer in 3 minutes
    Find out how much your home could sell for in as little as 3 minutes with a no-obligation cash offer.
    Estimated market value
    $655,700
    Get a cash offer in 3 minutes
    Find out how much your home could sell for in as little as 3 minutes with a no-obligation cash offer.
    Estimated market value
    $655,700