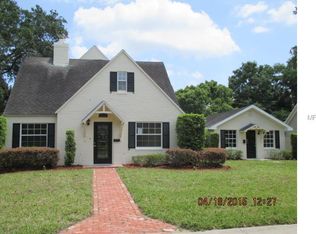
Introducing a completely renovated residence, meticulously designed by renowned interior design firm Ashley Martin Home. Nestled on a tranquil corner lot, just a few minutes from downtown Winter Park, this Charleston-style home awaits you. As you step into the bright and inviting foyer, you'll be captivated by the seamless open floor plan with real hardwood floors throughout. The kitchen featuring brand new custom cabinetry, top of the line built in appliances including a La Cornue range and working island with all new stone tops. The breakfast area with built in seating and kitchen all effortlessly flow into a spacious gathering room, perfect for entertaining family and friends. Adjacent to this, a sun-filled dining room beckons you to create cherished memories around the table. For those seeking a private workspace, an elegant office awaits, adorned with glass French doors and wood detailing for added sophistication. The owner's suite, thoughtfully situated on the main level features a beautiful light fixture, hard wood floorings and views of the serene backyard. Ascending to the second level, you'll discover three additional bedrooms or the flexibility to transform one into a versatile flex room. A balcony awaits, overlooking the picturesque brick-paved street, embraced by the shade of majestic oak trees. Experience the allure of southern charm with all the modern conveniences in this desirable Winter Park neighborhood. Immerse yourself in the vibrant lifestyle this location offers, with easy access to everything. All new lighting, flooring, trim work and paint, cabinets, tops, light fixtures, plumbing fixtures, AC, roof (less than two years old), ceilings details, baths and tile, landscaping - this home is basically NEW! Plans also available for a pool - there is plenty of room for one to be added.
Sold for $1,658,800
$1,658,800
1400 Lyndale Blvd, Winter Park, FL 32789
4beds
2,829sqft
Single Family Residence
Built in 2002
9,392 Square Feet Lot
$1,597,200 Zestimate®
$586/sqft
$4,428 Estimated rent
Home value
$1,597,200
$1.49M - $1.71M
$4,428/mo
Zestimate® history
Owner options
List your home for rent
$4,428/mo
Rent Zestimate®
Find your next renter with Zillow Rental Manager. Plus, with online applications, you can quickly screen prospective tenants – for free.
$4,428/mo
Rent Zestimate®
Refinance and save
$12,004/mo
Est. payment
Refinancing to a lower rate could help reduce your monthly payments and save thousands over the life of the loan.
$12,004/mo
Est. payment
Explore your selling options
Work with a Zillow partner agent
Leverage their expertise and Zillow's premium Showcase listings to get your home seen by more buyers.
Get startedList with your own agent
Get your home in front of millions of buyers by listing it on Zillow.
Learn how to do itSell it yourself
Take full control of how buyers see your home on Zillow by listing For Sale by Owner (FSBO).
List your homeWhat's special
Zillow last checked:
Listing updated:
Listed by:
Steve Healy 407-965-1155,
CORCORAN PREMIER REALTY 407-965-1155,
Matt Tomaszewski 407-719-5956,
CORCORAN PREMIER REALTY
Bought with:
Aminta Goynes, 3361355
COLDWELL BANKER REALTY
Source: Stellar MLS,MLS#: O6147977 Originating MLS: Orlando Regional
Originating MLS: Orlando Regional
Facts & features
Interior
Bedrooms & bathrooms
- Bedrooms: 4
- Bathrooms: 4
- Full bathrooms: 3
- 1/2 bathrooms: 1
Rooms
- Room types: Den/Library/Office, Dining Room, Utility Room
Primary bedroom
- Features: Walk-In Closet(s)
- Level: First
- Dimensions: 16.75x12.5
Bedroom 2
- Features: Built-in Closet
- Level: Second
- Dimensions: 12x11.75
Bedroom 3
- Features: Built-in Closet
- Level: Second
- Dimensions: 12.5x13.5
Bedroom 4
- Features: Walk-In Closet(s)
- Level: Second
- Dimensions: 12.75x13.75
Dinette
- Level: First
- Dimensions: 10x10
Dining room
- Level: First
- Dimensions: 13.75x11.75
Kitchen
- Level: First
- Dimensions: 10x10
Living room
- Level: First
- Dimensions: 22.5x20
Office
- Level: First
- Dimensions: 12.5x11.5
Heating
- Central, Zoned
Cooling
- Central Air, Zoned
Appliances
- Included: Dishwasher, Disposal, Microwave, Range, Range Hood, Refrigerator
- Laundry: Inside, Laundry Room
Features
- Ceiling Fan(s), Crown Molding, Eating Space In Kitchen, High Ceilings, Kitchen/Family Room Combo, Primary Bedroom Main Floor, Solid Wood Cabinets, Stone Counters, Walk-In Closet(s)
- Flooring: Carpet, Hardwood
- Windows: Shutters
- Has fireplace: No
- Common walls with other units/homes: Corner Unit
Interior area
- Total structure area: 3,533
- Total interior livable area: 2,829 sqft
Property
Parking
- Total spaces: 2
- Parking features: Garage - Attached
- Attached garage spaces: 2
Features
- Levels: Two
- Stories: 2
- Patio & porch: Front Porch
- Exterior features: Balcony, Irrigation System, Sidewalk
Lot
- Size: 9,392 Square Feet
- Features: Corner Lot, City Lot, Landscaped
- Residential vegetation: Trees/Landscaped
Details
- Parcel number: 362129211212111
- Zoning: R-1A
- Special conditions: None
Construction
Type & style
- Home type: SingleFamily
- Architectural style: Traditional
- Property subtype: Single Family Residence
Materials
- Cement Siding
- Foundation: Slab
- Roof: Shingle
Condition
- New construction: No
- Year built: 2002
Utilities & green energy
- Sewer: Public Sewer
- Water: Public
- Utilities for property: Cable Connected, Electricity Connected, Public, Sewer Connected, Water Connected
Community & HOA
Community
- Features: Sidewalks
- Pet fee: $0 monthly
- Subdivision: DIXIE TERRACE
HOA
- Has HOA: No
Location
- Region: Winter Park
Financial & listing details
- Price per square foot: $586/sqft
- Tax assessed value: $984,768
- Annual tax amount: $4,668
- Date on market: 10/8/2023
- Cumulative days on market: 210 days
- Ownership: Fee Simple
- Total actual rent: 0
- Electric utility on property: Yes
- Road surface type: Brick
Price history
| Date | Event | Price |
|---|---|---|
| 5/30/2024 | Sold | $1,658,800+4%$586/sqft |
Source:  Stellar MLS #O6147977 Report a problem Stellar MLS #O6147977 Report a problem | ||
| 5/6/2024 | Pending sale | $1,595,000$564/sqft |
Source: Stellar MLS #O6147977 Report a problem | ||
| 4/15/2024 | Price change | $1,595,000-5.9%$564/sqft |
Source: Stellar MLS #O6147977 Report a problem | ||
| 1/12/2024 | Price change | $1,695,000-5.8%$599/sqft |
Source: Stellar MLS #O6147977 Report a problem | ||
| 10/24/2023 | Price change | $1,799,000-5.3%$636/sqft |
Source: Stellar MLS #O6147977 Report a problem | ||
| 10/8/2023 | Price change | $1,899,000+68.8%$671/sqft |
Source: Stellar MLS #O6147977 Report a problem | ||
| 3/2/2023 | Pending sale | $1,125,000$398/sqft |
Source: Stellar MLS #O6087928 Report a problem | ||
| 2/22/2023 | Price change | $1,125,000-4.3%$398/sqft |
Source: Stellar MLS #O6087928 Report a problem | ||
| 2/3/2023 | Listed for sale | $1,175,000+612.1%$415/sqft |
Source: Stellar MLS #O6087928 Report a problem | ||
| 9/12/2001 | Sold | $165,000+23.1%$58/sqft |
Source: Public Record Report a problem | ||
| 8/1/2001 | Sold | $134,000$47/sqft |
Source: Public Record Report a problem | ||
Public tax history
| Year | Property taxes | Tax assessment |
|---|---|---|
| 2024 | $15,394 +207.7% | $984,768 +179.8% |
| 2023 | $5,004 +7.2% | $351,948 +3% |
| 2022 | $4,669 +1.2% | $341,697 +3% |
| 2021 | $4,612 -0.1% | $331,745 +1.4% |
| 2020 | $4,618 +0.8% | $327,165 +2.3% |
| 2019 | $4,580 +0.6% | $319,809 +1.9% |
| 2018 | $4,551 | $313,846 -30.9% |
| 2017 | $4,551 +1% | $454,419 +1.8% |
| 2016 | $4,506 +2.1% | $446,274 +9.2% |
| 2015 | $4,413 -3.1% | $408,620 +28.3% |
| 2014 | $4,556 +2.3% | $318,458 +9% |
| 2013 | $4,454 +0.4% | $292,220 +1.1% |
| 2012 | $4,435 -5.2% | $289,102 -4.2% |
| 2011 | $4,677 +0% | $301,796 -2.9% |
| 2010 | $4,675 | $310,672 -12.6% |
| 2009 | -- | $355,430 -8.3% |
| 2008 | $5,712 -16.2% | $387,646 -7.4% |
| 2007 | $6,815 +10.2% | $418,630 +21% |
| 2006 | $6,187 +14.3% | $345,913 +18.1% |
| 2005 | $5,414 +17.4% | $293,014 +16% |
| 2004 | $4,611 +4.6% | $252,579 +1.1% |
| 2003 | $4,410 +316.7% | $249,905 +316.5% |
| 2002 | $1,058 -58.7% | $60,000 -58.2% |
| 2001 | $2,563 +1.7% | $143,383 +2.6% |
| 2000 | $2,521 | $139,809 |
Find assessor info on the county website
Neighborhood: 32789
Nearby homes
- $500,000-- bd-- ba-- sqft1915 Willard Ave, Winter Park, FL 32789Off Market
- $504,7002 bd1 ba1.2k sqft1430 Lyndale Blvd, Winter Park, FL 32789Off Market

- $1,732,2006 bd5 ba4.5k sqft1360 Lyndale Blvd, Winter Park, FL 32789Off Market
- $760,6003 bd3 ba2.5k sqft1780 Lyndale Blvd, Maitland, FL 32751Off Market
- $856,5003 bd2 ba2.2k sqft1911 Willard Ave, Winter Park, FL 32789Off Market
- $1,188,1345 bd4 ba3.8k sqft1451 Lyndale Blvd, Winter Park, FL 32789Off Market
- $569,3003 bd2 ba1.4k sqft1435 Sunnyside Dr, Winter Park, FL 32789Off Market
- $1,475,0005 bd4 ba3.2k sqft1453 Lyndale Blvd, Winter Park, FL 32789Sold
Nearby schools
GreatSchools rating
- 10/10Dommerich Elementary SchoolGrades: PK-5Distance: 1.8 mi
- 6/10Maitland Middle SchoolGrades: 6-8Distance: 1.9 mi
- 7/10Winter Park High SchoolGrades: 9-12Distance: 3 mi
Schools provided by the listing agent
- Elementary: Dommerich Elem
- Middle: Maitland Middle
- High: Winter Park High
Source: Stellar MLS. This data may not be complete. We recommend contacting the local school district to confirm school assignments for this home.
Get a cash offer in 3 minutes
Find out how much your home could sell for in as little as 3 minutes with a no-obligation cash offer.
Estimated market value
$1,597,200
Get a cash offer in 3 minutes
Find out how much your home could sell for in as little as 3 minutes with a no-obligation cash offer.
Estimated market value
$1,597,200
- Florida
- Orange County
- Winter Park
- 32789
- 1400 Lyndale Blvd
Nearby cities
Nearby neighborhoods
Nearby zip codes
Other Winter Park Topics
