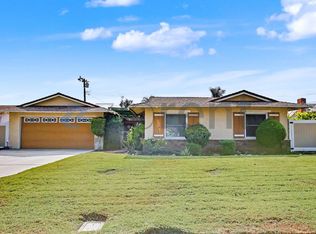
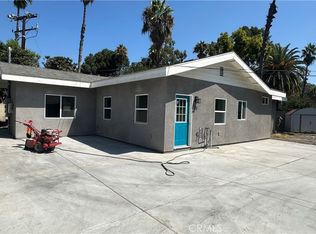
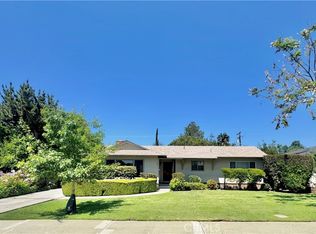

This charming pool home features 4 bedrooms with 2 Bathrooms. Wood vinyl flooring is throughout each room along with ceiling fans in each room. There is a dual fireplace that faces into the large living room and also into one of the bedrooms. The recently renovated kitchen features a gas stove, oven, a dishwasher and built in microwave. There is a handy laundry room, with a washer and dryer provided, right off the kitchen that leads into the second bathroom, complete with shower, cabinetry and toilet area. The main bathroom has a tub and shower enclosure. Heat and air is supplied with two newer splitter units. The backyard is very large with a fenced in pool.
House for rent
$4,000/moFees may apply
1400 Lynoak Dr, Claremont, CA 91711
4beds
1,603sqft
Price may not include required fees and charges. Learn more|
Singlefamily
Available now
In unit laundry
Open parking parking
Ductless, fireplace, natural gas
What's special
Recently renovated kitchenGas stove
- 9 days |
- -- |
- -- |
Zillow last checked:
Listing updated:
Travel times

Let’s turn your rent into credit progress
Build credit history with every on-time payment and get credit for the payment you’re already making.
Facts & features
Interior
Bedrooms & bathrooms
- Bedrooms: 4
- Bathrooms: 2
- Full bathrooms: 1
- 3/4 bathrooms: 1
Rooms
- Room types: Kitchen, Laundry, Living Room
Heating
- Ductless, Fireplace, Natural Gas
Appliances
- Included: Dishwasher, Dryer, Free-Standing Range, Garbage Disposal, Gas Oven, Gas Range, Washer
- Laundry: In Unit
Features
- Ceiling Fan(s), Ceiling Fan(s)
- Flooring: Vinyl
- Has fireplace: Yes
Interior area
- Total interior livable area: 1,603 sqft
Property
Parking
- Parking features: Driveway, Open
- Has uncovered spaces: Yes
- Details: Contact manager
Features
- Stories: 1
- Exterior features: 0-1 Unit/Acre
- Has private pool: Yes
- Pool features: Fenced, Pool, Private
- Has view: Yes
- View description: Contact manager
Lot
- Features: Back Yard, Front Yard
Details
- Parcel number: 8304001024
Construction
Type & style
- Home type: SingleFamily
- Property subtype: SingleFamily
Materials
- Roof: Composition
Condition
- Year built: 1956
Community & HOA
Community
- Features: Curbs, Sidewalks, Street Lights
HOA
- Amenities included: Laundry, Parking, Pool
Location
- Region: Claremont
Financial & listing details
- Lease term: 12 Months
Nearby apartments for rent


Price history
| Date | Event | Price |
|---|---|---|
| 8/7/2026 | Listed for rent | $4,000$2/sqft |
Source: CRMLS #IV26172370 Report a problem | ||
| 6/14/2022 | Sold | $765,000+282.5%$477/sqft |
Source: Public Record Report a problem | ||
| 3/14/2000 | Sold | $200,000+22.7%$125/sqft |
Source: Public Record Report a problem | ||
| 4/17/1996 | Sold | $163,000$102/sqft |
Source: Public Record Report a problem | ||
Neighborhood: 91711
Nearby schools
GreatSchools rating
- 8/10Sumner Elementary SchoolGrades: K-6Distance: 0.6 mi
- 9/10El Roble Intermediate SchoolGrades: 7-8Distance: 0.7 mi
- 9/10Claremont High SchoolGrades: 9-12Distance: 1.1 mi