Skip main navigation
Sold for $499,000
Street View
  • $499,000

    1400 Monarch Dr, Longmont, CO 80504

    3beds
    2,204sqft
    Single Family Residence
    Built in 1997
    7,286 Square Feet Lot
    $495,800 Zestimate®
    $226/sqft
    $2,718 Estimated rent

    Home value

    $495,800

    $461,000 - $531,000

    $2,718/mo

    Zestimate® history
    Loading
    Loading...

    Owner options

    List your home for rent

    $2,718/mo

    Rent Zestimate®

    Find your next renter with Zillow Rental Manager. Plus, with online applications, you can quickly screen prospective tenants – for free.

    Learn more

    $2,718/mo

    Rent Zestimate®

    Refinance and save

    $3,028/mo

    Est. payment

    Refinancing to a lower rate could help reduce your monthly payments and save thousands over the life of the loan.

    See today's rates

    $3,028/mo

    Est. payment

    Explore your selling options

    Work with a Zillow partner agent

    Leverage their expertise and Zillow's premium Showcase listings to get your home seen by more buyers.

    Get started

    List with your own agent

    Get your home in front of millions of buyers by listing it on Zillow.

    Learn how to do it

    Sell it yourself

    Take full control of how buyers see your home on Zillow by listing For Sale by Owner (FSBO).

    List your home

    What's special

    Bright open floor plan
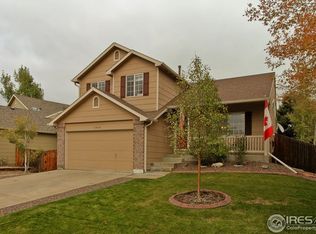
    Welcome to 1400 Monarch Drive, where location, livability, and opportunity come together!Set in the highly desirable Fox Creek neighborhood, this charming 3-bedroom, 2-bath ranch offers a bright, open floor plan that's ready for your personal touch. The big-ticket updates are already done-a brand-new roof (2024) plus a newer furnace, air conditioner AND water heater(2023)-giving you peace of mind as you make the space your own. Step outside and enjoy one of Longmont's best lifestyle perks: direct access to the trail system leading to Union Reservoir, Sandstone Park, and Stephen Day Park, complete with a splash pad, skate area, playground, and off-leash dog zone. Even better, this home boasts exceptional walkability to elementary, middle, and high schools, making daily routines a breeze. Downstairs, a large unfinished basement offers incredible potential-expand your living space, add bedrooms or bathrooms, or create the perfect home gym, office, or rec room tailored to your needs. With solid essentials in place, an unbeatable location, and room to grow, 1400 Monarch Drive is a rare opportunity to create a home that truly fits your lifestyle. Come explore the possibilities today.

    Zillow last checked:

    Listing updated:

    Listed by:

    Drew Smith 720-515-6560,

    TrailRidge Realty

    Bought with:

    Miles Kunkel, 100004878

    Compass - Boulder

    Source: IRES as distributed by MLS GRID,MLS#: 1050945MLS Logo

    Facts & features

    Interior

    Bedrooms & bathrooms
    • Bedrooms: 3
    • Bathrooms: 2
    • Full bathrooms: 1
    • 3/4 bathrooms: 1
    • Main level bathrooms: 2
    Primary bedroom
    • Description: Carpet
    • Features: 3/4 Primary Bath
    • Level: Main
    • Area: 144 Square Feet
    • Dimensions: 12 x 12
    Bedroom 2
    • Description: Carpet
    • Level: Main
    • Area: 90 Square Feet
    • Dimensions: 10 x 9
    Bedroom 3
    • Description: Carpet
    • Level: Main
    • Area: 100 Square Feet
    • Dimensions: 10 x 10
    Kitchen
    • Description: Tile
    • Level: Main
    • Area: 170 Square Feet
    • Dimensions: 17 x 10
    Laundry
    • Description: Luxury Vinyl
    • Level: Main
    • Area: 24 Square Feet
    • Dimensions: 6 x 4
    Living room
    • Description: Carpet
    • Level: Main
    • Area: 391 Square Feet
    • Dimensions: 23 x 17
    Heating
    • Forced Air
    Cooling
    • Central Air
    Appliances
    • Included: Electric Range, Dishwasher, Refrigerator, Washer, Dryer, Disposal
    • Laundry: Washer/Dryer Hookup
    Features
    • Eat-in Kitchen, Separate Dining Room
    • Windows: Window Coverings
    • Basement: Partial,Unfinished
    Interior area
    • Total structure area: 1,380
    • Total interior livable area: 2,204 sqft
    • Finished area above ground: 1,380

    Property

    Parking
    • Total spaces: 2
    • Parking features: Attached
    • Attached garage spaces: 2
    • Details: Attached
    Accessibility
    • Accessibility features: Level Lot, Main Floor Bath, Accessible Bedroom, Main Level Laundry
    Features
    • Levels: One
    • Stories: 1
    • Patio & porch: Deck
    • Exterior features: Sprinkler System
    • Fencing: Fenced,Wood
    • Has view: Yes
    • View description: City
    Lot
    • Size: 7,286 Square Feet
    • Features: Paved, Curbs, Gutters, Sidewalks, Street Light
    Details
    • Parcel number: R0127430
    • Zoning: RES
    • Special conditions: Private Owner

    Construction

    Type & style
    • Home type: SingleFamily
    • Property subtype: Single Family Residence
    Materials
    • Frame, Vinyl Siding
    • Roof: Composition
    Condition
    • New construction: No
    • Year built: 1997

    Utilities & green energy

    • Electric: City
    • Gas: XCEL
    • Water: City
    • Utilities for property: Natural Gas Available, Electricity Available

    Community & HOA

    Community
    • Security: Fire Alarm
    • Subdivision: Fox Creek Farm Flg 4
    HOA
    • Has HOA: Yes
    • Services included: Trash
    • HOA fee: $140 annually
    • HOA name: Fox Creek
    • HOA phone: 303-682-0098
    Location
    • Region: Longmont

    Financial & listing details

    • Price per square foot: $226/sqft
    • Tax assessed value: $522,100
    • Annual tax amount: $2,769
    • Date on market: 2/5/2026
    • Listing terms: Cash,Conventional,FHA,VA Loan
    • Electric utility on property: Yes
    • Road surface type: Asphalt

    Price history

    DateEventPrice
    2/27/2026Sold$499,000$226/sqft
    Source: IRES as distributed by MLS GRID #1050945 Report a problem
    2/10/2026Pending sale$499,000$226/sqft
    Source: REcolorado as distributed by MLS GRID #IR1050945 Report a problem
    2/5/2026Listed for sale$499,000+246.4%$226/sqft
    Source: REcolorado as distributed by MLS GRID #IR1050945 Report a problem
    12/23/1997Sold$144,070$65/sqft
    Source: Public Record Report a problem

    Public tax history

    YearProperty taxesTax assessment
    2025$2,394 +1.4%$32,631 -7.8%
    2024$2,361 +20%$35,409 -1%
    2023$1,967 -1.3%$35,753 +33.3%
    2022$1,992 +12.5%$26,827 -2.8%
    2021$1,771 $27,599 +8.7%
    2020$1,771 +22.1%$25,383
    2019$1,451 $25,383 +13%
    2018$1,451 $22,471 -9.5%
    2017$1,451 +21.4%$24,843 +21.4%
    2016$1,195 +4.9%$20,465 +24.3%
    2015$1,139 +43.3%$16,469
    2014$795 -48%$16,469
    2013$1,528 +6.8%$16,469 0%
    2012$1,431 -2.9%$16,477
    2011$1,474 +1.8%--
    2010$1,447 -4%$17,120
    2009$1,507 +12%$17,120 -17.1%
    2008$1,345 +8%$20,640
    2007$1,245 -1.8%$20,640 +8.5%
    2006$1,269 -9.1%$19,020
    2005$1,395 +1.2%$19,020 -9.6%
    2004$1,380 +0.1%$21,030
    2003$1,378 +10.4%$21,030 +16.2%
    2002$1,248 $18,100 -90.8%
    2001-- $197,800
    Find assessor info on the county website

    Neighborhood: 80504

    Nearby schools

    GreatSchools rating
    Schools provided by the listing agent
    • Elementary: Fall River
    • Middle: Trail Ridge
    • High: Skyline

    Source: IRES as distributed by MLS GRID. This data may not be complete. We recommend contacting the local school district to confirm school assignments for this home.

    Get a cash offer in 3 minutes
    Find out how much your home could sell for in as little as 3 minutes with a no-obligation cash offer.
    Estimated market value
    $495,800
    Get a cash offer in 3 minutes
    Find out how much your home could sell for in as little as 3 minutes with a no-obligation cash offer.
    Estimated market value
    $495,800