Skip main navigation
Pending
  • $509,000

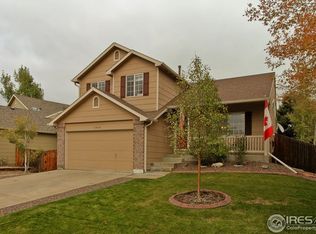
    1408 Monarch Drive, Longmont, CO 80504

    3beds
    2,804sqft
    : 
    Loading
    Get pre-qualified
    Single Family Residence
    Built in 1996
    8,658 Square Feet Lot
    $509,300 Zestimate®
    $182/sqft
    $12/mo HOA

    What's special

    Open House on 7.11 is CANCELLED. Home is now pending. Welcome to 1408 Monarch Dr, a fantastic opportunity in a sought-after Longmont location. This 3 bedroom, 2.5 bathroom home offers 1,972 square feet of living space, and the big-ticket items have already been taken care of for you — with a brand new furnace, new AC, and new flooring throughout, all installed in 2025, you can move in with confidence and skip the worry of near-term replacements. Beyond the recent updates, this property offers exceptional upside: the unfinished basement is already roughed in with electrical and plumbing hookups (buyer to verify) making it a prime candidate for a future bedroom and bathroom addition. Whether you're looking to add value, create a private guest suite, or expand your living space, the groundwork is already in place to bring that vision to life. This home is also a standout opportunity for investors, boasting a strong rental income history that speaks to its proven demand and earning potential — making it an excellent addition to any portfolio, with even more upside once the basement is finished. Combine major systems already replaced, a flexible layout, and serious expansion potential, and this is a rare find for buyers and investors alike. Don't miss your chance to make 1408 Monarch Dr your own!
    17 days
    |
    1,640
    |
    111
    |

    Zillow last checked:

    Listing updated:

    Listed by:

    Zach Trevor 415-299-0202 zach@trevorproperties.com,

    HomeSmart Realty

    Source: REcolorado as distributed by MLS GRID,MLS#: 7953485MLS Logo

      Facts & features

      Interior

      Bedrooms & bathrooms
      • Bedrooms: 3
      • Bathrooms: 3
      • Full bathrooms: 2
      • 1/2 bathrooms: 1
      • Main level bathrooms: 1
      Bedroom
      • Features: Primary Suite
      • Level: Upper
      Bedroom
      • Features: Primary Suite
      • Level: Upper
      Bedroom
      • Level: Upper
      Bathroom
      • Level: Upper
      Bathroom
      • Level: Upper
      Bathroom
      • Level: Main
      Heating
      • Hot Water
      Cooling
      • Central Air
      Appliances
      • Included: Dishwasher, Disposal, Dryer, Microwave, Refrigerator, Washer
      Features
      • Flooring: Laminate
      • Windows: Double Pane Windows
      • Basement: Partial,Unfinished
      • Number of fireplaces: 1
      • Fireplace features: Family Room
      Interior area
      • Total structure area: 2,804
      • Total interior livable area: 2,804 sqft
      • Finished area above ground: 1,772
      • Finished area below ground: 0
      Video & virtual tour

      Property

      Parking
      • Total spaces: 2
      • Parking features: Garage - Attached
      • Attached garage spaces: 2
      Features
      • Levels: Three Or More
      Lot
      • Size: 8,658 Square Feet
      Details
      • Parcel number: 120536222003
      • Special conditions: Standard

      Construction

      Type & style
      • Home type: SingleFamily
      • Property subtype: Single Family Residence
      Materials
      • Frame
      • Roof: Other
      Condition
      • Year built: 1996

      Utilities & green energy

      • Sewer: Public Sewer

      Community & HOA

      Community
      • Subdivision: Fox Creek Farm Flg4
      HOA
      • Has HOA: Yes
      • HOA fee: $140 annually
      • HOA name: Fox Creek Farms
      • HOA phone: 303-682-1111
      Location
      • Region: Longmont

      Financial & listing details

      • Price per square foot: $182/sqft
      • Tax assessed value: $570,300
      • Annual tax amount: $3,868
      • Date on market: 7/1/2026
      • Listing terms: 1031 Exchange,Cash,Conventional,FHA,Jumbo,USDA Loan,VA Loan
      • Exclusions: None
      • Ownership: Individual

        Estimated market value

        $509,300

        $484,000 - $535,000

        $2,915/mo

        Price history

        DateEventPrice
        7/9/2026Pending sale$509,000$182/sqft
        Source: REcolorado as distributed by MLS GRID #7953485 Report a problem
        7/1/2026Listed for sale$509,000-11.5%$182/sqft
        Source: REcolorado as distributed by MLS GRID #7953485 Report a problem
        6/24/2026Listing removed--
        Source: Owner Report a problem
        6/5/2026Listed for sale$575,000+1.8%$205/sqft
        Source: Owner Report a problem
        2/23/2026Sold$565,000+164%$201/sqft
        Source: Public Record Report a problem
        1/23/2025Listing removed$2,800$1/sqft
        Source: Zillow Rentals Report a problem
        12/3/2024Listed for rent$2,800$1/sqft
        Source: Zillow Rentals Report a problem
        12/29/2005Sold$214,000-16.1%$76/sqft
        Source: Public Record Report a problem
        3/15/2004Sold$255,000+54.5%$91/sqft
        Source: Public Record Report a problem
        3/19/1998Sold$165,007$59/sqft
        Source: Public Record Report a problem

        Public tax history

        YearProperty taxesTax assessment
        2025$2,915 +1.4%$35,644 +4.4%
        2024$2,875 +13.6%$34,157 -1%
        2023$2,532 -1.3%$34,488 +34.8%
        2022$2,564 -3.7%$25,583 -2.8%
        2021$2,662 $26,319 -3.9%
        2020$2,662 +14.7%$27,399
        2019$2,320 $27,399 +12.2%
        2018$2,320 $24,422 -9.5%
        2017$2,320 +7.5%$27,000 +19.6%
        2016$2,158 +4.9%$22,575 +20.9%
        2015$2,056 +17.9%$18,674
        2014$1,744 -1.2%$18,674
        2013$1,765 +6.8%$18,674 -1.8%
        2012$1,653 -3.3%$19,025
        2011$1,710 +1.8%--
        2010$1,679 +1.8%$19,860
        2009$1,649 +12%$19,860 -12%
        2008$1,472 +6.1%$22,580
        2007$1,387 -7.1%$22,580 +6.6%
        2006$1,492 -4.7%$21,180
        2005$1,566 +1.2%$21,180 -10.3%
        2004$1,548 +3.2%$23,610
        2003$1,501 +10.4%$23,610 +19.8%
        2002$1,360 $19,710 -90.8%
        2001-- $215,400
        Find assessor info on the county website

        Monthly payment

        Est. payment

        Payment breakdown

        Explore the cost of this home by adjusting the details. Changes won't be saved.
        All calculations are estimates and provided by Zillow, Inc. for informational purposes only. Actual amounts may vary.
        HOA fees may include property taxes on listings classified as Co-Ops. Contact the listing agent and/or owner for fee details.
        Mortgage interest rates are dependent on a number of factors, including credit score, down payment, and repayment length. Interest rate data provided by Zillow Group Marketplace, Inc. as of 1/1/1970 from various mortgage lenders with which we have lead or other similar arrangements; the Estimated Payment is an average of those rates.
        See how much you could borrow to make a competitive offer.

        Climate risks

        Neighborhood: 80504

        Getting around

        64 / 100
        Somewhat Walkable
        19 / 100
        Minimal Transit
        61 / 100
        Bikeable

        Nearby schools

        GreatSchools rating
        Schools provided by the listing agent
        • Elementary: Fall River
        • Middle: Trail Ridge
        • High: Skyline
        • District: St. Vrain Valley RE-1J

        Source: REcolorado as distributed by MLS GRID. This data may not be complete. We recommend contacting the local school district to confirm school assignments for this home.

        A local agent can set up tours, give advice and negotiate with sellers.

        A local lender can help you make sure your offer is ready when you are.

        Browse local experts

        Similar homes