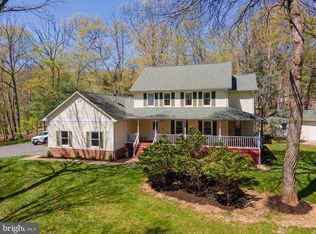
Welcome home to this beautifully updated three-level, all-brick rambler situated on a private 2.4-acre wooded lot. With over 2,700 square feet of finished space and the potential to expand to more than 4,600 square feet, this home is a rare gem—they truly don’t build them like this anymore! Thoughtfully upgraded and meticulously maintained, this home features a renovated kitchen and baths, updated exterior doors and windows, two masonry fireplaces, and sanded and finished hardwood floors throughout. The fully floored attic with walk-up stairs offers additional expansion potential, while the third level and basement include rough-in plumbing for future bathrooms. The 1,900+ sq. ft. walk-up basement provides endless possibilities for additional living space. The oversized two-car side-load garage includes a workshop area, and the screened-in porch with tile flooring overlooks the serene backyard, complemented by a large patio. An extra-large, flat paved parking area is perfect for parking or play. The renovated kitchen is a chef’s dream, featuring upgraded GE Profile appliances, glass subway tiles in a stylish herringbone pattern, lighted accent cabinets, Corian countertops, a separate pantry, pull-out drawers, a spacious island, and abundant storage. Please note: The tax records are incorrect regarding the unfinished space above grade. Offering privacy, space, and timeless quality, this exceptional home is not to be missed. Open House: 2/15 & 2/16 from 1-3 PM or by appointment.
Sold for $786,181
$786,181
1400 Mountain Rd, Haymarket, VA 20169
3beds
1,920sqft
Single Family Residence
Built in 1976
2.47 Acres Lot
$785,600 Zestimate®
$409/sqft
$3,193 Estimated rent
Home value
$785,600
$731,000 - $848,000
$3,193/mo
Zestimate® history
Owner options
List your home for rent
$3,193/mo
Rent Zestimate®
Find your next renter with Zillow Rental Manager. Plus, with online applications, you can quickly screen prospective tenants – for free.
$3,193/mo
Rent Zestimate®
Refinance and save
$4,985/mo
Est. payment
Refinancing to a lower rate could help reduce your monthly payments and save thousands over the life of the loan.
$4,985/mo
Est. payment
Explore your selling options
Work with a Zillow partner agent
Leverage their expertise and Zillow's premium Showcase listings to get your home seen by more buyers.
Get startedList with your own agent
Get your home in front of millions of buyers by listing it on Zillow.
Learn how to do itSell it yourself
Take full control of how buyers see your home on Zillow by listing For Sale by Owner (FSBO).
List your homeWhat's special
Serene backyardLarge patioCorian countertopsMasonry fireplacesFlat paved parking areaLighted accent cabinetsScreened-in porch
Zillow last checked:
Listing updated:
Listed by:
Frances Bissett 703-932-9628,
Samson Properties,
Co-Listing Agent: Angela Tarr 703-822-3522,
Samson Properties
Bought with:
Alex Carney, 0225260968
RE/MAX Gateway, LLC
Source: Bright MLS,MLS#: VAPW2086114
Facts & features
Interior
Bedrooms & bathrooms
- Bedrooms: 3
- Bathrooms: 2
- Full bathrooms: 2
- Main level bathrooms: 2
- Main level bedrooms: 3
Basement
- Area: 1920
Heating
- Forced Air, Oil
Cooling
- Central Air, Electric
Appliances
- Included: Microwave, Dishwasher, Dryer, Exhaust Fan, Ice Maker, Oven/Range - Electric, Refrigerator, Stainless Steel Appliance(s), Washer, Water Conditioner - Owned, Water Heater, Electric Water Heater
- Laundry: Main Level
Features
- Bathroom - Walk-In Shower, Chair Railings, Crown Molding, Dining Area, Entry Level Bedroom, Floor Plan - Traditional, Formal/Separate Dining Room, Kitchen - Country, Kitchen - Gourmet, Kitchen Island, Pantry, Upgraded Countertops, Walk-In Closet(s), Dry Wall
- Flooring: Ceramic Tile, Hardwood, Wood
- Doors: Insulated, Six Panel, Sliding Glass, Storm Door(s)
- Windows: Double Hung, Double Pane Windows, Screens, Window Treatments
- Basement: Space For Rooms,Walk-Out Access,Heated,Full,Connecting Stairway
- Number of fireplaces: 2
- Fireplace features: Brick, Mantel(s), Wood Burning Stove
Interior area
- Total structure area: 4,640
- Total interior livable area: 1,920 sqft
- Finished area above ground: 1,920
- Finished area below ground: 0
Property
Parking
- Total spaces: 17
- Parking features: Garage Faces Side, Asphalt, Driveway, Paved, Private, Attached, Off Street, Parking Lot
- Attached garage spaces: 2
- Uncovered spaces: 5
- Details: Garage Sqft: 474
Accessibility
- Accessibility features: Accessible Doors
Features
- Levels: Three
- Stories: 3
- Patio & porch: Screened
- Exterior features: Play Area, Flood Lights, Other
- Pool features: None
- Has view: Yes
- View description: Trees/Woods
- Frontage type: Road Frontage
Lot
- Size: 2.47 Acres
- Features: Backs to Trees, Other
Details
- Additional structures: Above Grade, Below Grade, Outbuilding
- Parcel number: 7202428788
- Zoning: A1
- Special conditions: Standard
Construction
Type & style
- Home type: SingleFamily
- Architectural style: Ranch/Rambler
- Property subtype: Single Family Residence
Materials
- Brick
- Foundation: Block
- Roof: Asphalt
Condition
- Excellent
- New construction: No
- Year built: 1976
- Major remodel year: 2019
Details
- Builder model: Custom Rambler
Utilities & green energy
- Sewer: Septic = # of BR
- Water: Well
Community & HOA
Community
- Subdivision: Bull Run Mountain
HOA
- Has HOA: No
Location
- Region: Haymarket
Financial & listing details
- Price per square foot: $409/sqft
- Tax assessed value: $612,400
- Annual tax amount: $6,212
- Date on market: 2/14/2025
- Listing agreement: Exclusive Right To Sell
- Listing terms: Cash,Conventional,FHA,USDA Loan,VA Loan,VHDA
- Ownership: Fee Simple
Price history
| Date | Event | Price |
|---|---|---|
| 3/19/2025 | Sold | $786,181+1.4%$409/sqft |
Source:  Bright MLS #VAPW2086114 Report a problem Bright MLS #VAPW2086114 Report a problem | ||
| 2/19/2025 | Pending sale | $775,000$404/sqft |
Source: Bright MLS #VAPW2086114 Report a problem | ||
| 2/14/2025 | Listed for sale | $775,000$404/sqft |
Source: Bright MLS #VAPW2086114 Report a problem | ||
Public tax history
| Year | Property taxes | Tax assessment |
|---|---|---|
| 2025 | $6,277 +3.1% | $640,200 +4.5% |
| 2024 | $6,090 +0.8% | $612,400 +5.5% |
| 2023 | $6,040 -1.8% | $580,500 +6.5% |
| 2022 | $6,153 +9.1% | $545,300 +18.1% |
| 2021 | $5,638 +9.7% | $461,700 +10.8% |
| 2020 | $5,141 +116.5% | $416,700 +5.9% |
| 2019 | $2,375 -47.9% | $393,300 +4.2% |
| 2018 | $4,557 -2.2% | $377,400 -1.2% |
| 2017 | $4,659 | $382,000 +0.3% |
| 2016 | $4,659 +0.5% | $380,700 +2.2% |
| 2015 | $4,638 | $372,600 +0.5% |
| 2014 | $4,638 | $370,900 +0.2% |
| 2013 | -- | $370,000 +6.4% |
| 2012 | -- | $347,700 -6.7% |
| 2010 | -- | $372,600 +2.5% |
| 2009 | -- | $363,400 -20.7% |
| 2008 | -- | $458,200 -17.5% |
| 2007 | -- | $555,200 -1.6% |
| 2006 | -- | $564,000 +21% |
| 2005 | -- | $466,100 +22.4% |
| 2004 | -- | $380,900 +16.8% |
| 2003 | -- | $326,200 +21.2% |
| 2002 | -- | $269,100 +9.9% |
| 2001 | -- | $244,900 |
Find assessor info on the county website
Neighborhood: 20169
Nearby homes
- $734,5004 bd3 ba2k sqft1402 Mountain Rd, Haymarket, VA 20169Off Market
- $749,0004 bd3 ba2.3k sqft15470 Cheal Ct, Haymarket, VA 20169Sold
- $856,9003 bd4 ba3k sqft15474 Cheal Ct, Haymarket, VA 20169Off Market
- $211,00010.01 acres1390 Mercer Rd, Haymarket, VA 20169Off Market
- $806,5004 bd3 ba2.8k sqft15476 Cheal Ct, Haymarket, VA 20169Off Market
- $835,6004 bd4 ba3.8k sqft1401 Mountain Rd, Haymarket, VA 20169Off Market
- $3004,339 sqft1403 Mountain Rd, Haymarket, VA 20169Off Market
- $736,1003 bd2 ba1.7k sqft15471 Cheal Ct, Haymarket, VA 20169Off Market
Nearby schools
GreatSchools rating
- 10/10Samuel L. Gravely Jr. Elementary SchoolGrades: K-5Distance: 4.9 mi
- 8/10Ronald Wilson Reagan Middle SchoolGrades: 6-8Distance: 5.9 mi
- 9/10Battlefield High SchoolGrades: 9-12Distance: 6 mi
Schools provided by the listing agent
- High: Battlefield
- District: Prince William County Public Schools
Source: Bright MLS. This data may not be complete. We recommend contacting the local school district to confirm school assignments for this home.
Get a cash offer in 3 minutes
Find out how much your home could sell for in as little as 3 minutes with a no-obligation cash offer.
Estimated market value
$785,600
Get a cash offer in 3 minutes
Find out how much your home could sell for in as little as 3 minutes with a no-obligation cash offer.
Estimated market value
$785,600
- Virginia
- Prince William County
- Haymarket
- 20169
- 1400 Mountain Rd
