Skip main navigation
Sold for $749,000
  • $749,000

    15470 Cheal Ct, Haymarket, VA 20169

    4beds
    2,328sqft
    Single Family Residence
    Built in 1987
    2.42 Acres Lot
    $740,600 Zestimate®
    $322/sqft
    $3,726 Estimated rent

    Home value

    $740,600

    $704,000 - $778,000

    $3,726/mo

    Zestimate® history
    Loading
    Loading...

    Owner options

    List your home for rent

    $3,726/mo

    Rent Zestimate®

    Find your next renter with Zillow Rental Manager. Plus, with online applications, you can quickly screen prospective tenants – for free.

    Learn more

    $3,726/mo

    Rent Zestimate®

    Refinance and save

    $4,581/mo

    Est. payment

    Refinancing to a lower rate could help reduce your monthly payments and save thousands over the life of the loan.

    See today's rates

    $4,581/mo

    Est. payment

    Explore your selling options

    Work with a Zillow partner agent

    Leverage their expertise and Zillow's premium Showcase listings to get your home seen by more buyers.

    Get started

    List with your own agent

    Get your home in front of millions of buyers by listing it on Zillow.

    Learn how to do it

    Sell it yourself

    Take full control of how buyers see your home on Zillow by listing For Sale by Owner (FSBO).

    List your home

    What's special

    Finished third-floor atticUpdated livingNew carpetInviting layoutUpdated bathroomsPeaceful settingFresh paint
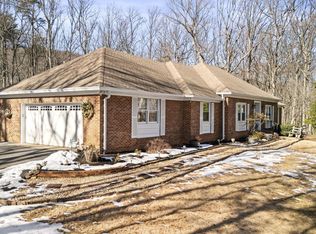
    Nestled on 2.42 picturesque acres, this beautifully updated home offers the perfect blend of charm, space, and convenience. Featuring 4 spacious bedrooms, 2.5 bathrooms, and a finished third-floor attic, this property provides flexible living space ideal for a home office, playroom, guest suites. Step inside to find fresh paint, new carpet, and updated bathrooms throughout, giving the home a move-in-ready feel with modern touches. The inviting layout offers comfortable living spaces designed for both everyday living and entertaining. Outside, enjoy the peaceful setting from the expansive wraparound porch or gather with family and friends on the patio area, perfect for evenings around the fire pit and outdoor entertaining. The sprawling acreage provides privacy, room to roam, and beautiful natural surroundings. Ideally located just 2.5 miles from Lark Brewing Co., and surrounded by nearby rivers, creeks, and stunning Blue Ridge Mountain scenery, this home offers the tranquility of country living while remaining conveniently close to Routes 50, 15, and Interstate 66 for an easy commute. This is a rare opportunity to enjoy updated living, outdoor beauty, and a sought-after location all in one exceptional property.

    Zillow last checked:

    Listing updated:

    Listed by:

    David Buckingham 571-236-9580,

    Richey Real Estate Services

    Bought with:

    Laura Bailey, 0225058438

    Coldwell Banker Realty

    Source: Bright MLS,MLS#: VAPW2116604MLS Logo

    Facts & features

    Interior

    Bedrooms & bathrooms
    • Bedrooms: 4
    • Bathrooms: 3
    • Full bathrooms: 2
    • 1/2 bathrooms: 1
    • Main level bathrooms: 1
    Rooms
    • Room types: Living Room, Dining Room, Primary Bedroom, Bedroom 2, Bedroom 3, Bedroom 4, Kitchen, Family Room, Breakfast Room, Laundry, Other, Attic
    Primary bedroom
    • Features: Flooring - Carpet
    • Level: Upper
    • Area: 195 Square Feet
    • Dimensions: 13 X 15
    Bedroom 2
    • Features: Flooring - Carpet
    • Level: Upper
    • Area: 130 Square Feet
    • Dimensions: 13 X 10
    Bedroom 3
    • Features: Flooring - Carpet
    • Level: Upper
    • Area: 100 Square Feet
    • Dimensions: 10 X 10
    Bedroom 4
    • Features: Flooring - Carpet
    • Level: Upper
    • Area: 143 Square Feet
    • Dimensions: 11 X 13
    Other
    • Level: Unspecified
    Breakfast room
    • Features: Flooring - Vinyl
    • Level: Main
    • Area: 187 Square Feet
    • Dimensions: 11 X 17
    Dining room
    • Features: Flooring - Carpet
    • Level: Main
    • Area: 121 Square Feet
    • Dimensions: 11 X 11
    Family room
    • Features: Flooring - Carpet
    • Level: Main
    • Area: 360 Square Feet
    • Dimensions: 20 X 18
    Kitchen
    • Features: Flooring - Vinyl
    • Level: Main
    • Area: 132 Square Feet
    • Dimensions: 11 X 12
    Laundry
    • Level: Unspecified
    Living room
    • Features: Flooring - Carpet
    • Level: Main
    • Area: 208 Square Feet
    • Dimensions: 13 X 16
    Other
    • Features: Flooring - Other
    • Level: Upper
    • Area: 319 Square Feet
    • Dimensions: 11 X 29
    Heating
    • Heat Pump, Wood Stove, Electric
    Cooling
    • Ceiling Fan(s), Central Air, Electric
    Appliances
    • Included: Dishwasher, Dryer, Exhaust Fan, Extra Refrigerator/Freezer, Ice Maker, Intercom, Oven/Range - Electric, Refrigerator, Washer, Electric Water Heater
    • Laundry: Laundry Room
    Features
    • Family Room Off Kitchen, Kitchen - Country, Kitchen - Table Space, Dining Area, Primary Bath(s), Open Floorplan
    • Doors: French Doors
    • Windows: Bay/Bow, Window Treatments
    • Has basement: No
    • Number of fireplaces: 1
    • Fireplace features: Mantel(s)
    Interior area
    • Total structure area: 2,328
    • Total interior livable area: 2,328 sqft
    • Finished area above ground: 2,328
    • Finished area below ground: 0

    Property

    Parking
    • Total spaces: 2
    • Parking features: Garage Door Opener, Attached
    • Attached garage spaces: 2
    Accessibility
    • Accessibility features: None
    Features
    • Levels: Two
    • Stories: 2
    • Patio & porch: Deck, Porch, Wrap Around
    • Pool features: None
    • Has view: Yes
    • View description: Garden, Trees/Woods
    Lot
    • Size: 2.42 Acres
    • Features: Corner Lot, Landscaped, Wooded
    Details
    • Additional structures: Above Grade, Below Grade
    • Parcel number: 7202520153
    • Zoning: A1
    • Special conditions: Standard

    Construction

    Type & style
    • Home type: SingleFamily
    • Architectural style: Colonial
    • Property subtype: Single Family Residence
    Materials
    • Combination, Brick
    • Foundation: Crawl Space
    • Roof: Shingle
    Condition
    • New construction: No
    • Year built: 1987
    Details
    • Builder model: BEAUTIFUL COLONI

    Utilities & green energy

    • Sewer: Gravity Sept Fld
    • Water: Well
    • Utilities for property: Multiple Phone Lines

    Community & HOA

    Community
    • Subdivision: Haymarket
    HOA
    • Has HOA: No
    Location
    • Region: Haymarket

    Financial & listing details

    • Price per square foot: $322/sqft
    • Tax assessed value: $692,400
    • Annual tax amount: $6,319
    • Date on market: 4/9/2026
    • Listing agreement: Exclusive Right To Sell
    • Ownership: Fee Simple
    • Road surface type: Black Top

    Price history

    DateEventPrice
    7/10/2026Sold$749,000$322/sqft
    Source: Bright MLS #VAPW2116604 Report a problem
    6/19/2026Contingent$749,000$322/sqft
    Source: Bright MLS #VAPW2116604 Report a problem
    5/29/2026Price change$749,000-2.7%$322/sqft
    Source: Bright MLS #VAPW2116604 Report a problem
    5/14/2026Price change$770,000-3.6%$331/sqft
    Source: Bright MLS #VAPW2116604 Report a problem
    5/6/2026Listed for sale$799,000$343/sqft
    Source: Bright MLS #VAPW2116604 Report a problem
    4/29/2026Contingent$799,000$343/sqft
    Source: Bright MLS #VAPW2116604 Report a problem
    4/22/2026Price change$799,000-2%$343/sqft
    Source: Bright MLS #VAPW2116604 Report a problem
    4/9/2026Listed for sale$815,000+94%$350/sqft
    Source: Bright MLS #VAPW2116604 Report a problem
    10/8/2003Sold$420,000$180/sqft
    Source: Public Record Report a problem

    Public tax history

    YearProperty taxesTax assessment
    2025$6,397 +3.2%$652,400 +4.7%
    2024$6,197 +0.9%$623,100 +5.5%
    2023$6,143 -1.8%$590,400 +6.5%
    2022$6,255 +9.5%$554,500 +18.5%
    2021$5,711 +10.6%$467,800 +11.7%
    2020$5,165 +120.7%$418,700 +8%
    2019$2,340 -49.5%$387,600 +0.9%
    2018$4,638 -1%$384,100 -1.1%
    2017$4,686 -1.1%$388,300 +0.3%
    2016$4,736 +2.3%$387,200 +2.4%
    2015$4,632 $378,300 +2.1%
    2014$4,632 $370,400 +0.3%
    2013-- $369,200 +6.6%
    2012-- $346,300 -6.5%
    2010-- $370,200 +2.7%
    2009-- $360,500 -20.7%
    2008-- $454,500 -17.3%
    2007-- $549,300 -1.4%
    2006-- $557,300 +21.3%
    2005-- $459,600 +22.6%
    2004-- $374,800 +18%
    2003-- $317,500 +21.2%
    2002-- $262,000 +9.8%
    2001-- $238,700
    Find assessor info on the county website

    Neighborhood: 20169

    Nearby schools

    GreatSchools rating
    Schools provided by the listing agent
    • Elementary: Gravely
    • Middle: Ronald Wilson Reagan
    • High: Battlefield
    • District: Prince William County Public Schools

    Source: Bright MLS. This data may not be complete. We recommend contacting the local school district to confirm school assignments for this home.

    Get a cash offer in 3 minutes
    Find out how much your home could sell for in as little as 3 minutes with a no-obligation cash offer.
    Estimated market value
    $740,600
    Get a cash offer in 3 minutes
    Find out how much your home could sell for in as little as 3 minutes with a no-obligation cash offer.
    Estimated market value
    $740,600