Skip main navigation
Closed
  • $550,000

    1400 N Pepper Tree Dr, Palatine, IL 60067

    4beds
    3,437sqft
    Single Family Residence
    Built in 1969
    8,712 Square Feet Lot
    $761,900 Zestimate®
    $160/sqft
    $4,311 Estimated rent

    Home value

    $761,900

    $693,000 - $838,000

    $4,311/mo

    Zestimate® history
    Loading
    Loading...

    Owner options

    List your home for rent

    $4,311/mo

    Rent Zestimate®

    Find your next renter with Zillow Rental Manager. Plus, with online applications, you can quickly screen prospective tenants – for free.

    Learn more

    $4,311/mo

    Rent Zestimate®

    Refinance and save

    $4,099/mo

    Est. payment

    Refinancing to a lower rate could help reduce your monthly payments and save thousands over the life of the loan.

    See today's rates

    $4,099/mo

    Est. payment

    Explore your selling options

    Work with a Zillow partner agent

    Leverage their expertise and Zillow's premium Showcase listings to get your home seen by more buyers.

    Get started

    List with your own agent

    Get your home in front of millions of buyers by listing it on Zillow.

    Learn how to do it

    Sell it yourself

    Take full control of how buyers see your home on Zillow by listing For Sale by Owner (FSBO).

    List your home

    What's special

    Cozy fireplaceFinished basementGenerously sized bedroomsBlooming plantsOpen-concept layoutLight-filled homeCharming front porch
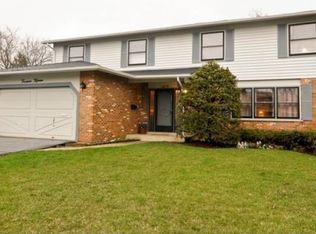
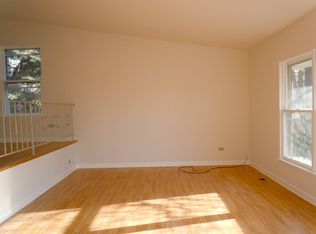
    Enter from the charming front porch into this light-filled home that's designed for both comfort and style. The open-concept layout features skylights that pour in natural light, and the kitchen comes complete with granite countertops - a great space for everyday meals or entertaining friends. Upstairs, you'll find three generously sized bedrooms and two full bathrooms, offering plenty of room for family or guests. The finished basement expands living space - with a cozy fireplace, an additional room, and another full bath. Outside, the backyard is simply beautiful. Filled with blooming plants, it's an inviting space for summer barbecues, morning coffee, or just enjoying the outdoors. This home has it all - charm, space, and a welcoming feel. Don't miss your chance to make it yours!''

    Zillow last checked:

    Listing updated:

    Listing courtesy of:

    Dean Tubekis 847-541-5000,

    Coldwell Banker Realty,

    Olesea McConnell 847-505-5229,

    Coldwell Banker Realty

    Bought with:

    Non Member

    NON MEMBER

    Source: MRED as distributed by MLS GRID,MLS#: 12440468MLS Logo

    Facts & features

    Interior

    Bedrooms & bathrooms
    • Bedrooms: 4
    • Bathrooms: 4
    • Full bathrooms: 3
    • 1/2 bathrooms: 1
    Primary bedroom
    • Features: Flooring (Wood Laminate), Bathroom (Full)
    • Level: Second
    • Area: 330 Square Feet
    • Dimensions: 15X22
    Bedroom 2
    • Features: Flooring (Wood Laminate)
    • Level: Second
    • Area: 143 Square Feet
    • Dimensions: 13X11
    Bedroom 3
    • Features: Flooring (Wood Laminate)
    • Level: Second
    • Area: 121 Square Feet
    • Dimensions: 11X11
    Bedroom 4
    • Level: Basement
    • Area: 110 Square Feet
    • Dimensions: 11X10
    Bar entertainment
    • Features: Flooring (Other)
    • Level: Basement
    • Area: 84 Square Feet
    • Dimensions: 12X7
    Dining room
    • Features: Flooring (Wood Laminate)
    • Level: Main
    • Area: 308 Square Feet
    • Dimensions: 28X11
    Kitchen
    • Features: Kitchen (Eating Area-Table Space, Island), Flooring (Ceramic Tile)
    • Level: Main
    • Area: 225 Square Feet
    • Dimensions: 15X15
    Laundry
    • Features: Flooring (Wood Laminate)
    • Level: Main
    • Area: 63 Square Feet
    • Dimensions: 9X7
    Living room
    • Features: Flooring (Wood Laminate)
    • Level: Main
    • Area: 575 Square Feet
    • Dimensions: 25X23
    Recreation room
    • Features: Flooring (Other)
    • Level: Basement
    • Area: 1406 Square Feet
    • Dimensions: 38X37
    Other
    • Features: Flooring (Other)
    • Level: Basement
    • Area: 81 Square Feet
    • Dimensions: 9X9
    Heating
    • Natural Gas
    Cooling
    • Central Air
    Appliances
    • Included: Range, Microwave, Dishwasher, Refrigerator, Washer, Dryer
    • Laundry: Main Level
    Features
    • Granite Counters
    • Flooring: Laminate
    • Windows: Skylight(s)
    • Basement: Finished,Full,Daylight
    • Number of fireplaces: 2
    • Fireplace features: Living Room, Basement
    Interior area
    • Total structure area: 3,437
    • Total interior livable area: 3,437 sqft

    Property

    Parking
    • Total spaces: 2
    • Parking features: On Site, Garage Owned, Attached, Garage
    • Attached garage spaces: 2
    Accessibility
    • Accessibility features: No Disability Access
    Features
    • Stories: 2
    • Patio & porch: Deck
    Lot
    • Size: 8,712 sqft
    • Dimensions: 75X119X76X119
    Details
    • Parcel number: 02111060090000
    • Special conditions: None

    Construction

    Type & style
    • Home type: SingleFamily
    • Property subtype: Single Family Residence
    Materials
    • Combination
    Condition
    • New construction: No
    • Year built: 1969

    Utilities & green energy

    • Sewer: Public Sewer
    • Water: Public

    Community & neighborhood

    Location
    • Region: Palatine
    • Subdivision: Pepper Tree Farms

    HOA & financial

    HOA
    • Has HOA: Yes
    • HOA fee: $220 voluntary
    • Services included: Pool

    Other

    Other facts
    • Listing terms: Conventional
    • Ownership: Fee Simple

    Price history

    DateEventPrice
    10/6/2025Sold$550,000$160/sqft
    Source: MRED as distributed by MLS GRID #12440468 Report a problem
    9/29/2025Pending sale$550,000$160/sqft
    Source: MRED as distributed by MLS GRID #12440468 Report a problem
    9/8/2025Contingent$550,000$160/sqft
    Source: MRED as distributed by MLS GRID #12440468 Report a problem
    9/2/2025Listed for sale$550,000$160/sqft
    Source: MRED as distributed by MLS GRID #12440468 Report a problem

    Public tax history

    YearProperty taxesTax assessment
    2024-- $34,000
    2023$8,299 +4.1%$34,000
    2022$7,975 -3.8%$34,000 +7.9%
    2021$8,290 -0.1%$31,519
    2020$8,297 -0.4%$31,519 -10.5%
    2019$8,330 +9.7%$35,217 +12.5%
    2018$7,593 -1.3%$31,305
    2017$7,692 -13.3%$31,305
    2016$8,876 +12.4%$31,305 +21.8%
    2015$7,896 +22.2%$25,699
    2014$6,464 -1.1%$25,699 -3.4%
    2013$6,534 -3.6%$26,600 -10%
    2012$6,776 -8.2%$29,550 -8.1%
    2011$7,384 +6.4%$32,171 -3.4%
    2010$6,941 -13.2%$33,312 -18%
    2009$7,994 +11%$40,634 -5%
    2008$7,204 +11.2%$42,773
    2007$6,478 +13.6%$42,773 +29.8%
    2006$5,705 -1.4%$32,950
    2005$5,788 +5.4%$32,950
    2004$5,494 +5.8%$32,950 +33.1%
    2003$5,193 +3.1%$24,751
    2002$5,036 +19.3%$24,751
    2001$4,222 +1.5%$24,751 +22.7%
    2000$4,161 +1.9%$20,171
    1999$4,085 $20,171

    Find assessor info on the county website

    Neighborhood: 60067

    Nearby schools

    GreatSchools rating
    Schools provided by the listing agent
    • Elementary: Lincoln Elementary School
    • Middle: Walter R Sundling Middle School
    • High: Palatine High School
    • District: 15

    Source: MRED as distributed by MLS GRID. This data may not be complete. We recommend contacting the local school district to confirm school assignments for this home.

    Get a cash offer in 3 minutes
    Find out how much your home could sell for in as little as 3 minutes with a no-obligation cash offer.
    Estimated market value
    $761,900
    Get a cash offer in 3 minutes
    Find out how much your home could sell for in as little as 3 minutes with a no-obligation cash offer.
    Estimated market value
    $761,900