This lovely 3-bedroom, 2-bathroom brick ranch with basement is a true gem in the desirable English Valley neighborhood! Upon arrival, a newer concrete driveway, sidewalk, and front porch, along with professional landscaping, welcomes you. This well-maintained home features beautiful hardwood floors throughout the main living area. The spacious living room is filled with sunlight from a bay window, and is open to the dining room for easy flow. The heart of the home lies in its open kitchen and family room. The eat-in kitchen boasts ample cabinet space and convenient sliders that lead to the deck, ideal for indoor/outdoor dining and entertaining! In the fabulous family room, two skylights illuminate the space, highlighting the beautiful brick-surround fireplace, which serves as the focal point of the room. A convenient laundry/mudroom off the garage keeps things tidy and organized. Relax at the end of the day in the primary suite, featuring a huge bedroom, en-suite bathroom and walk-in closet. Two additional bedrooms share a second full bathroom. The unfinished basement offers endless possibilities for storage or the opportunity to create your dream space, whether it be a recreation area, office or home gym. Outdoors, enjoy relaxing on the large deck that overlooks the beautifully landscaped yard with mature trees. 2 car attached garage. Excellent location close to numerous parks and recreation facilities, shops and restaurants. Highly rated schools: Lincoln Elementary, Walter Sundling Junior HS, and Palatine HS. The perfect home to create new memories!
Closed
$483,000
1433 N King George Ct, Palatine, IL 60067
3beds
1,900sqft
Single Family Residence
Built in 1972
10,105 Square Feet Lot
$556,800 Zestimate®
$254/sqft
$3,449 Estimated rent
Home value
$556,800
$523,000 - $590,000
$3,449/mo
Zestimate® history
Owner options
List your home for rent
$3,449/mo
Rent Zestimate®
Find your next renter with Zillow Rental Manager. Plus, with online applications, you can quickly screen prospective tenants – for free.
$3,449/mo
Rent Zestimate®
Refinance and save
$3,456/mo
Est. payment
Refinancing to a lower rate could help reduce your monthly payments and save thousands over the life of the loan.
$3,456/mo
Est. payment
Explore your selling options
Work with a Zillow partner agent
Leverage their expertise and Zillow's premium Showcase listings to get your home seen by more buyers.
Get startedList with your own agent
Get your home in front of millions of buyers by listing it on Zillow.
Learn how to do itSell it yourself
Take full control of how buyers see your home on Zillow by listing For Sale by Owner (FSBO).
List your homeWhat's special
Brick ranchProfessional landscapingMature treesPrimary suiteOutdoor diningWell - maintained homeHuge bedroom
Zillow last checked:
Listing updated:
Listed by:
Kelly Baysinger 847-322-6654,
@properties Christie's International Real Estate,
Amy DeRango 847-529-5883,
@properties Christie's International Real Estate
Bought with:
Amy Diamond
@properties Christie's International Real Estate
Source: MRED as distributed by MLS GRID,MLS#: 12051461
Facts & features
Interior
Bedrooms & bathrooms
- Bedrooms: 3
- Bathrooms: 2
- Full bathrooms: 2
Rooms
- Room types: Walk In Closet
Primary bedroom
- Features: Flooring (Carpet), Window Treatments (Blinds), Bathroom (Full)
- Level: Main
- Area: 306 Square Feet
- Dimensions: 18X17
Bedroom 2
- Features: Flooring (Carpet), Window Treatments (Blinds)
- Level: Main
- Area: 170 Square Feet
- Dimensions: 17X10
Bedroom 3
- Features: Flooring (Carpet), Window Treatments (Curtains/Drapes)
- Level: Main
- Area: 168 Square Feet
- Dimensions: 14X12
Dining room
- Features: Flooring (Hardwood), Window Treatments (Blinds, Curtains/Drapes)
- Level: Main
- Area: 154 Square Feet
- Dimensions: 14X11
Family room
- Features: Flooring (Hardwood), Window Treatments (Blinds, Skylight(s))
- Level: Main
- Area: 252 Square Feet
- Dimensions: 21X12
Kitchen
- Features: Kitchen (Eating Area-Table Space), Flooring (Hardwood), Window Treatments (Curtains/Drapes)
- Level: Main
- Area: 154 Square Feet
- Dimensions: 14X11
Laundry
- Features: Flooring (Ceramic Tile)
- Level: Main
- Area: 99 Square Feet
- Dimensions: 11X9
Living room
- Features: Flooring (Hardwood), Window Treatments (Bay Window(s), Blinds, Curtains/Drapes)
- Level: Main
- Area: 266 Square Feet
- Dimensions: 19X14
Walk in closet
- Level: Main
- Area: 40 Square Feet
- Dimensions: 8X5
Heating
- Natural Gas
Cooling
- Central Air
Appliances
- Included: Range, Microwave, Dishwasher, Refrigerator, Washer, Dryer
- Laundry: Sink
Features
- Walk-In Closet(s)
- Flooring: Hardwood
- Windows: Skylight(s)
- Basement: Unfinished,Crawl Space,Partial
- Number of fireplaces: 1
- Fireplace features: Family Room
Interior area
- Total structure area: 0
- Total interior livable area: 1,900 sqft
Property
Parking
- Total spaces: 2
- Parking features: Concrete, Garage Door Opener, On Site, Garage Owned, Attached, Garage
- Attached garage spaces: 2
- Has uncovered spaces: Yes
Accessibility
- Accessibility features: No Disability Access
Features
- Stories: 1
- Patio & porch: Deck
Lot
- Size: 10,105 Square Feet
- Dimensions: 74X134
- Features: Landscaped, Mature Trees
Details
- Additional structures: None
- Parcel number: 02102030110000
- Special conditions: Corporate Relo
- Other equipment: Ceiling Fan(s)
Construction
Type & style
- Home type: SingleFamily
- Architectural style: Ranch
- Property subtype: Single Family Residence
Materials
- Brick
- Roof: Asphalt
Condition
- New construction: No
- Year built: 1972
Utilities & green energy
- Sewer: Public Sewer
- Water: Lake Michigan, Public
Community & HOA
Community
- Features: Park, Curbs, Sidewalks, Street Lights, Street Paved
- Security: Carbon Monoxide Detector(s)
- Subdivision: English Valley
HOA
- Services included: None
Location
- Region: Palatine
Financial & listing details
- Price per square foot: $254/sqft
- Tax assessed value: $350,000
- Annual tax amount: $8,260
- Date on market: 5/10/2024
- Listing terms: Cash
- Ownership: Fee Simple
Price history
| Date | Event | Price |
|---|---|---|
| 6/21/2024 | Sold | $483,000+7.3%$254/sqft |
Source:  MRED as distributed by MLS GRID #12051461 Report a problem MRED as distributed by MLS GRID #12051461 Report a problem | ||
| 6/20/2024 | Pending sale | $450,000$237/sqft |
Source: MRED as distributed by MLS GRID #12051461 Report a problem | ||
| 5/13/2024 | Contingent | $450,000$237/sqft |
Source: MRED as distributed by MLS GRID #12051461 Report a problem | ||
| 5/10/2024 | Listed for sale | $450,000+116.9%$237/sqft |
Source: MRED as distributed by MLS GRID #12051461 Report a problem | ||
| 10/5/1995 | Sold | $207,500$109/sqft |
Source: Public Record Report a problem | ||
Public tax history
| Year | Property taxes | Tax assessment |
|---|---|---|
| 2024 | -- | $35,000 +0% |
| 2023 | $8,595 +4% | $34,999 |
| 2022 | $8,261 +15.1% | $34,999 +24.6% |
| 2021 | $7,175 -0.3% | $28,087 |
| 2020 | $7,199 -0.4% | $28,087 -10.5% |
| 2019 | $7,230 -2.5% | $31,383 +4.4% |
| 2018 | $7,418 +1.5% | $30,055 |
| 2017 | $7,311 +0% | $30,055 |
| 2016 | $7,308 +6% | $30,055 +11.6% |
| 2015 | $6,892 +0.8% | $26,927 |
| 2014 | $6,836 +3.1% | $26,927 |
| 2013 | $6,631 -5.7% | $26,927 -11.8% |
| 2012 | $7,034 +1.1% | $30,515 |
| 2011 | $6,959 +9.9% | $30,515 |
| 2010 | $6,333 -3.8% | $30,515 -14.5% |
| 2009 | $6,584 +15.2% | $35,700 -5% |
| 2008 | $5,714 +13.4% | $37,579 |
| 2007 | $5,037 -0.5% | $37,579 +32.9% |
| 2006 | $5,062 +1.1% | $28,284 |
| 2005 | $5,006 +4.7% | $28,284 |
| 2004 | $4,784 -1.4% | $28,284 +19.1% |
| 2003 | $4,851 +3.3% | $23,757 |
| 2002 | $4,697 +17% | $23,757 |
| 2001 | $4,013 +1.6% | $23,757 +20.4% |
| 2000 | $3,950 +1.9% | $19,725 |
| 1999 | $3,878 | $19,725 |
Find assessor info on the county website
Neighborhood: 60067
Nearby homes
- $467,5004 bd3 ba2.1k sqft1459 N King George Ct, Palatine, IL 60067Sold

- $601,1005 bd3 ba2.4k sqft1415 N King George Ct, Palatine, IL 60067Off Market
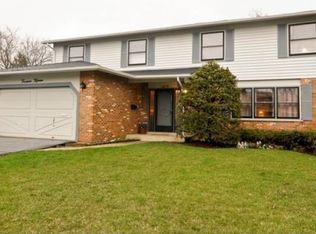
- $487,5003 bd2 ba1.3k sqft1418 N Pepper Tree Dr, Palatine, IL 60067Off Market
- $509,9004 bd3 ba2.3k sqft1430 N Pepper Tree Dr, Palatine, IL 60067Off Market
- $500,2003 bd1 ba1.8k sqft1477 N King George Ct, Palatine, IL 60067Off Market
- $608,1004 bd2 ba2.3k sqft1397 N King George Ct, Palatine, IL 60067Off Market
- $550,0004 bd4 ba3.4k sqft1400 N Pepper Tree Dr, Palatine, IL 60067Sold
- $486,6004 bd2 ba2.2k sqft1466 N Pepper Tree Dr, Palatine, IL 60067Off Market
Nearby schools
GreatSchools rating
- 6/10Lincoln Elementary SchoolGrades: PK-5Distance: 0.6 mi
- 5/10Walter R Sundling Jr High SchoolGrades: 6-8Distance: 0.6 mi
- 8/10Palatine High SchoolGrades: 9-12Distance: 1.2 mi
Schools provided by the listing agent
- Elementary: Lincoln Elementary School
- Middle: Walter R Sundling Junior High Sc
- High: Palatine High School
- District: 15
Source: MRED as distributed by MLS GRID. This data may not be complete. We recommend contacting the local school district to confirm school assignments for this home.
Get a cash offer in 3 minutes
Find out how much your home could sell for in as little as 3 minutes with a no-obligation cash offer.
Estimated market value
$556,800
Get a cash offer in 3 minutes
Find out how much your home could sell for in as little as 3 minutes with a no-obligation cash offer.
Estimated market value
$556,800
- Illinois
- Cook County
- Palatine
- 60067
- 1433 N King George Ct
Nearby cities
Nearby zip codes
Other Palatine Topics
