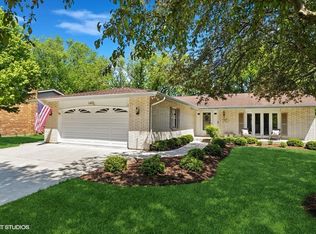
This meticulously maintained home is sure to impress! Enjoy this ideally located property which sits on a spacious fenced-in lot. As you tour, take note of the beautiful curb appeal, brickwork, front porch, & perennial landscaping! As you step inside you will be greeted by a spacious formal foyer boasting fresh paint and ample storage! Enjoy the open concept living room featuring stunning wood floors, recessed lighting, sunny west facing views, & dramatic vaulted ceilings! The vaulted dining room is perfect for entertaining and can easily fit 8+ guests! Entertain with ease in the enormous EAT-IN-KITCHEN featuring BRAND NEW wood-look flooring, FRESH PAINT, DOUBLE OVEN, BRAND NEW STAINLESS STEEL FRIDGE, built-in-microwave, ample counter space, bonus pantry, & upgraded window! The east facing sun room is ideal for enjoying your morning coffee & offers stunning views of the well manicured garden. Enjoy the main level family room featuring a relaxing wood burning fireplace & direct access to the spacious patio! Relax in the large primary suite boasting an enormous closet & PRIVATE EN SUITE! Private primary bathroom offers a spacious Corian-counter vanity & upgraded tilework! Take advantage of the bonus English basement featuring a sunny rec room & enormous/tall crawl offering ample storage space! Enjoy summers in the fully fenced yard from your private patio or sunroom while taking in views of the beautiful & low maintenance perennial landscaping! THIS AMAZING HOME OFFERS 4 STORIES OF LIVING SPACE! Pride in ownership shows~ 2021 AC, 2017 Roof, 2018 Windows, FRESH PAINT, 2019 Sump, Upgraded Fixtures, 2024 Fridge, 2024 Kitchen flooring, & MORE! HIGHLY RATED SCHOOLS! Wonderful location near shopping, restaurants, entertainment, & parks! Quick commute to Metra & highways! THIS IS THE ONE YOU'VE BEEN WAITING FOR!
Closed
$467,500
1459 N King George Ct, Palatine, IL 60067
4beds
2,198sqft
Single Family Residence
Built in 1972
10,108 Square Feet Lot
$570,400 Zestimate®
$213/sqft
$3,785 Estimated rent
Home value
$570,400
$542,000 - $605,000
$3,785/mo
Zestimate® history
Owner options
List your home for rent
$3,785/mo
Rent Zestimate®
Find your next renter with Zillow Rental Manager. Plus, with online applications, you can quickly screen prospective tenants – for free.
$3,785/mo
Rent Zestimate®
Refinance and save
$3,351/mo
Est. payment
Refinancing to a lower rate could help reduce your monthly payments and save thousands over the life of the loan.
$3,351/mo
Est. payment
Explore your selling options
Work with a Zillow partner agent
Leverage their expertise and Zillow's premium Showcase listings to get your home seen by more buyers.
Get startedList with your own agent
Get your home in front of millions of buyers by listing it on Zillow.
Learn how to do itSell it yourself
Take full control of how buyers see your home on Zillow by listing For Sale by Owner (FSBO).
List your homeWhat's special
Upgraded windowSpacious corian-counter vanityEnormous closetUpgraded tileworkSunny rec roomFully fenced yardSpacious fenced-in lot
Zillow last checked:
Listing updated:
Listed by:
Veronica Rodriguez 630-418-8933,
Redfin Corporation
Bought with:
Collin Wasiak
Compass
Source: MRED as distributed by MLS GRID,MLS#: 11930398
Facts & features
Interior
Bedrooms & bathrooms
- Bedrooms: 4
- Bathrooms: 3
- Full bathrooms: 2
- 1/2 bathrooms: 1
Rooms
- Room types: Breakfast Room
Primary bedroom
- Features: Flooring (Carpet), Bathroom (Full)
- Level: Second
- Area: 360 Square Feet
- Dimensions: 20X18
Bedroom 2
- Features: Flooring (Carpet)
- Level: Second
- Area: 130 Square Feet
- Dimensions: 13X10
Bedroom 3
- Features: Flooring (Carpet)
- Level: Second
- Area: 176 Square Feet
- Dimensions: 16X11
Bedroom 4
- Features: Flooring (Carpet)
- Level: Second
- Area: 121 Square Feet
- Dimensions: 11X11
Breakfast room
- Features: Flooring (Vinyl)
- Level: Main
- Area: 108 Square Feet
- Dimensions: 12X9
Dining room
- Features: Flooring (Hardwood)
- Level: Main
- Area: 198 Square Feet
- Dimensions: 18X11
Family room
- Features: Flooring (Carpet)
- Level: Lower
- Area: 351 Square Feet
- Dimensions: 27X13
Kitchen
- Features: Kitchen (Eating Area-Table Space, Pantry-Closet, Custom Cabinetry, Updated Kitchen), Flooring (Vinyl)
- Level: Main
- Area: 120 Square Feet
- Dimensions: 12X10
Laundry
- Features: Flooring (Ceramic Tile)
- Level: Basement
- Area: 399 Square Feet
- Dimensions: 21X19
Living room
- Features: Flooring (Hardwood)
- Level: Main
- Area: 260 Square Feet
- Dimensions: 20X13
Heating
- Natural Gas
Cooling
- Central Air
Appliances
- Included: Double Oven, Microwave, Dishwasher, Refrigerator, Washer, Dryer, Disposal, Cooktop, Oven, Range Hood, Humidifier
- Laundry: Gas Dryer Hookup, Sink
Features
- Cathedral Ceiling(s), Walk-In Closet(s)
- Flooring: Hardwood
- Windows: Screens
- Basement: Finished,Crawl Space,Partial
- Number of fireplaces: 1
- Fireplace features: Wood Burning, Attached Fireplace Doors/Screen, Family Room
Interior area
- Total structure area: 2,198
- Total interior livable area: 2,198 sqft
Property
Parking
- Total spaces: 2
- Parking features: Garage Door Opener, Garage, On Site, Garage Owned, Attached
- Attached garage spaces: 2
- Has uncovered spaces: Yes
Accessibility
- Accessibility features: No Disability Access
Features
- Patio & porch: Patio, Porch, Screened
- Fencing: Fenced
Lot
- Size: 10,108 Square Feet
- Features: Mature Trees, Garden
Details
- Parcel number: 02102030100000
- Special conditions: None
- Other equipment: Ceiling Fan(s), Fan-Whole House, Sump Pump
Construction
Type & style
- Home type: SingleFamily
- Property subtype: Single Family Residence
Materials
- Vinyl Siding, Brick, Masonite
Condition
- New construction: No
- Year built: 1972
Utilities & green energy
- Electric: Circuit Breakers
- Sewer: Public Sewer
- Water: Lake Michigan
Green energy
- Water conservation: Low flow commode
Community & HOA
Community
- Features: Pool, Lake, Curbs, Sidewalks, Street Paved
- Security: Security System
HOA
- Services included: None
Location
- Region: Palatine
Financial & listing details
- Price per square foot: $213/sqft
- Tax assessed value: $370,000
- Annual tax amount: $5,531
- Date on market: 2/16/2024
- Listing terms: Conventional
- Ownership: Fee Simple
Price history
| Date | Event | Price |
|---|---|---|
| 3/13/2024 | Sold | $467,500+1.6%$213/sqft |
Source:  MRED as distributed by MLS GRID #11930398 Report a problem MRED as distributed by MLS GRID #11930398 Report a problem | ||
| 3/5/2024 | Pending sale | $459,999$209/sqft |
Source: MRED as distributed by MLS GRID #11930398 Report a problem | ||
| 2/21/2024 | Contingent | $459,999$209/sqft |
Source: MRED as distributed by MLS GRID #11930398 Report a problem | ||
| 2/16/2024 | Listed for sale | $459,999$209/sqft |
Source: MRED as distributed by MLS GRID #11930398 Report a problem | ||
| 11/14/2023 | Listing removed | -- |
Source: MRED as distributed by MLS GRID #11912578 Report a problem | ||
| 9/20/2023 | Price change | $459,999-1.1%$209/sqft |
Source: MRED as distributed by MLS GRID #11873197 Report a problem | ||
| 8/30/2023 | Listed for sale | $465,000-3.1%$212/sqft |
Source: MRED as distributed by MLS GRID #11873197 Report a problem | ||
| 8/30/2023 | Listing removed | -- |
Source: MRED as distributed by MLS GRID #11847015 Report a problem | ||
| 7/31/2023 | Price change | $480,000-2%$218/sqft |
Source: MRED as distributed by MLS GRID #11847015 Report a problem | ||
| 7/14/2023 | Listed for sale | $489,900$223/sqft |
Source: MRED as distributed by MLS GRID #11827550 Report a problem | ||
Public tax history
| Year | Property taxes | Tax assessment |
|---|---|---|
| 2024 | -- | $37,000 +0% |
| 2023 | $9,187 +4% | $36,999 |
| 2022 | $8,833 +59.7% | $36,999 +17.5% |
| 2021 | $5,531 +9% | $31,494 |
| 2020 | $5,076 +0.9% | $31,494 -10.5% |
| 2019 | $5,030 -7.9% | $35,189 +15.3% |
| 2018 | $5,460 +3.7% | $30,517 |
| 2017 | $5,263 -8.9% | $30,517 |
| 2016 | $5,780 -12.2% | $30,517 +17.8% |
| 2015 | $6,579 +0.8% | $25,910 |
| 2014 | $6,528 -8% | $25,910 -9.1% |
| 2013 | $7,098 -13% | $28,507 -17.9% |
| 2012 | $8,162 -2.6% | $34,721 |
| 2011 | $8,382 +13.4% | $34,721 |
| 2010 | $7,391 +16.7% | $34,721 -19% |
| 2009 | $6,332 -16.3% | $42,871 -5% |
| 2008 | $7,561 +10.8% | $45,129 |
| 2007 | $6,825 +14.7% | $45,129 +31.5% |
| 2006 | $5,950 -0.4% | $34,307 |
| 2005 | $5,977 +5.5% | $34,307 |
| 2004 | $5,667 +5% | $34,307 +30.8% |
| 2003 | $5,399 +3.3% | $26,237 |
| 2002 | $5,228 +19.4% | $26,237 |
| 2001 | $4,378 +1.6% | $26,237 +23% |
| 2000 | $4,309 +1.8% | $21,336 |
| 1999 | $4,231 | $21,336 |
Find assessor info on the county website
Neighborhood: 60067
Nearby homes
- $500,2003 bd1 ba1.8k sqft1477 N King George Ct, Palatine, IL 60067Off Market
- $483,0003 bd2 ba1.9k sqft1433 N King George Ct, Palatine, IL 60067Sold
- $509,9004 bd3 ba2.3k sqft1430 N Pepper Tree Dr, Palatine, IL 60067Off Market
- $486,6004 bd2 ba2.2k sqft1466 N Pepper Tree Dr, Palatine, IL 60067Off Market
- $601,1005 bd3 ba2.4k sqft1415 N King George Ct, Palatine, IL 60067Off Market
- $517,3003 bd2 ba1.9k sqft1515 N King George Ct, Palatine, IL 60067Off Market
- $487,5003 bd2 ba1.3k sqft1418 N Pepper Tree Dr, Palatine, IL 60067Off Market
- $445,1004 bd2 ba1.6k sqft1500 N Pepper Tree Dr, Palatine, IL 60067Off Market
Nearby schools
GreatSchools rating
- 6/10Lincoln Elementary SchoolGrades: PK-5Distance: 0.6 mi
- 5/10Walter R Sundling Jr High SchoolGrades: 6-8Distance: 0.7 mi
- 8/10Palatine High SchoolGrades: 9-12Distance: 1.2 mi
Schools provided by the listing agent
- Elementary: Lincoln Elementary School
- Middle: Walter R Sundling Junior High Sc
- High: Palatine High School
- District: 15
Source: MRED as distributed by MLS GRID. This data may not be complete. We recommend contacting the local school district to confirm school assignments for this home.
Get a cash offer in 3 minutes
Find out how much your home could sell for in as little as 3 minutes with a no-obligation cash offer.
Estimated market value
$570,400
Get a cash offer in 3 minutes
Find out how much your home could sell for in as little as 3 minutes with a no-obligation cash offer.
Estimated market value
$570,400
- Illinois
- Cook County
- Palatine
- 60067
- 1459 N King George Ct
Nearby cities
Nearby zip codes
Other Palatine Topics
