Enjoy the comfort, energy efficiency, and ease of maintenance of this newer construction traditional home. Tucked away on a cul-de-sac in a quiet subdivision in Hazel Dell, arrive home each day to the beautifully landscaped front yard and a peaceful neighborhood. The main floor features 9' ceilings and an open concept floor plan that's perfect for entertaining, or simply enjoying a relaxing evening at home. The modern kitchen has a counter height eat-in bar, stainless steel appliances, gas range, tile counter tops, and a walk-in pantry with tons of storage. A slider off of the dining room leads to the fully fenced back yard that's been hardscaped for low maintenance enjoyment. Upstairs you will find all three bedrooms and two full bathrooms, including the primary suite with a soaking tub and separate shower, dual sinks, and a large walk-in closet. Plus a dedicated laundry room with a utility sink and a front-loading stackable washer and dryer set. There's plenty of off-street parking between the driveway and the attached two car garage, which features overhead shelving for extra storage capacity. Tankless gas water heater, high-efficiency gas furnace, and central air conditioning. All appliances included. A wonderful place to call home, and an excellent all around value.
Sold
$425,000
1400 NE 69th St, Vancouver, WA 98665
3beds
1,625sqft
Residential, Single Family Residence
Built in 2013
3,049 Square Feet Lot
$459,300 Zestimate®
$262/sqft
$2,602 Estimated rent
Home value
$459,300
$436,000 - $482,000
$2,602/mo
Zestimate® history
Owner options
List your home for rent
$2,602/mo
Rent Zestimate®
Find your next renter with Zillow Rental Manager. Plus, with online applications, you can quickly screen prospective tenants – for free.
$2,602/mo
Rent Zestimate®
Refinance and save
$2,602/mo
Est. payment
Refinancing to a lower rate could help reduce your monthly payments and save thousands over the life of the loan.
$2,602/mo
Est. payment
Explore your selling options
Work with a Zillow partner agent
Leverage their expertise and Zillow's premium Showcase listings to get your home seen by more buyers.
Get startedList with your own agent
Get your home in front of millions of buyers by listing it on Zillow.
Learn how to do itSell it yourself
Take full control of how buyers see your home on Zillow by listing For Sale by Owner (FSBO).
List your homeWhat's special
Zillow last checked:
Listing updated:
Listed by:
Patrick Miles 503-360-3076,
Windermere Northwest Living
Bought with:
Patrick Swanson, 116087
Windermere Northwest Living
Source: RMLS (OR),MLS#: 23265009
Facts & features
Interior
Bedrooms & bathrooms
- Bedrooms: 3
- Bathrooms: 3
- Full bathrooms: 2
- Partial bathrooms: 1
- Main level bathrooms: 1
Rooms
- Room types: Laundry, Bedroom 2, Bedroom 3, Dining Room, Family Room, Kitchen, Living Room, Primary Bedroom
Primary bedroom
- Features: Ceiling Fan, Shower, Soaking Tub, Suite, Walkin Closet
- Level: Upper
Bedroom 2
- Features: Closet, Wallto Wall Carpet
- Level: Upper
Bedroom 3
- Features: Ceiling Fan, Closet, Wallto Wall Carpet
- Level: Upper
Dining room
- Features: Sliding Doors
- Level: Main
Kitchen
- Features: Eat Bar, Gas Appliances, Pantry
- Level: Main
Living room
- Features: Ceiling Fan
- Level: Main
Heating
- Forced Air
Cooling
- Central Air
Appliances
- Included: Dishwasher, Free-Standing Gas Range, Free-Standing Refrigerator, Microwave, Range Hood, Stainless Steel Appliance(s), Washer/Dryer, Gas Appliances, Gas Water Heater, Tankless Water Heater
- Laundry: Laundry Room
Features
- High Ceilings, Soaking Tub, Sink, Closet, Ceiling Fan(s), Eat Bar, Pantry, Shower, Suite, Walk-In Closet(s), Tile
- Flooring: Laminate, Wall to Wall Carpet
- Doors: Sliding Doors
- Windows: Double Pane Windows, Vinyl Frames
- Basement: Crawl Space
Interior area
- Total structure area: 1,625
- Total interior livable area: 1,625 sqft
Property
Parking
- Total spaces: 2
- Parking features: Driveway, Attached
- Attached garage spaces: 2
- Has uncovered spaces: Yes
Accessibility
- Accessibility features: Garage On Main, Accessibility
Features
- Levels: Two
- Stories: 2
- Patio & porch: Patio
- Exterior features: Yard
- Fencing: Fenced
Lot
- Size: 3,049 Square Feet
- Features: Corner Lot, Cul-De-Sac, Level, Sprinkler, SqFt 3000 to 4999
Details
- Parcel number: 986030004
Construction
Type & style
- Home type: SingleFamily
- Architectural style: Traditional
- Property subtype: Residential, Single Family Residence
Materials
- Cement Siding, Lap Siding, Other
- Foundation: Concrete Perimeter
- Roof: Composition
Condition
- Resale
- New construction: No
- Year built: 2013
Utilities & green energy
- Gas: Gas
- Sewer: Public Sewer
- Water: Public
Community & HOA
HOA
- Has HOA: Yes
- Amenities included: Commons
- HOA fee: $40 monthly
Location
- Region: Vancouver
Financial & listing details
- Price per square foot: $262/sqft
- Tax assessed value: $410,021
- Annual tax amount: $3,887
- Date on market: 11/9/2023
- Cumulative days on market: 9 days
- Listing terms: Cash,Conventional,FHA,VA Loan
- Road surface type: Paved
Price history
| Date | Event | Price |
|---|---|---|
| 2/14/2026 | Listing removed | $2,750$2/sqft |
Source: Zillow Rentals Report a problem | ||
| 2/4/2026 | Listed for rent | $2,750+14.6%$2/sqft |
Source: Zillow Rentals Report a problem | ||
| 12/15/2023 | Sold | $425,000-1.1%$262/sqft |
Source:  RMLS (OR) #23265009 Report a problem RMLS (OR) #23265009 Report a problem | ||
| 11/19/2023 | Pending sale | $429,900$265/sqft |
Source: RMLS (OR) #23265009 Report a problem | ||
| 11/9/2023 | Listed for sale | $429,900+73.3%$265/sqft |
Source: RMLS (OR) #23265009 Report a problem | ||
| 10/15/2023 | Listing removed | -- |
Source: Zillow Rentals Report a problem | ||
| 9/24/2023 | Listing removed | -- |
Source: Zillow Rental Network_1 Report a problem | ||
| 9/24/2023 | Listed for rent | $2,400$1/sqft |
Source: Zillow Rentals Report a problem | ||
| 7/14/2015 | Sold | $248,000+0.9%$153/sqft |
Source: RMLS (OR) #15302226 Report a problem | ||
| 6/18/2015 | Pending sale | $245,900$151/sqft |
Source: Knipe Realty NW INC. #15302226 Report a problem | ||
| 6/4/2015 | Listed for sale | $245,900+12.8%$151/sqft |
Source: Knipe Realty NW INC. #15302226 Report a problem | ||
| 3/22/2013 | Sold | $218,000+21.2%$134/sqft |
Source: RMLS (OR) #12020571 Report a problem | ||
| 2/24/2013 | Listed for sale | $179,900+520.3%$111/sqft |
Source: Manor Homes #12020571 Report a problem | ||
| 1/11/2013 | Sold | $29,000$18/sqft |
Source: Public Record Report a problem | ||
Public tax history
| Year | Property taxes | Tax assessment |
|---|---|---|
| 2024 | $4,359 +10.2% | $410,021 +1.9% |
| 2023 | $3,954 -0.3% | $402,547 +2.6% |
| 2022 | $3,965 +8.5% | $392,523 +12% |
| 2021 | $3,653 +12.5% | $350,415 +16% |
| 2020 | $3,248 | $302,130 +6.3% |
| 2019 | $3,248 +2.9% | $284,300 -0.8% |
| 2018 | $3,155 -3.9% | $286,515 +14.9% |
| 2017 | $3,281 +9.2% | $249,395 +5.1% |
| 2016 | $3,004 +0.9% | $237,259 +7.8% |
| 2015 | $2,979 -0.5% | $220,027 +3% |
| 2014 | $2,994 | $213,622 +6% |
| 2013 | $2,994 | $201,485 |
Find assessor info on the county website
Neighborhood: Hazel Dell South
Nearby homes
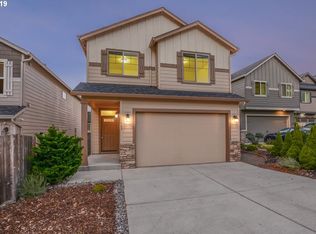
- $465,4003 bd3 ba1.5k sqft1402 NE 69th St, Vancouver, WA 98665Off Market
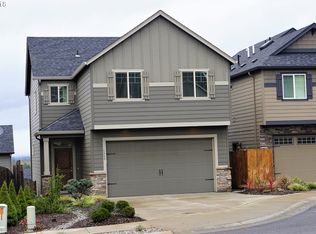
- $494,6003 bd3 ba1.7k sqft1404 NE 69th St, Vancouver, WA 98665Off Market
- $474,6003 bd2 ba1.8k sqft1401 NE 71st Dr, Vancouver, WA 98665Off Market
- $490,0003 bd3 ba1.8k sqft1403 NE 71st Dr, Vancouver, WA 98665Sold
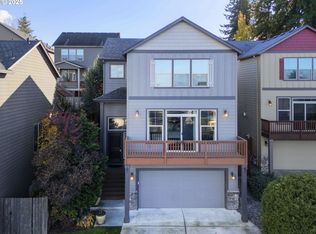
- $504,7003 bd3 ba1.8k sqft1406 NE 69th St, Vancouver, WA 98665Off Market
- $498,8004 bd2 ba1.8k sqft1323 NE 70th St, Vancouver, WA 98665Off Market
- $466,7004 bd2 ba1.8k sqft1403 NE 69th St, Vancouver, WA 98665Off Market
- $503,0003 bd3 ba1.8k sqft1405 NE 71st Dr, Vancouver, WA 98665Sold
Nearby schools
GreatSchools rating
- 4/10Hazel Dell Elementary SchoolGrades: K-5Distance: 0.4 mi
- 4/10Jason Lee Middle SchoolGrades: 6-8Distance: 1.3 mi
- 2/10Hudson's Bay High SchoolGrades: 9-12Distance: 2.9 mi
Schools provided by the listing agent
- Elementary: Hazel Dell
- Middle: Jason Lee
- High: Hudsons Bay
Source: RMLS (OR). This data may not be complete. We recommend contacting the local school district to confirm school assignments for this home.
Get a cash offer in 3 minutes
Find out how much your home could sell for in as little as 3 minutes with a no-obligation cash offer.
Estimated market value
$459,300
Get a cash offer in 3 minutes
Find out how much your home could sell for in as little as 3 minutes with a no-obligation cash offer.
Estimated market value
$459,300
- Washington
- Clark County
- Vancouver
- 98665
- Hazel Dell South
- 1400 NE 69th St
Nearby cities
Nearby neighborhoods
Nearby zip codes
Other Vancouver Topics
