Beautifully maintained with incredible Mt. St. Helens views! From the moment you step inside, you’re greeted by high ceilings and bright, airy living spaces that instantly feel like home. The spacious living room captures breathtaking territorial and mountain views and opens to a balcony deck, the perfect place to relax and take in the scenery. The well-appointed kitchen features abundant counter space, a gas range, and stainless steel appliances, creating a functional and inviting space for everyday cooking or entertaining. Upstairs, the oversized primary suite offers another vantage point for those stunning Mt. St. Helens views and includes coffered ceilings, a walk-in closet, and an ensuite bath with dual sinks and a walk-in shower. The additional bedrooms provide generous closet space and share access to a cozy loft area ideal for a reading nook or desk space! Step outside to your beautifully landscaped backyard, complete with an oversized patio and gas line for BBQs—perfect for gatherings! The garage offers exceptional storage options, including stand-up crawlspace access and additional storage, ensuring everything has its place. Bonuses include forced air heating/cooling and washer/dryer also included! Located just minutes from Hazel Dell amenities—shopping, dining, dog park, and freeway access—this home offers both comfort and convenience. Move-in ready for owner occupancy or an excellent turnkey investment opportunity!
Sold
$490,000
1403 NE 71st Dr, Vancouver, WA 98665
3beds
1,852sqft
Residential, Single Family Residence
Built in 2013
3,484 Square Feet Lot
$496,400 Zestimate®
$265/sqft
$2,779 Estimated rent
Home value
$496,400
$467,000 - $526,000
$2,779/mo
Zestimate® history
Owner options
List your home for rent
$2,779/mo
Rent Zestimate®
Find your next renter with Zillow Rental Manager. Plus, with online applications, you can quickly screen prospective tenants – for free.
$2,779/mo
Rent Zestimate®
Refinance and save
$2,994/mo
Est. payment
Refinancing to a lower rate could help reduce your monthly payments and save thousands over the life of the loan.
$2,994/mo
Est. payment
Explore your selling options
Work with a Zillow partner agent
Leverage their expertise and Zillow's premium Showcase listings to get your home seen by more buyers.
Get startedList with your own agent
Get your home in front of millions of buyers by listing it on Zillow.
Learn how to do itSell it yourself
Take full control of how buyers see your home on Zillow by listing For Sale by Owner (FSBO).
List your homeWhat's special
Zillow last checked:
Listing updated:
Listed by:
Linsey Beattie 360-852-5836,
Keller Williams Realty,
Sherry Beattie 360-921-5871,
Keller Williams Realty
Bought with:
Burton Walters, 123334
Keller Williams Realty
Source: RMLS (OR),MLS#: 196608628
Facts & features
Interior
Bedrooms & bathrooms
- Bedrooms: 3
- Bathrooms: 3
- Full bathrooms: 2
- Partial bathrooms: 1
- Main level bathrooms: 1
Rooms
- Room types: Laundry, Bedroom 2, Bedroom 3, Dining Room, Family Room, Kitchen, Living Room, Primary Bedroom
Primary bedroom
- Features: Double Sinks, Walkin Closet, Walkin Shower, Wallto Wall Carpet
- Level: Upper
Bedroom 2
- Features: Wallto Wall Carpet
- Level: Upper
Bedroom 3
- Features: Walkin Closet, Wallto Wall Carpet
- Level: Upper
Dining room
- Features: Laminate Flooring
- Level: Main
Kitchen
- Features: Dishwasher, Microwave, Free Standing Range, Free Standing Refrigerator, Granite
- Level: Main
Living room
- Features: Deck, Laminate Flooring
- Level: Main
Heating
- Forced Air 95 Plus
Cooling
- Central Air
Appliances
- Included: Dishwasher, Disposal, Free-Standing Range, Free-Standing Refrigerator, Microwave, Stainless Steel Appliance(s), Washer/Dryer, Gas Water Heater
- Laundry: Laundry Room
Features
- Ceiling Fan(s), Granite, High Ceilings, Walk-In Closet(s), Double Vanity, Walkin Shower, Pantry
- Flooring: Laminate, Wall to Wall Carpet
- Windows: Vinyl Frames
- Basement: Crawl Space
Interior area
- Total structure area: 1,852
- Total interior livable area: 1,852 sqft
Property
Parking
- Total spaces: 2
- Parking features: Driveway, Attached
- Attached garage spaces: 2
- Has uncovered spaces: Yes
Accessibility
- Accessibility features: Walkin Shower, Accessibility
Features
- Levels: Two
- Stories: 2
- Patio & porch: Patio, Deck
- Exterior features: Yard
- Fencing: Fenced
- Has view: Yes
- View description: Mountain(s), Territorial
Lot
- Size: 3,484 Square Feet
- Features: SqFt 3000 to 4999
Details
- Parcel number: 986030002
Construction
Type & style
- Home type: SingleFamily
- Property subtype: Residential, Single Family Residence
Materials
- Cement Siding, Stone
- Roof: Composition
Condition
- Resale
- New construction: No
- Year built: 2013
Utilities & green energy
- Gas: Gas
- Sewer: Public Sewer
- Water: Public
Community & HOA
HOA
- Has HOA: Yes
Location
- Region: Vancouver
Financial & listing details
- Price per square foot: $265/sqft
- Tax assessed value: $442,337
- Annual tax amount: $1,003
- Date on market: 11/6/2025
- Cumulative days on market: 16 days
- Listing terms: Cash,Conventional,FHA,VA Loan
- Road surface type: Paved
Price history
| Date | Event | Price |
|---|---|---|
| 2/20/2026 | Listing removed | $2,995$2/sqft |
Source: Zillow Rentals Report a problem | ||
| 1/25/2026 | Listed for rent | $2,995$2/sqft |
Source: Zillow Rentals Report a problem | ||
| 12/18/2025 | Sold | $490,000-2%$265/sqft |
Source:  RMLS (OR) #196608628 Report a problem RMLS (OR) #196608628 Report a problem | ||
| 11/23/2025 | Pending sale | $499,900$270/sqft |
Source: RMLS (OR) #196608628 Report a problem | ||
| 11/6/2025 | Listed for sale | $499,900+68.8%$270/sqft |
Source: RMLS (OR) #196608628 Report a problem | ||
| 5/7/2021 | Sold | $296,066-7.5%$160/sqft |
Source: Public Record Report a problem | ||
| 4/27/2017 | Sold | $320,000+6.7%$173/sqft |
Source: RMLS (OR) #17037787 Report a problem | ||
| 3/20/2017 | Pending sale | $300,000$162/sqft |
Source: Knipe Realty NW, Inc #17037787 Report a problem | ||
| 3/16/2017 | Listed for sale | $300,000+28.2%$162/sqft |
Source: Knipe Realty NW, Inc #17037787 Report a problem | ||
| 8/30/2013 | Sold | $234,071+707.1%$126/sqft |
Source: Public Record Report a problem | ||
| 5/21/2013 | Sold | $29,000$16/sqft |
Source: Public Record Report a problem | ||
Public tax history
| Year | Property taxes | Tax assessment |
|---|---|---|
| 2024 | $1,094 -74.2% | $442,337 +2.3% |
| 2023 | $4,242 -0.9% | $432,489 +2.6% |
| 2022 | $4,279 +8.7% | $421,427 +11.1% |
| 2021 | $3,938 +12.7% | $379,300 +16.1% |
| 2020 | $3,494 | $326,727 +6.5% |
| 2019 | $3,494 +2.5% | $306,879 -1.3% |
| 2018 | $3,410 -4.5% | $310,820 +14.1% |
| 2017 | $3,570 +9.6% | $272,374 +5.5% |
| 2016 | $3,256 | $258,167 +19.3% |
| 2015 | $3,256 +10.9% | $216,471 +3.5% |
| 2014 | $2,935 | $209,187 +38.2% |
| 2013 | $2,935 | $151,407 |
Find assessor info on the county website
Neighborhood: Hazel Dell South
Nearby homes
- $469,7003 bd2 ba1.8k sqft1401 NE 71st Dr, Vancouver, WA 98665Off Market
- $503,0003 bd3 ba1.8k sqft1405 NE 71st Dr, Vancouver, WA 98665Sold
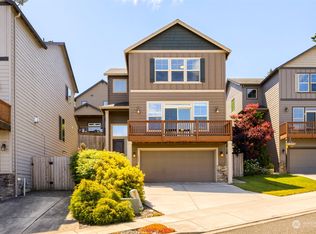
- $486,9003 bd3 ba1.7k sqft1404 NE 69th St, Vancouver, WA 98665Off Market
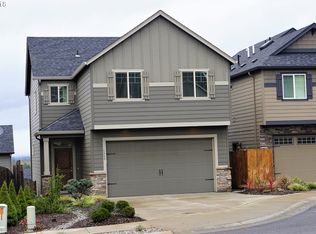
- $459,3003 bd3 ba1.5k sqft1402 NE 69th St, Vancouver, WA 98665Off Market
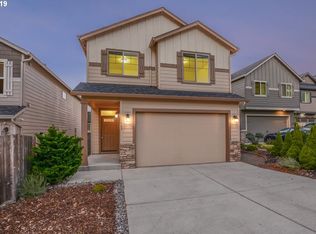
- $410,5003 bd2 ba1.4k sqft1404 NE 71st Dr, Vancouver, WA 98665Off Market
- $425,0003 bd3 ba1.6k sqft1400 NE 69th St, Vancouver, WA 98665Sold
- $496,0003 bd3 ba1.8k sqft1406 NE 69th St, Vancouver, WA 98665Off Market
- $516,3003 bd2 ba1.8k sqft1407 NE 71st Dr, Vancouver, WA 98665Off Market
Nearby schools
GreatSchools rating
- 4/10Hazel Dell Elementary SchoolGrades: K-5Distance: 0.5 mi
- 4/10Jason Lee Middle SchoolGrades: 6-8Distance: 1.3 mi
- 2/10Hudson's Bay High SchoolGrades: 9-12Distance: 2.9 mi
Schools provided by the listing agent
- Elementary: Hazel Dell
- Middle: Jason Lee
- High: Hudsons Bay
Source: RMLS (OR). This data may not be complete. We recommend contacting the local school district to confirm school assignments for this home.
Get a cash offer in 3 minutes
Find out how much your home could sell for in as little as 3 minutes with a no-obligation cash offer.
Estimated market value
$496,400
Get a cash offer in 3 minutes
Find out how much your home could sell for in as little as 3 minutes with a no-obligation cash offer.
Estimated market value
$496,400
- Washington
- Clark County
- Vancouver
- 98665
- Hazel Dell South
- 1403 NE 71st Dr
Nearby cities
Nearby neighborhoods
Nearby zip codes
Other Vancouver Topics
