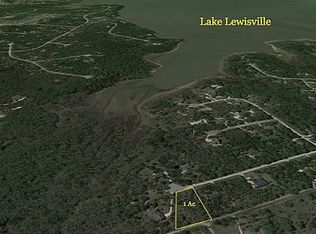
FHA Case# 492-866739 Located in the Oak Shores community near Lake Lewisville, this approximately 1-acre property offers an opportunity for renovation or redevelopment in a neighborhood known for its private amenities and lake access. This home is located within minutes of neighborhood access to Lake Lewisville and community amenities including a playground, basketball and tennis courts, and a neighborhood pond. The home features 3 bedrooms and 3 bathrooms and has been completely gutted, requiring full interior renovation. The in-ground pool and spa are currently drained and will require repairs and restoration. Property is being sold in its current condition and will require extensive improvements. The Oak Shores community offers a private setting with larger homesites while maintaining convenient access to nearby shopping, dining, and recreational opportunities surrounding Lake Lewisville.
Sold
Price Unknown
1400 Oak Point Dr, Crossroads, TX 76227
3beds
3,133sqft
Single Family Residence
Built in 2004
1 Acres Lot
$-- Zestimate®
$--/sqft
$3,248 Estimated rent
Home value
Not available
Estimated sales range
Not available
$3,248/mo
Zestimate® history
Owner options
List your home for rent
$3,248/mo
Rent Zestimate®
Find your next renter with Zillow Rental Manager. Plus, with online applications, you can quickly screen prospective tenants – for free.
$3,248/mo
Rent Zestimate®
Refinance and save
$350/mo
Est. payment
Refinancing to a lower rate could help reduce your monthly payments and save thousands over the life of the loan.
$350/mo
Est. payment
Explore your selling options
Work with a Zillow partner agent
Leverage their expertise and Zillow's premium Showcase listings to get your home seen by more buyers.
Get startedList with your own agent
Get your home in front of millions of buyers by listing it on Zillow.
Learn how to do itSell it yourself
Take full control of how buyers see your home on Zillow by listing For Sale by Owner (FSBO).
List your homeWhat's special
In-ground pool and spa
Zillow last checked:
Listing updated:
Listed by:
Tanesha McClenon 0553941 323-228-7192,
Keller Williams Realty DPR 972-732-6000
Bought with:
Ian Johnson, 0849028
Prophet 2, LLC
Source: NTREIS,MLS#: 21290484
Facts & features
Interior
Bedrooms & bathrooms
- Bedrooms: 3
- Bathrooms: 3
- Full bathrooms: 3
Primary bedroom
- Features: Built-in Features, En Suite Bathroom, Walk-In Closet(s)
- Level: First
- Dimensions: 1 x 1
Bedroom
- Level: Second
- Dimensions: 1 x 1
Bedroom
- Level: First
- Dimensions: 1 x 1
Breakfast room nook
- Level: First
- Dimensions: 1 x 1
Den
- Level: First
- Dimensions: 1 x 1
Dining room
- Level: First
- Dimensions: 1 x 1
Other
- Level: Second
- Dimensions: 1 x 1
Other
- Level: First
- Dimensions: 1 x 1
Kitchen
- Level: First
- Dimensions: 1 x 1
Laundry
- Level: First
- Dimensions: 1 x 1
Living room
- Features: Fireplace
- Level: First
- Dimensions: 1 x 1
Office
- Level: First
- Dimensions: 1 x 1
Features
- Open Floorplan, Walk-In Closet(s)
- Has basement: No
- Number of fireplaces: 1
- Fireplace features: Gas
Interior area
- Total interior livable area: 3,133 sqft
Property
Parking
- Total spaces: 2
- Parking features: Garage Faces Side
- Attached garage spaces: 2
Features
- Levels: Two
- Stories: 2
- Pool features: In Ground, Pool, Pool/Spa Combo
- Fencing: Wrought Iron
Lot
- Size: 1 Acres
Details
- Parcel number: R187324
Construction
Type & style
- Home type: SingleFamily
- Architectural style: Detached
- Property subtype: Single Family Residence
Materials
- Brick, Rock, Stone
- Foundation: Slab
Condition
- Year built: 2004
Utilities & green energy
- Sewer: Septic Tank
- Utilities for property: Septic Available
Community & HOA
Community
- Features: Playground
- Subdivision: Oak Shores Ph 2
HOA
- Has HOA: Yes
- Services included: All Facilities
- HOA fee: $350 annually
- HOA name: Lake Lewisville Poa
- HOA phone: 214-718-7671
Location
- Region: Crossroads
Financial & listing details
- Tax assessed value: $744,261
- Annual tax amount: $9,992
- Date on market: 6/3/2026
- Cumulative days on market: 34 days
- Listing terms: Cash,FHA 203(k),Other
- Exclusions: N/A
Price history
| Date | Event | Price |
|---|---|---|
| 7/31/2026 | Sold | -- |
Source: NTREIS #21290484 Report a problem | ||
| 7/10/2026 | Pending sale | $460,000$147/sqft |
Source: NTREIS #21290484 Report a problem | ||
| 6/3/2026 | Listed for sale | $460,000$147/sqft |
Source: NTREIS #21290484 Report a problem | ||
| 4/28/2026 | Sold | -- |
Source: Public Record Report a problem | ||
Public tax history
| Year | Property taxes | Tax assessment |
|---|---|---|
| 2025 | $1,161 -47.3% | $717,396 +10% |
| 2024 | $2,202 -0.5% | $652,178 +10% |
| 2023 | $2,213 -54% | $592,889 +10% |
| 2022 | $4,809 | $538,990 +10% |
| 2021 | $4,809 | $489,991 +10% |
| 2020 | $4,809 | $445,446 +2.9% |
| 2019 | $4,809 +0.1% | $432,875 +0.6% |
| 2018 | $4,803 -1.1% | $430,246 +4.7% |
| 2017 | $4,858 | $410,953 -1.6% |
| 2016 | $4,858 -1.1% | $417,726 +8.8% |
| 2015 | $4,911 | $383,788 +10% |
| 2014 | $4,911 | $348,898 +1.7% |
| 2013 | $4,911 | $343,098 +8.2% |
| 2012 | -- | $317,158 -2.2% |
| 2011 | -- | $324,327 -4.6% |
| 2010 | -- | $339,936 |
| 2009 | -- | $339,936 +3% |
| 2007 | $6,016 +1.1% | $329,905 +6.3% |
| 2006 | $5,950 -0.8% | $310,423 -0.4% |
| 2005 | $5,998 | $311,698 |
Find assessor info on the county website
Neighborhood: 76227
Nearby homes
- $521,9003 bd2 ba2.4k sqft701 W Oak Shores Dr, Crossroads, TX 76227Off Market
- $773,2004 bd3 ba3.3k sqft1700 Oak Point Dr, Crossroads, TX 76227Off Market
- $973,0111 acre301 W Oak Shores Dr, Crossroads, TX 76227Off Market
- $1,244,1005 bd6 ba6.4k sqft4001 Keyes Ln, Crossroads, TX 76227Off Market
- $763,7004 bd3 ba2.4k sqft1601 Oak Point Dr, Crossroads, TX 76227Off Market
- $213,4441 acre1700 Oak Point Dr, Crossroads, TX 76227Off Market
- $106,7221 acre1700 Oak Point Dr, Crossroads, TX 76227Off Market
- $101 acreOak Point Dr, Aubrey, TX 76227Off Market
Nearby schools
GreatSchools rating
- 3/10Cross Oaks Elementary SchoolGrades: PK-5Distance: 1.8 mi
- 5/10Rodriguez MiddleGrades: 6-8Distance: 1.9 mi
- 4/10Ray E Braswell High SchoolGrades: 9-12Distance: 5.2 mi
Schools provided by the listing agent
- Elementary: Providence
- Middle: Strickland
- High: Ryan H S
- District: Denton ISD
Source: NTREIS. This data may not be complete. We recommend contacting the local school district to confirm school assignments for this home.
- Texas
- Denton County
- Cross Roads
- 76227
- 1400 Oak Point Dr
