Skip main navigation
Sold
  • Price Unknown

    1601 Oak Point Dr, Crossroads, TX 76227

    5beds
    3,181sqft
    Single Family Residence
    Built in 2003
    1.09 Acres Lot
    $802,700 Zestimate®
    $--/sqft
    $5,085 Estimated rent

    Home value

    $802,700

    $763,000 - $851,000

    $5,085/mo

    Zestimate® history
    Loading
    Loading...

    Owner options

    List your home for rent

    $5,085/mo

    Rent Zestimate®

    Find your next renter with Zillow Rental Manager. Plus, with online applications, you can quickly screen prospective tenants – for free.

    Learn more

    $5,085/mo

    Rent Zestimate®

    Refinance and save

    $350/mo

    Est. payment

    Refinancing to a lower rate could help reduce your monthly payments and save thousands over the life of the loan.

    See today's rates

    $350/mo

    Est. payment

    Explore your selling options

    Work with a Zillow partner agent

    Leverage their expertise and Zillow's premium Showcase listings to get your home seen by more buyers.

    Get started

    List with your own agent

    Get your home in front of millions of buyers by listing it on Zillow.

    Learn how to do it

    Sell it yourself

    Take full control of how buyers see your home on Zillow by listing For Sale by Owner (FSBO).

    List your home

    What's special

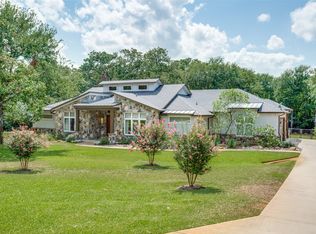
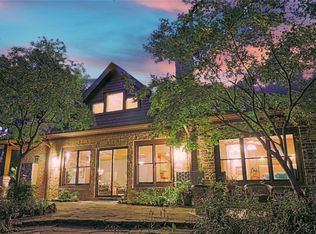
    Dazzling poolRanch style homeStone fireplaceMature treesHardwood floorsGrand deck areaEasy living front porch
    Once you get here, You will never want to leave. This beautifully crafted custom home sits on 1 acre surrounded by gorgeous, mature trees giving you a peaceful and private place to call home. Come in off of the easy living front porch into a bright open floor plan with 5 bedrooms, 2 living areas, plus office, all on one level in this ranch style home. The hardwood floors and stone fireplace welcomes into this spacious Texas home. The view out the back windows show off the grand deck area, dazzling pool and backside of the property. Cool down in the pool, on the picture perfect enclosed patio, or choose to sit under the covered cabana. Any spot is a perfect spot at your outdoor oasis. The separate 16x24 shop is a bonus with room to park your ATV, jet skis and more. Located in the prestigious Oak Shores lakeside community just 11 miles from the city of Denton and less than an hour to DFW International airport, this home is truly a paradise away from it all but convenient to everything.

    Zillow last checked:

    Listing updated:

    Listed by:

    Shea Moore 0689025 888-519-7431,

    eXp Realty, LLC 888-519-7431

    Bought with:

    Scott Harris

    Huggins Realty

    Source: NTREIS,MLS#: 20387079

    Facts & features

    Interior

    Bedrooms & bathrooms
    • Bedrooms: 5
    • Bathrooms: 4
    • Full bathrooms: 3
    • 1/2 bathrooms: 1
    Primary bedroom
    • Features: En Suite Bathroom, Walk-In Closet(s)
    • Level: First
    Bedroom
    • Features: Ceiling Fan(s), En Suite Bathroom, Split Bedrooms
    • Level: First
    Bedroom
    • Features: Ceiling Fan(s), Split Bedrooms
    • Level: First
    Bedroom
    • Features: Ceiling Fan(s), Split Bedrooms
    • Level: First
    Bedroom
    • Features: Ceiling Fan(s), Split Bedrooms
    • Level: First
    Primary bathroom
    • Features: Built-in Features, Dual Sinks, Double Vanity, En Suite Bathroom, Granite Counters, Jetted Tub, Linen Closet, Stone Counters, Separate Shower
    • Level: First
    Dining room
    • Level: First
    Other
    • Features: Built-in Features, Granite Counters, Jack and Jill Bath
    • Level: First
    Game room
    • Features: Ceiling Fan(s)
    Half bath
    • Level: First
    Kitchen
    • Features: Breakfast Bar, Built-in Features, Eat-in Kitchen, Granite Counters, Pantry, Walk-In Pantry
    • Level: First
    Living room
    • Features: Ceiling Fan(s), Fireplace
    • Level: First
    Office
    • Features: Ceiling Fan(s)
    • Level: First
    Heating
    • Electric, Fireplace(s)
    Cooling
    • Attic Fan, Central Air, Ceiling Fan(s), Electric, Zoned
    Appliances
    • Included: Built-In Gas Range, Convection Oven, Dishwasher, Gas Cooktop, Disposal, Gas Water Heater, Microwave, Vented Exhaust Fan
    • Laundry: Washer Hookup, Electric Dryer Hookup, Laundry in Utility Room
    Features
    • Decorative/Designer Lighting Fixtures, Double Vanity, Eat-in Kitchen, Granite Counters, High Speed Internet, Open Floorplan, Pantry, Smart Home, Cable TV, Natural Woodwork, Walk-In Closet(s), Wired for Sound
    • Flooring: Carpet, Ceramic Tile, Wood
    • Windows: Shutters
    • Has basement: No
    • Number of fireplaces: 1
    • Fireplace features: Family Room, Glass Doors, Masonry, Wood Burning
    Interior area
    • Total interior livable area: 3,181 sqft

    Property

    Parking
    • Total spaces: 3
    • Parking features: Additional Parking, Door-Single, Driveway, Epoxy Flooring, Garage, Golf Cart Garage, Garage Door Opener, Inside Entrance, Kitchen Level, Other, Garage Faces Side
    • Attached garage spaces: 3
    • Has uncovered spaces: Yes
    Features
    • Levels: One
    • Stories: 1
    • Patio & porch: Awning(s), Deck, Covered
    • Exterior features: Awning(s), Fire Pit, Lighting, Outdoor Grill, Outdoor Living Area, Other, Private Yard, Rain Gutters, Storage
    • Has private pool: Yes
    • Pool features: Cabana, Gunite, In Ground, Outdoor Pool, Pool, Private, Pool Sweep, Water Feature
    • Fencing: Back Yard,Perimeter
    Lot
    • Size: 1.09 Acres
    • Features: Acreage, Back Yard, Backs to Greenbelt/Park, Lawn, Landscaped, Many Trees, Sprinkler System
    • Residential vegetation: Cleared, Grassed, Partially Wooded
    Details
    • Additional structures: Cabana, Storage, Workshop
    • Parcel number: R187248

    Construction

    Type & style
    • Home type: SingleFamily
    • Architectural style: Ranch,Traditional,Detached
    • Property subtype: Single Family Residence
    • Attached to another structure: Yes
    Materials
    • Brick
    • Foundation: Slab
    • Roof: Shingle
    Condition
    • Year built: 2003

    Utilities & green energy

    • Sewer: Aerobic Septic, Septic Tank
    • Water: Public
    • Utilities for property: Electricity Available, Electricity Connected, Other, Phone Available, Septic Available, Underground Utilities, Water Available, Cable Available

    Community & neighborhood

    Security
    • Security features: Security System, Carbon Monoxide Detector(s), Smoke Detector(s), Security Lights
    Community
    • Community features: Fishing, Lake, Other, Playground, Trails/Paths
    Location
    • Region: Crossroads
    • Subdivision: Oak Shores Ph 2

    HOA & financial

    HOA
    • Has HOA: Yes
    • HOA fee: $350 annually
    • Services included: All Facilities, Maintenance Grounds
    • Association name: Oak Shores Home Owners Assoc
    • Association phone: 000-000-0000

    Other

    Other facts
    • Listing terms: Cash,Conventional

    Price history

    DateEventPrice
    8/23/2023Sold--
    Source: NTREIS #20387079 Report a problem
    8/8/2023Pending sale$765,000$240/sqft
    Source: NTREIS #20387079 Report a problem
    7/24/2023Contingent$765,000$240/sqft
    Source: NTREIS #20387079 Report a problem
    7/20/2023Listed for sale$765,000+106.8%$240/sqft
    Source: NTREIS #20387079 Report a problem
    9/5/2013Listing removed$369,916$116/sqft
    Source: Ebby Halliday Realtors #12013304 Report a problem
    8/22/2013Listed for sale$369,916+12.4%$116/sqft
    Source: Ebby Halliday Realtors #12013304 Report a problem
    6/15/2008Listing removed$329,000$103/sqft
    Source: Lakehouse.com Report a problem
    5/23/2008Price change$329,000-2.9%$103/sqft
    Source: Lakehouse.com Report a problem
    1/20/2008Listed for sale$339,000$107/sqft
    Source: Lakehouse.com Report a problem

    Public tax history

    YearProperty taxesTax assessment
    2025$4,331 -19.4%$777,548 +18.7%
    2024$5,372 -21.6%$654,807 +10%
    2023$6,856 -13.2%$595,279 +10%
    2022$7,902 +5.4%$541,163 +10%
    2021$7,495 +8%$491,966 +10%
    2020$6,938 -0.9%$447,242 +2.9%
    2019$7,003 -3.8%$434,787 +0.1%
    2018$7,281 +14.6%$434,202 +4.8%
    2017$6,354 $414,239 +9.9%
    2016$6,354 +17.4%$376,837 +10%
    2015$5,413 $342,579 +10%
    2014$5,413 $311,435 +1.5%
    2013$5,413 $306,844 +7.8%
    2012-- $284,525 -2.1%
    2011-- $290,744 -4.5%
    2010-- $304,524 +7.4%
    2009-- $283,498 -5.9%
    2007$5,750 +15.5%$301,343 +21.4%
    2005$4,979 $248,187 +132%
    2004-- $106,997 +421.9%
    2002-- $20,500

    Find assessor info on the county website

    Neighborhood: 76227

    Nearby schools

    GreatSchools rating
    Schools provided by the listing agent
    • Elementary: Providence
    • Middle: Rodriguez
    • High: Ray Braswell
    • District: Denton ISD

    Source: NTREIS. This data may not be complete. We recommend contacting the local school district to confirm school assignments for this home.

    Get a cash offer in 3 minutes
    Find out how much your home could sell for in as little as 3 minutes with a no-obligation cash offer.
    Estimated market value
    $802,700
    Get a cash offer in 3 minutes
    Find out how much your home could sell for in as little as 3 minutes with a no-obligation cash offer.
    Estimated market value
    $802,700