This is a to-be built home! Contact the site agent for the timeline and details. The Stonecrest is a thoughtfully designed home featuring 3 bedrooms, 2.5 baths, and spacious open living areas. Durable EVP flooring flows throughout the main living areas on the first floor, combining style and functionality. The well-appointed kitchen includes granite countertops, an island, pantry, stainless steel appliances and a separate breakfast area adjoining the kitchen, offering a perfect setup for casual meals and entertaining. The spacious family room features a gas fireplace, creating a welcoming and cozy space to unwind. A powder room for guests, a deck and a full screen porch complete the first floor. Upstairs, the primary suite serves as a private retreat, complete with a walk-in closet and an ensuite bath featuring a LUXURY shower and double vanity. Bedrooms 2 and 3 include carpet flooring and double-door closets. A full hall bath, laundry room, and loft area add convenience and flexibility to the second floor. Nestled in Bethany Creek Park, a brand-new community of beautiful homes in a quiet neighborhood, this home is just minutes from Midlothian Turnpike and only eight miles from downtown Richmond. Enjoy the perfect blend of tranquility and accessibility in this stunning new community. Don’t miss your chance to call this home your own—contact the site agent for more details!
Sold for $466,890
$466,890
1400 Pinchot St, North Chesterfield, VA 23235
3beds
2,080sqft
Single Family Residence
Built in 2025
-- sqft lot
$489,700 Zestimate®
$224/sqft
$2,843 Estimated rent
Home value
$489,700
$460,000 - $524,000
$2,843/mo
Zestimate® history
Owner options
List your home for rent
$2,843/mo
Rent Zestimate®
Find your next renter with Zillow Rental Manager. Plus, with online applications, you can quickly screen prospective tenants – for free.
$2,843/mo
Rent Zestimate®
Refinance and save
$2,840/mo
Est. payment
Refinancing to a lower rate could help reduce your monthly payments and save thousands over the life of the loan.
$2,840/mo
Est. payment
Explore your selling options
Work with a Zillow partner agent
Leverage their expertise and Zillow's premium Showcase listings to get your home seen by more buyers.
Get startedList with your own agent
Get your home in front of millions of buyers by listing it on Zillow.
Learn how to do itSell it yourself
Take full control of how buyers see your home on Zillow by listing For Sale by Owner (FSBO).
List your homeWhat's special
Zillow last checked:
Listing updated:
Listed by:
Kim Sebrell 804-539-7524,
Keller Williams Realty
Bought with:
Meagan Arline, 0225235913
Real Broker LLC
Source: CVRMLS,MLS#: 2505396 Originating MLS: Central Virginia Regional MLS
Originating MLS: Central Virginia Regional MLSFacts & features
Interior
Bedrooms & bathrooms
- Bedrooms: 3
- Bathrooms: 3
- Full bathrooms: 2
- 1/2 bathrooms: 1
Primary bedroom
- Description: Luxury shower, separate vanities, walk-in closet
- Level: Second
- Dimensions: 14.10 x 14.3
Bedroom 2
- Description: Carpet, double door closet
- Level: Second
- Dimensions: 11.2 x 11.1
Bedroom 3
- Description: Carpet, double door closet
- Level: Second
- Dimensions: 11.2 x 11.1
Additional room
- Description: Separate breakfast area
- Level: First
- Dimensions: 8.6 x 13.0
Additional room
- Description: Deck
- Level: First
- Dimensions: 8.0 x 8.0
Additional room
- Description: Full screen porch
- Level: First
- Dimensions: 8.6 x 8.0
Family room
- Description: Spacious family room w/ gas fireplace, EVP
- Level: First
- Dimensions: 14.10 x 18.2
Other
- Description: Tub & Shower
- Level: Second
Half bath
- Level: First
Kitchen
- Description: Granite counters, island, pantry, SS appls, EVP
- Level: First
- Dimensions: 11.10 x 14.7
Recreation
- Description: Loft area
- Level: Second
- Dimensions: 11.10 x 13.7
Heating
- Forced Air, Natural Gas
Cooling
- Central Air, Electric
Appliances
- Included: Dishwasher, Exhaust Fan, Disposal, Microwave, Stove, Tankless Water Heater
- Laundry: Washer Hookup, Dryer Hookup
Features
- Dining Area, Double Vanity, Eat-in Kitchen, Fireplace, Granite Counters, High Ceilings, Kitchen Island, Loft, Bath in Primary Bedroom, Pantry, Walk-In Closet(s)
- Flooring: Partially Carpeted, Vinyl
- Basement: Crawl Space
- Attic: Pull Down Stairs
- Number of fireplaces: 1
- Fireplace features: Gas
Interior area
- Total interior livable area: 2,080 sqft
- Finished area above ground: 2,080
- Finished area below ground: 0
Property
Parking
- Total spaces: 1
- Parking features: Attached, Direct Access, Driveway, Garage, Garage Door Opener, Paved
- Attached garage spaces: 1
- Has uncovered spaces: Yes
Features
- Levels: Two
- Stories: 2
- Patio & porch: Rear Porch, Front Porch, Screened, Deck, Porch
- Exterior features: Deck, Porch, Paved Driveway
- Pool features: None
Details
- Parcel number: 756698181800000
- Special conditions: Corporate Listing
Construction
Type & style
- Home type: SingleFamily
- Architectural style: Two Story
- Property subtype: Single Family Residence
Materials
- Drywall, Frame, Vinyl Siding
Condition
- New Construction
- New construction: Yes
- Year built: 2025
Utilities & green energy
- Sewer: Public Sewer
- Water: Public
Community & HOA
Community
- Features: Common Grounds/Area, Home Owners Association
- Security: Smoke Detector(s)
- Subdivision: Bethany Creek Park
HOA
- Has HOA: Yes
- HOA fee: $50 monthly
Location
- Region: North Chesterfield
Financial & listing details
- Price per square foot: $224/sqft
- Tax assessed value: $67,000
- Annual tax amount: $596
- Date on market: 8/21/2025
- Ownership: Corporate
- Ownership type: Corporation
Price history
| Date | Event | Price |
|---|---|---|
| 3/10/2026 | Sold | $466,890-3.3%$224/sqft |
Source:  CVRMLS #2505396 Report a problem CVRMLS #2505396 Report a problem | ||
| 10/6/2025 | Pending sale | $482,860$232/sqft |
Source: CVRMLS #2505396 Report a problem | ||
| 3/14/2025 | Listed for sale | $482,860$232/sqft |
Source: CVRMLS #2505396 Report a problem | ||
Public tax history
| Year | Property taxes | Tax assessment |
|---|---|---|
| 2025 | $596 | $67,000 |
Find assessor info on the county website
Neighborhood: 23235
Nearby homes
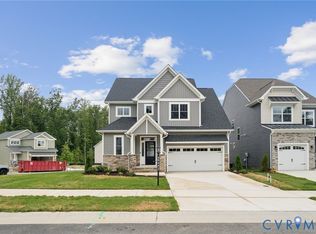
- $530,0004 bd4 ba2.6k sqft8642 Bethany Creek Ave, North Chesterfield, VA 23236Sold
- $458,415-- bd-- ba-- sqft1224 Bethany Park Ct, North Chesterfield, VA 23236Sold
- $489,9904 bd4 ba2.2k sqft8636 Bethany Creek Ave, North Chesterfield, VA 23236Sold
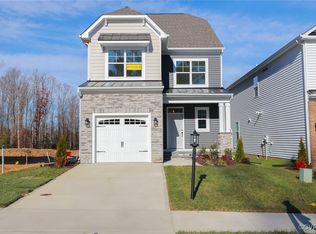
- $485,1083 bd2 ba1.6k sqft8624 Bethany Creek Ave, North Chesterfield, VA 23236Sold
- $466,989-- bd-- ba-- sqft1406 Pinchot St, North Chesterfield, VA 23235Sold
- $497,119-- bd-- ba-- sqft1212 Bethany Park Ct, North Chesterfield, VA 23236Sold
- $452,9994 bd3 ba1.7k sqft8618 Bethany Creek Ave, North Chesterfield, VA 23236Sold
- $67,000-- bd-- ba-- sqft1412 Pinchot St, North Chesterfield, VA 23235Off Market
Nearby schools
GreatSchools rating
- 3/10A M Davis Elementary SchoolGrades: PK-5Distance: 1.3 mi
- 2/10Providence Middle SchoolGrades: 6-8Distance: 1.2 mi
- 5/10Monacan High SchoolGrades: 9-12Distance: 3.1 mi
Schools provided by the listing agent
- Elementary: Providence
- Middle: Providence
- High: Monacan
Source: CVRMLS. This data may not be complete. We recommend contacting the local school district to confirm school assignments for this home.
Get a cash offer in 3 minutes
Find out how much your home could sell for in as little as 3 minutes with a no-obligation cash offer.
Estimated market value
$489,700
Get a cash offer in 3 minutes
Find out how much your home could sell for in as little as 3 minutes with a no-obligation cash offer.
Estimated market value
$489,700
- Virginia
- Chesterfield County
- Richmond
- 23235
- 1400 Pinchot St
Nearby cities
Nearby neighborhoods
Nearby zip codes
Other Richmond Topics
