Welcome to Bethany Creek Park 8642 Bethany Creek Ave. Custom Built by LeGault Homes. The Safe Haven Embrace Modern Comfort and Timeless Style. Welcome to your dream home—a perfect blend of quality, comfort, and contemporary elegance. This extraordinary residence offers a lifestyle defined by thoughtful details and high-end finishes. Three floors consisting of 4 Bedrooms + Loft & 3 1/2 bath totaling 2,632 square feet of beautifully appointed living space, every corner of this home has been designed to impress and accommodate both entertaining and everyday living. Exceptional Curb Appeal as you approach this remarkable property, you’ll instantly notice its striking façade. The classic combination of vinyl siding and a sophisticated stone front creates a timeless first impression. Enjoy the convenience and luxury of primary first-floor living. The spacious primary suite is designed as a true retreat, offering privacy and comfort. Open-Concept Living, The heart of the home features an open-concept floor plan, seamlessly connecting the kitchen, dining, and living areas. This layout is ideal for both entertaining and everyday life, allowing for easy flow and plenty of natural light. High ceilings and expansive windows add to the sense of spaciousness, while thoughtful architectural details provide visual interest. Each room is generously sized and thoughtfully situated for privacy and comfort. Additional Features: Gas Cooking, Black Plumbing Fixtures and Accessories, Dedicated laundry room, Generously sized secondary bedrooms, each with ample closet space, Designer lighting fixtures throughout, Deck, perfect for relaxing or entertaining, Elegant finishes like RevWood flooring, granite countertops, and tile bathrooms add sophistication and value, Modern enhancements, gas cooking, and smart features ensure comfort and convenience. Spacious Two-Car Garage offers ample space for vehicles, storage, and hobbies.
Sold for $530,000
$530,000
8642 Bethany Creek Ave, North Chesterfield, VA 23236
4beds
2,632sqft
Single Family Residence
Built in 2025
7,013 Square Feet Lot
$538,900 Zestimate®
$201/sqft
$3,269 Estimated rent
Home value
$538,900
$507,000 - $571,000
$3,269/mo
Zestimate® history
Owner options
List your home for rent
$3,269/mo
Rent Zestimate®
Find your next renter with Zillow Rental Manager. Plus, with online applications, you can quickly screen prospective tenants – for free.
$3,269/mo
Rent Zestimate®
Refinance and save
$3,791/mo
Est. payment
Refinancing to a lower rate could help reduce your monthly payments and save thousands over the life of the loan.
$3,791/mo
Est. payment
Explore your selling options
Work with a Zillow partner agent
Leverage their expertise and Zillow's premium Showcase listings to get your home seen by more buyers.
Get startedList with your own agent
Get your home in front of millions of buyers by listing it on Zillow.
Learn how to do itSell it yourself
Take full control of how buyers see your home on Zillow by listing For Sale by Owner (FSBO).
List your homeWhat's special
Primary first-floor livingGas cookingDesigner lighting fixtures throughoutDedicated laundry room
Zillow last checked:
Listing updated:
Listed by:
Melissa Yeary 804-475-4240,
Central Virginia Realty Inc
Bought with:
Steve Davis, 0225228467
River Fox Realty
Source: CVRMLS,MLS#: 2602933 Originating MLS: Central Virginia Regional MLS
Originating MLS: Central Virginia Regional MLSFacts & features
Interior
Bedrooms & bathrooms
- Bedrooms: 4
- Bathrooms: 4
- Full bathrooms: 3
- 1/2 bathrooms: 1
Primary bedroom
- Description: Private Bath, WIC, Rev Wood
- Level: First
- Dimensions: 14.8 x 12.6
Bedroom 2
- Description: WIC, Carpet
- Level: Second
- Dimensions: 14.4 x 11.8
Bedroom 3
- Description: WIC, Carpet
- Level: Second
- Dimensions: 11.8 x 12.10
Bedroom 4
- Description: Private Bath, Closet
- Level: Third
- Dimensions: 16.0 x 26.0
Additional room
- Description: Breakfast Nook, Rev Wood
- Level: First
- Dimensions: 10.0 x 14.10
Additional room
- Description: Loft area
- Level: Second
- Dimensions: 11.11 x 14.11
Family room
- Description: Fireplace, Rev Wood, Vaulted Ceiling
- Level: First
- Dimensions: 15.2 x 14.10
Other
- Description: Tub & Shower
- Level: First
Other
- Description: Tub & Shower
- Level: Second
Other
- Description: Tub & Shower
- Level: Third
Half bath
- Level: First
Kitchen
- Description: 42" Cabinets, Rev Wood, Island
- Level: First
- Dimensions: 12.7 x 10.7
Office
- Description: Office, Rev Wood
- Level: First
- Dimensions: 5.8 x 8.7
Heating
- Natural Gas, Zoned
Cooling
- Zoned
Appliances
- Included: Dishwasher, Gas Cooking, Gas Water Heater
- Laundry: Washer Hookup, Dryer Hookup
Features
- Breakfast Area, Double Vanity, Fireplace, Granite Counters, High Ceilings, Kitchen Island, Loft, Bath in Primary Bedroom, Main Level Primary, Pantry, Recessed Lighting, Walk-In Closet(s)
- Flooring: Partially Carpeted, Tile, Wood
- Doors: Insulated Doors, Sliding Doors
- Windows: Screens, Thermal Windows
- Basement: Crawl Space
- Attic: None
- Has fireplace: Yes
- Fireplace features: Gas
Interior area
- Total interior livable area: 2,632 sqft
- Finished area above ground: 2,632
- Finished area below ground: 0
Property
Parking
- Total spaces: 2
- Parking features: Attached, Garage, Garage Door Opener, Oversized
- Attached garage spaces: 2
Features
- Levels: Three Or More
- Stories: 3
- Patio & porch: Front Porch, Porch
- Exterior features: Sprinkler/Irrigation, Porch
- Pool features: None
- Fencing: None
Lot
- Size: 7,013 Square Feet
- Features: Level
- Topography: Level
Details
- Parcel number: 756698100700000
- Zoning description: R12
- Special conditions: Corporate Listing
Construction
Type & style
- Home type: SingleFamily
- Architectural style: Contemporary,Two Story
- Property subtype: Single Family Residence
Materials
- Block, Stone, Vinyl Siding
Condition
- New Construction
- New construction: Yes
- Year built: 2025
Utilities & green energy
- Sewer: Public Sewer
- Water: Public
Community & HOA
Community
- Subdivision: Bethany Creek Park
HOA
- Has HOA: Yes
- Amenities included: Landscaping
- Services included: Common Areas
- HOA fee: $600 annually
Location
- Region: North Chesterfield
Financial & listing details
- Price per square foot: $201/sqft
- Tax assessed value: $67,000
- Annual tax amount: $596
- Date on market: 3/6/2026
- Ownership: Corporate
- Ownership type: Corporation
Price history
| Date | Event | Price |
|---|---|---|
| 3/23/2026 | Sold | $530,000-3.6%$201/sqft |
Source:  CVRMLS #2602933 Report a problem CVRMLS #2602933 Report a problem | ||
| 2/24/2026 | Pending sale | $549,990$209/sqft |
Source: CVRMLS #2602933 Report a problem | ||
| 2/6/2026 | Listed for sale | $549,990$209/sqft |
Source: CVRMLS #2602933 Report a problem | ||
| 2/1/2026 | Listing removed | $549,990$209/sqft |
Source: CVRMLS #2523656 Report a problem | ||
| 10/22/2025 | Price change | $549,990-2.4%$209/sqft |
Source: CVRMLS #2523656 Report a problem | ||
| 8/22/2025 | Listed for sale | $563,787$214/sqft |
Source: CVRMLS #2523656 Report a problem | ||
Public tax history
| Year | Property taxes | Tax assessment |
|---|---|---|
| 2025 | $596 | $67,000 |
Find assessor info on the county website
Neighborhood: 23236
Nearby homes
- $466,8903 bd3 ba2k sqft1400 Pinchot St, North Chesterfield, VA 23235Sold

- $458,415-- bd-- ba-- sqft1224 Bethany Park Ct, North Chesterfield, VA 23236Sold
- $489,9904 bd4 ba2.2k sqft8636 Bethany Creek Ave, North Chesterfield, VA 23236Sold
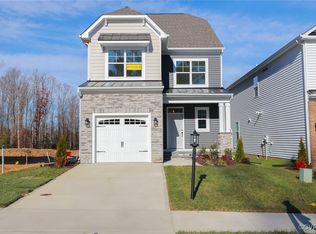
- $485,1083 bd2 ba1.6k sqft8624 Bethany Creek Ave, North Chesterfield, VA 23236Sold
- $466,989-- bd-- ba-- sqft1406 Pinchot St, North Chesterfield, VA 23235Sold
- $497,119-- bd-- ba-- sqft1212 Bethany Park Ct, North Chesterfield, VA 23236Sold
- $452,9994 bd3 ba1.7k sqft8618 Bethany Creek Ave, North Chesterfield, VA 23236Sold
- $67,000-- bd-- ba-- sqft1412 Pinchot St, North Chesterfield, VA 23235Off Market
Nearby schools
GreatSchools rating
- 3/10A M Davis Elementary SchoolGrades: PK-5Distance: 1.3 mi
- 2/10Providence Middle SchoolGrades: 6-8Distance: 1.2 mi
- 5/10Monacan High SchoolGrades: 9-12Distance: 3.1 mi
Schools provided by the listing agent
- Elementary: A. M. Davis
- Middle: Providence
- High: Monacan
Source: CVRMLS. This data may not be complete. We recommend contacting the local school district to confirm school assignments for this home.
Get a cash offer in 3 minutes
Find out how much your home could sell for in as little as 3 minutes with a no-obligation cash offer.
Estimated market value
$538,900
Get a cash offer in 3 minutes
Find out how much your home could sell for in as little as 3 minutes with a no-obligation cash offer.
Estimated market value
$538,900
- Virginia
- Chesterfield County
- Richmond
- 23236
- 8642 Bethany Creek Ave
Nearby cities
Nearby neighborhoods
Nearby zip codes
Other Richmond Topics
