Skip main navigation
Sold for $368,000
Street View
  • $368,000

    1400 S Barton St APT 419, Arlington, VA 22204

    1beds
    800sqft
    Townhouse
    Built in 1939
    -- sqft lot
    $367,900 Zestimate®
    $460/sqft
    $2,120 Estimated rent

    Home value

    $367,900

    $350,000 - $386,000

    $2,120/mo

    Zestimate® history
    Loading
    Loading...

    Owner options

    List your home for rent

    $2,120/mo

    Rent Zestimate®

    Find your next renter with Zillow Rental Manager. Plus, with online applications, you can quickly screen prospective tenants – for free.

    Learn more

    $2,120/mo

    Rent Zestimate®

    Refinance and save

    $2,274/mo

    Est. payment

    Refinancing to a lower rate could help reduce your monthly payments and save thousands over the life of the loan.

    See today's rates

    $2,274/mo

    Est. payment

    Explore your selling options

    Work with a Zillow partner agent

    Leverage their expertise and Zillow's premium Showcase listings to get your home seen by more buyers.

    Get started

    List with your own agent

    Get your home in front of millions of buyers by listing it on Zillow.

    Learn how to do it

    Sell it yourself

    Take full control of how buyers see your home on Zillow by listing For Sale by Owner (FSBO).

    List your home

    What's special

    Refreshing outdoor poolStacked washer and dryerSturdy brick exteriorClassic colonial architectureUpgraded countertopsInviting interiorRecessed lighting
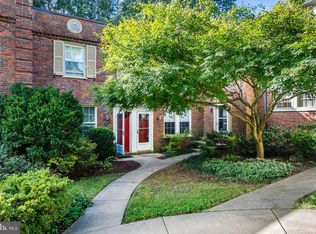
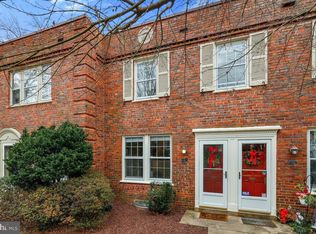
    Nestled in the charming Arlington Village, this delightful end-of-row townhouse exudes warmth and character. Built in 1939, the home showcases classic Colonial architecture with a sturdy brick exterior, offering both timeless appeal and modern comforts. Step inside to discover an inviting interior featuring a traditional floor plan that seamlessly combines the dining and living areas, perfect for entertaining or cozy evenings at home. The gourmet kitchen is a chef's dream, equipped with upgraded countertops, a built-in microwave, and a gas oven/range, ensuring meal prep is a joy. Enjoy casual dining in the kitchen's table space, bathed in natural light and recessed lighting. The home boasts beautiful wood floors throughout, enhancing its cozy ambiance. A spacious bedroom and a well-appointed full bathroom provide a serene retreat at the end of the day. Additional conveniences include a stacked washer and dryer, making laundry a breeze. Outside, the community offers a wealth of amenities, including well-maintained common grounds, a refreshing outdoor pool, and tennis courts for active lifestyles. With an association fee that covers lawn maintenance, snow removal, and more, you can enjoy a low-maintenance lifestyle. Parking is hassle-free with unassigned on-street options. This charming residence is not just a house; it’s a place to call home, where comfort and community come together beautifully. Don’t miss the opportunity to make this inviting space your own!

    Zillow last checked:

    Listing updated:

    Listed by:

    Nate Vogel 571-258-8864,

    Century 21 Redwood Realty,

    Listing Team: The Checkmate Group, Co-Listing Team: The Checkmate Group,Co-Listing Agent: Bo Bloomer 571-550-5572,

    Century 21 Redwood Realty

    Bought with:

    Susan McHale, 0225050169

    Redfin Corporation

    Source: Bright MLS,MLS#: VAAR2073804MLS Logo

    Facts & features

    Interior

    Bedrooms & bathrooms
    • Bedrooms: 1
    • Bathrooms: 1
    • Full bathrooms: 1
    Basement
    • Area: 0
    Heating
    • Forced Air, Natural Gas
    Cooling
    • Central Air, Electric
    Appliances
    • Included: Microwave, Dishwasher, Disposal, Dryer, Oven/Range - Gas, Refrigerator, Washer, Washer/Dryer Stacked, Gas Water Heater
    Features
    • Combination Dining/Living, Floor Plan - Traditional, Kitchen - Gourmet, Kitchen - Table Space, Recessed Lighting, Upgraded Countertops, Dry Wall
    • Flooring: Wood, Ceramic Tile
    • Has basement: No
    • Has fireplace: No
    Interior area
    • Total structure area: 800
    • Total interior livable area: 800 sqft
    • Finished area above ground: 800
    • Finished area below ground: 0

    Property

    Parking
    • Parking features: Unassigned, On Street
    • Has uncovered spaces: Yes
    Accessibility
    • Accessibility features: None
    Features
    • Levels: Two
    • Stories: 2
    • Pool features: Community
    Details
    • Additional structures: Above Grade, Below Grade
    • Parcel number: 32013419
    • Zoning: RA14-26
    • Special conditions: Standard

    Construction

    Type & style
    • Home type: Townhouse
    • Architectural style: Colonial
    • Property subtype: Townhouse
    Materials
    • Brick
    • Foundation: Other, Slab
    • Roof: Slate
    Condition
    • Excellent
    • New construction: No
    • Year built: 1939

    Utilities & green energy

    • Sewer: Public Sewer
    • Water: Public
    • Utilities for property: Electricity Available, Natural Gas Available, Sewer Available, Water Available, Cable, Fiber Optic

    Community & HOA

    Community
    • Condo and coop fee: $473 monthly
    • Subdivision: Arlington Village
    HOA
    • Has HOA: No
    • Amenities included: Common Grounds, Storage, Laundry, Pool, Tennis Court(s)
    • Services included: All Ground Fee, Common Area Maintenance, Maintenance Structure, Insurance, Maintenance Grounds, Management, Reserve Funds, Snow Removal, Trash
    • HOA name: Arlington Village
    Location
    • Region: Arlington

    Financial & listing details

    • Price per square foot: $460/sqft
    • Tax assessed value: $333,300
    • Annual tax amount: $3,443
    • Date on market: 6/4/2026
    • Listing agreement: Exclusive Right To Sell
    • Inclusions: Built-in Microwave, Clothes Dryer, Clothes Washer, Dishwasher, Disposal, Refrigerator, Stove / Oven, Window Treatments
    • Ownership: Condominium

    Price history

    DateEventPrice
    6/23/2026Sold$368,000$460/sqft
    Source: Bright MLS #VAAR2073804 Report a problem
    6/6/2026Pending sale$368,000$460/sqft
    Source: Bright MLS #VAAR2073804 Report a problem
    6/4/2026Listed for sale$368,000+3.7%$460/sqft
    Source: Bright MLS #VAAR2073804 Report a problem
    5/10/2022Sold$355,000$444/sqft
    Source: Bright MLS #VAAR2013508 Report a problem
    4/5/2022Pending sale$355,000$444/sqft
    Source: Bright MLS #VAAR2013508 Report a problem
    5/18/2021Sold$355,000+4.4%$444/sqft
    Source: Public Record Report a problem
    4/21/2021Pending sale$340,000$425/sqft
    Source: Bright MLS #VAAR179822 Report a problem
    4/17/2021Listed for sale$340,000+10.6%$425/sqft
    Source: Bright MLS #VAAR179822 Report a problem
    10/16/2018Sold$307,500$384/sqft
    Source: Public Record Report a problem
    9/11/2018Pending sale$307,500$384/sqft
    Source: McEnearney Associates, Inc. #1002740638 Report a problem
    9/7/2018Listed for sale$307,500-0.8%$384/sqft
    Source: McEnearney Associates, Inc. #1002740638 Report a problem
    12/3/2011Listing removed$310,000$388/sqft
    Source: McEnearney Associates Inc., Realtors #AR7718450 Report a problem
    10/31/2011Listed for sale$310,000+1.6%$388/sqft
    Source: Active Website #AR7718450 Report a problem
    1/22/2008Sold$305,000+273.1%$381/sqft
    Source: Public Record Report a problem
    3/2/1999Sold$81,750$102/sqft
    Source: Public Record Report a problem

    Public tax history

    YearProperty taxesTax assessment
    2025$3,443 +0.8%$333,300 +0.8%
    2024$3,414 +1.6%$330,500 +1.3%
    2023$3,361 +2.6%$326,300 +2.6%
    2022$3,276 +2.5%$318,100 +2.5%
    2021$3,195 +6.3%$310,200 +5.9%
    2020$3,005 +1.3%$292,900 +1.3%
    2019$2,965 +11.9%$289,000 +9.7%
    2018$2,651 -4.7%$263,500 -4.7%
    2017$2,783 +1.5%$276,600
    2016$2,741 -2.3%$276,600 -1.8%
    2015$2,805 +3.5%$281,600 +3.5%
    2014$2,709 +8.6%$272,000 +9.7%
    2013$2,495 0%$248,000
    2012$2,495 -2.4%--
    2011$2,558 --
    2009-- --
    2008-- --
    2007-- --
    2006-- --
    2005-- --
    2004-- --
    2003-- --
    2002-- --
    2001-- $81,800
    Find assessor info on the county website

    Neighborhood: Columbia Heights

    Nearby schools

    GreatSchools rating
    Schools provided by the listing agent
    • Elementary: Drew
    • Middle: Jefferson
    • High: Wakefield
    • District: Arlington County Public Schools

    Source: Bright MLS. This data may not be complete. We recommend contacting the local school district to confirm school assignments for this home.

    Get a cash offer in 3 minutes
    Find out how much your home could sell for in as little as 3 minutes with a no-obligation cash offer.
    Estimated market value
    $367,900
    Get a cash offer in 3 minutes
    Find out how much your home could sell for in as little as 3 minutes with a no-obligation cash offer.
    Estimated market value
    $367,900