Welcome to 1400 S Barton Street #424, a charming end-unit townhome tucked into the established Arlington Village community in the heart of Arlington. Surrounded by mature trees and open green space, this two-level home offers a peaceful setting while keeping you incredibly close to everything Arlington and Washington, DC have to offer. Inside, the home features two bedrooms, one full bath, freshly refinished hardwood floors, fresh paint throughout, and a comfortable layout with separate living and dining spaces. The kitchen has been refreshed with all-new stainless steel appliances, making the home truly move-in ready while maintaining the character and charm Arlington Village is known for. Just beyond the living space, the freshly painted rear deck overlooks expansive common green space, creating a wonderful extension of the home for relaxing, entertaining, or enjoying the surrounding trees. As an end unit, the home also benefits from its location within a private, tree-lined courtyard. Arlington Village is a historic townhome condominium community spread across approximately 42 acres, offering a unique combination of established landscaping, wooded areas, and community amenities. Residents enjoy an outdoor pool, tennis courts, walking and jogging paths, common grounds, a party room, and additional storage. The location is a standout. Just off Columbia Pike, you're close to an ever-growing collection of restaurants, coffee shops, shopping, entertainment, and everyday conveniences, with easy access to Pentagon City, Clarendon, Ballston, Rosslyn, and Washington, DC. Commuters have convenient access to Columbia Pike, S. Glebe Road, Washington Boulevard, Route 50, I-395, and I-66. Public transportation is another major advantage. The Columbia Pike corridor offers extensive bus service, including a transit station at S. Barton Street, and ART 74 provides direct weekday service between Arlington Village and Pentagon City Metro. Additional ART routes throughout the Columbia Pike corridor provide connections to Pentagon/Pentagon City, Ballston, Clarendon, Court House, and Rosslyn Metro stations.
Accepting backups
$435,000
1400 S Barton St APT 424, Arlington, VA 22204
2beds
994sqft
Townhouse
Built in 1939
-- sqft lot
$433,100 Zestimate®
$438/sqft
$587/mo HOA
What's special
Surrounded by mature treesTwo-level homeFresh paint throughoutEnd-unit townhomeOpen green spaceFreshly refinished hardwood floors
- --
- on Zillow
- 648
- views
- 21
- saves
Zillow last checked:
Listing updated:
Listed by:
Dave Moya 703-307-4609,
KW Metro Center 7032246000,
Listing Team: Three Stones Residential, Co-Listing Agent: Karen Moya 301-467-9054,
KW Metro Center
Source: Bright MLS,MLS#: VAAR2077980
Facts & features
Interior
Bedrooms & bathrooms
- Bedrooms: 2
- Bathrooms: 1
- Full bathrooms: 1
Rooms
- Room types: Living Room, Dining Room, Primary Bedroom, Bedroom 2, Kitchen
Primary bedroom
- Features: Flooring - HardWood
- Level: Upper
- Area: 192 Square Feet
- Dimensions: 12 X 16
Bedroom 2
- Features: Flooring - HardWood
- Level: Upper
- Area: 110 Square Feet
- Dimensions: 10 X 11
Dining room
- Features: Flooring - HardWood
- Level: Main
- Area: 110 Square Feet
- Dimensions: 10 X 11
Kitchen
- Features: Flooring - Vinyl
- Level: Main
- Area: 63 Square Feet
- Dimensions: 7 X 9
Living room
- Features: Flooring - HardWood
- Level: Main
- Area: 204 Square Feet
- Dimensions: 12 X 17
Heating
- Forced Air, Heat Pump, Central, Electric
Cooling
- Central Air, Heat Pump, Electric
Appliances
- Included: Dishwasher, Disposal, Dryer, Exhaust Fan, Oven/Range - Gas, Refrigerator, Cooktop, Washer, Electric Water Heater
- Laundry: Dryer In Unit, Washer In Unit
Features
- Dining Area, Crown Molding, Open Floorplan, Floor Plan - Traditional, Other, Upgraded Countertops
- Flooring: Ceramic Tile, Wood
- Has basement: No
- Has fireplace: No
Interior area
- Total structure area: 994
- Total interior livable area: 994 sqft
- Finished area above ground: 994
- Finished area below ground: 0
Video & virtual tour
Property
Parking
- Total spaces: 2
- Parking features: General Common Elements, Parking Lot, On Street
- Has uncovered spaces: Yes
Accessibility
- Accessibility features: None
Features
- Levels: Two
- Stories: 2
- Patio & porch: Deck
- Exterior features: Sidewalks, Street Lights
- Pool features: Community
Lot
- Features: Backs - Open Common Area, Wooded
Details
- Additional structures: Above Grade, Below Grade
- Parcel number: 32013424
- Zoning: RA14-26
- Special conditions: Standard
Construction
Type & style
- Home type: Townhouse
- Architectural style: Colonial
- Property subtype: Townhouse
Materials
- Brick
- Foundation: Slab
Condition
- Excellent
- New construction: No
- Year built: 1939
- Major remodel year: 2026
Details
- Builder model: 2 BEDROOM
Utilities & green energy
- Sewer: Public Sewer
- Water: Public
Community & HOA
Community
- Condo and coop fee: $587 monthly
- Subdivision: Arlington Village
HOA
- Has HOA: No
- Amenities included: Common Grounds, Storage, Jogging Path, Party Room, Pool, Tennis Court(s)
- Services included: Maintenance Structure, Maintenance Grounds, Management, Insurance, Pool(s), Reserve Funds, Sewer, Snow Removal, Trash, Water
- HOA name: Arlington Village
Location
- Region: Arlington
Financial & listing details
- Price per square foot: $438/sqft
- Tax assessed value: $454,500
- Annual tax amount: $4,786
- Date on market: 9/25/2026
- Listing agreement: Exclusive Right To Sell
- Ownership: Condominium
Estimated market value
$433,100
$411,000 - $455,000
$2,783/mo
Price history
| Date | Event | Price |
|---|---|---|
| 5/26/2009 | Sold | $345,000$347/sqft |
Source: Public Record Report a problem | ||
Public tax history
| Year | Property taxes | Tax assessment |
|---|---|---|
| 2025 | $4,655 +4.3% | $450,600 +4.3% |
| 2024 | $4,462 +1.6% | $431,900 +1.3% |
| 2023 | $4,392 +4.3% | $426,400 +4.3% |
| 2022 | $4,211 +2.6% | $408,800 +2.6% |
| 2021 | $4,106 +5.5% | $398,600 +5.1% |
| 2020 | $3,892 | $379,300 |
| 2019 | $3,892 +3.8% | $379,300 +1.8% |
| 2018 | $3,748 +1.8% | $372,600 +1.8% |
| 2017 | $3,682 +3.3% | $366,000 +1.8% |
| 2016 | $3,564 -3.2% | $359,600 -2.7% |
| 2015 | $3,680 +5.3% | $369,500 +5.3% |
| 2014 | $3,494 +7.6% | $350,800 +8.7% |
| 2013 | $3,247 +3.6% | $322,800 |
| 2012 | $3,134 -6.5% | -- |
| 2011 | $3,351 | -- |
| 2009 | -- | -- |
| 2008 | -- | -- |
| 2007 | -- | -- |
| 2006 | -- | -- |
| 2005 | -- | -- |
| 2004 | -- | -- |
| 2003 | -- | -- |
| 2002 | -- | -- |
| 2001 | -- | $118,400 |
Find assessor info on the county website
Monthly payment
Est. payment
Payment breakdown
Explore the cost of this home by adjusting the details. Changes won't be saved.Climate risks
Neighborhood: Columbia Heights
Nearby schools
Schools provided by the listing agent
- Elementary: Drew
- Middle: Jefferson
- High: Wakefield
- District: Arlington County Public Schools
Source: Bright MLS. This data may not be complete. We recommend contacting the local school district to confirm school assignments for this home.


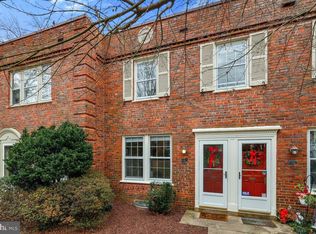
Similar homes
- $365,0001 bd1 ba800 sqftArlington Village, Arlington, VA 22204For Sale

 MLS ID #VAAR2081900, Tom Buerger, Compass. Bright MLS
- $469,0002 bd1 ba1k sqftArlington Village, Arlington, VA 22204For Sale
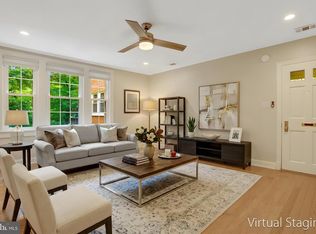 MLS ID #VAAR2081082, Warren Kluth, Long & Foster Real Estate, Inc.. Bright MLS
- $474,9002 bd2 ba1k sqftDundree Knoll, Arlington, VA 22204For Sale
 MLS ID #VAAR2081568, Thierry Roche, Keller Williams Realty. Bright MLS
- $465,0002 bd1 ba994 sqftArlington Village, Arlington, VA 22204For Sale
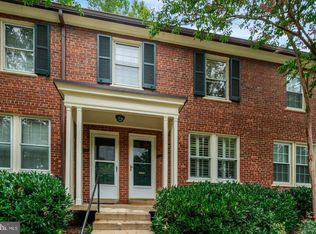 MLS ID #VAAR2080742, Kristin Usaitis, Long & Foster Real Estate, Inc.. Bright MLS
- $429,0002 bd1 ba994 sqftArlington Village, Arlington, VA 22204For SaleMLS ID #VAAR2073738, Mindy Torres, Carter Braxton Preferred Properties. Bright MLS
- $436,0001 bd1 ba853 sqft1108 S Highland St #2, Arlington, VA 22204For SaleMLS ID #VAAR2081886, nadia liaqat, Jason Mitchell Real Estate Virginia, LLC. Bright MLS
- $399,0001 bd1 ba800 sqft1400 S Edgewood St APT 521, Arlington, VA 22204For SaleMLS ID #VAAR2080052, John Strock, Real Broker, LLC. Bright MLS
- $424,9002 bd1 ba913 sqftWindgate Of Arl (1, 2, & 3), Arlington, VA 22206For SaleMLS ID #VAAR2081708, Aliya Khan, Pearson Smith Realty, LLC. Bright MLS
- $479,0002 bd2 ba1.2k sqft1300 Army Navy Dr APT 814, Arlington, VA 22202For SaleMLS ID #VAAR2081882, Lizzie Helmig, Metro House. Bright MLS
- $512,0002 bd3 ba1k sqft3812 9th Rd S #3812, Arlington, VA 22204For SaleMLS ID #VAAR2079822, Devon O'Reilly, Compass. Bright MLS
- $394,9003 bd1 ba1k sqft2912 17th St S APT 103, Arlington, VA 22204For SaleMLS ID #VAAR2078154, Yasseen Elagazy, Compass. Bright MLS
- $580,0003 bd1 ba1.1k sqft1212 S Buchanan St, Arlington, VA 22204For SaleMLS ID #VAAR2081358, Michelle Soto, Redfin Corporation. Bright MLS
- $359,0002 bd2 ba872 sqftArlington Court, Arlington, VA 22204For SaleMLS ID #VAAR2076500, Mario Rubio, Samson Properties. Bright MLS
- $499,9002 bd3 ba1.3k sqft2208 S Randolph St #1, Arlington, VA 22204For SaleMLS ID #VAAR2081046, Kay Houghton, EXP Realty, LLC. Bright MLS
- $515,0002 bd2 ba1.1k sqftWest Village Of Shirlington, Arlington, VA 22204For SaleMLS ID #VAAR2081548, Anthony Ford, Long & Foster Real Estate, Inc.. Bright MLS
- $500,0002 bd3 ba1.3k sqft2112 S Quincy St #3E1, Arlington, VA 22204For SaleMLS ID #VAAR2079844, Earle Whitmore, Long & Foster Real Estate, Inc.. Bright MLS
- $365,0003 bd1 ba984 sqft2912 17th St S APT 302, Arlington, VA 22204For SaleMLS ID #VAAR2078898, Jessica Fauteux, RE/MAX Allegiance. Bright MLS
- $349,9952 bd1 ba800 sqft4604 28th Rd S #D, Arlington, VA 22206For SaleMLS ID #VAAR2081494, Erin Weisman, Corcoran McEnearney. Bright MLS
- $450,0001 bd1 ba913 sqft1108 S Highland St #1, Arlington, VA 22204For SaleMLS ID #VAAR2079582, Traci Johnson, Compass. Bright MLS
- $425,0002 bd1 ba935 sqftHeatherlea, Arlington, VA 22206For SaleMLS ID #VAAR2081538, Mike Favazzo, TTR Sotheby's International Realty. Bright MLS
