Welcome to Michigan Avenue TowerII! This stunning 2-bedroom, 2-bathroom southeast-facing corner unit Offers a bright and spacious layout with lake views and sunny south city views. Located in one of the most sought-after buildings in the South Loop, this southeast-facing home is the perfect blend of style and comfort. The coveted 04-tier floor plan is one of the most desirable in the building, featuring a large den-ideal for a home office or extra storage space, Enjoy the convenience of a washer and dryer in-unit, as well as a kitchen with 42" cabinetry and granite countertops. The kitchen flows seamlessly into the living area, which opens up to a generous south-facing balcony-perfect for grilling and entertaining. The primary suite boasts a spacious walk-in closet and a luxurious ensuite bath with a soaking tub and separate walk-in shower. Full Amenity Building Includes Outdoor Pool, Sun Deck, 24 hour Doorstaff, Workout Room, Party Room, Bike room. Situated on Michigan Ave, this home places you right in the heart of the action, with access to all the best dining, shopping, and entertainment that the South Loop has to offer. Walk to concerts & games at Soldier Field, museums, planetarium, lakefront running & bike path, Burnham Harbor, Grant Park, Millennium Park, 12th St Beach, Northerly Island. 2 blocks to the El Train, Trader Joe's, Mariano's, Target & tons of restaurants. Walk to Roosevelt Collection shopping, restaurants (Chicago Firehouse, Victory Tap, Flo & Santos) & movie theatre. Only a few blocks to the Metra Line! Easy access to 290, 90/94 & 55 Expressway. Highly sought-after public & private school options nearby. The South Loop public school is highly sought after in Chicago! The low monthly assessments include water, gas, heat, ac, cable, scavenger and parking. The unit comes with one storage locker and garage parking is available for an additional $30,000. Don't miss out on this rare opportunity to own a piece of luxury in one of Chicago's hottest buildings!
Closed
$420,000
1400 S Michigan Ave APT 1404, Chicago, IL 60605
2beds
1,250sqft
Condominium, Single Family Residence
Built in 2008
-- sqft lot
$451,800 Zestimate®
$336/sqft
$3,286 Estimated rent
Home value
$451,800
$420,000 - $488,000
$3,286/mo
Zestimate® history
Owner options
List your home for rent
$3,286/mo
Rent Zestimate®
Find your next renter with Zillow Rental Manager. Plus, with online applications, you can quickly screen prospective tenants – for free.
$3,286/mo
Rent Zestimate®
Refinance and save
$3,678/mo
Est. payment
Refinancing to a lower rate could help reduce your monthly payments and save thousands over the life of the loan.
$3,678/mo
Est. payment
Explore your selling options
Work with a Zillow partner agent
Leverage their expertise and Zillow's premium Showcase listings to get your home seen by more buyers.
Get startedList with your own agent
Get your home in front of millions of buyers by listing it on Zillow.
Learn how to do itSell it yourself
Take full control of how buyers see your home on Zillow by listing For Sale by Owner (FSBO).
List your homeWhat's special
Zillow last checked:
Listing updated:
Listed by:
Nam Seo 847-724-5800,
Coldwell Banker Realty
Bought with:
Niko Voutsinas
Redfin Corporation
Source: MRED as distributed by MLS GRID,MLS#: 12492363
Facts & features
Interior
Bedrooms & bathrooms
- Bedrooms: 2
- Bathrooms: 2
- Full bathrooms: 2
Rooms
- Room types: Walk In Closet, Balcony/Porch/Lanai, Foyer
Primary bedroom
- Features: Flooring (Carpet), Bathroom (Full)
- Level: Main
- Area: 220 Square Feet
- Dimensions: 20X11
Bedroom 2
- Features: Flooring (Carpet)
- Level: Main
- Area: 132 Square Feet
- Dimensions: 12X11
Balcony porch lanai
- Features: Flooring (Other)
- Level: Main
- Area: 70 Square Feet
- Dimensions: 14X5
Dining room
- Features: Flooring (Hardwood)
- Level: Main
- Area: 108 Square Feet
- Dimensions: 12X9
Foyer
- Level: Main
- Area: 119 Square Feet
- Dimensions: 17X7
Kitchen
- Features: Kitchen (Island), Flooring (Hardwood)
- Level: Main
- Area: 117 Square Feet
- Dimensions: 13X9
Laundry
- Features: Flooring (Other)
- Level: Main
- Area: 60 Square Feet
- Dimensions: 6X10
Living room
- Features: Flooring (Hardwood)
- Level: Main
- Area: 180 Square Feet
- Dimensions: 15X12
Walk in closet
- Features: Flooring (Carpet)
- Level: Main
- Area: 35 Square Feet
- Dimensions: 7X5
Heating
- Natural Gas
Cooling
- Central Air
Appliances
- Included: Range, Microwave, Dishwasher, Refrigerator, Washer, Dryer, Disposal, Stainless Steel Appliance(s)
- Laundry: Main Level, Washer Hookup, Gas Dryer Hookup, In Unit, Laundry Closet
Features
- 1st Floor Bedroom, 1st Floor Full Bath, Storage, Walk-In Closet(s), Granite Counters
- Flooring: Hardwood
- Windows: Drapes
- Basement: None
Interior area
- Total structure area: 0
- Total interior livable area: 1,250 sqft
Property
Parking
- Total spaces: 1
- Parking features: Side Driveway, Garage Door Opener, Heated Garage, Yes, Garage Owned, Attached, Garage
- Attached garage spaces: 1
- Has uncovered spaces: Yes
Accessibility
- Accessibility features: No Disability Access
Features
- Exterior features: Balcony
- Has view: Yes
- View description: Water, Side(s) of Property
- Has water view: Yes
- Water view: Water,Side(s) of Property
Lot
- Features: Corner Lot, Landscaped
Details
- Additional parcels included: 17221070801241
- Parcel number: 17221070801097
- Special conditions: None
Construction
Type & style
- Home type: Condo
- Property subtype: Condominium, Single Family Residence
Materials
- Concrete
Condition
- New construction: No
- Year built: 2008
Utilities & green energy
- Sewer: Public Sewer
- Water: Lake Michigan
Community & HOA
HOA
- Has HOA: Yes
- Amenities included: Bike Room/Bike Trails, Door Person, Elevator(s), Exercise Room, Storage, On Site Manager/Engineer, Party Room, Sundeck, Pool, Receiving Room, Service Elevator(s)
- Services included: Heat, Air Conditioning, Water, Gas, Parking, Insurance, Security, Doorman, Cable TV, Clubhouse, Exercise Facilities, Pool, Exterior Maintenance, Lawn Care, Scavenger, Snow Removal
- HOA fee: $667 monthly
Location
- Region: Chicago
Financial & listing details
- Price per square foot: $336/sqft
- Tax assessed value: $340,910
- Annual tax amount: $7,964
- Date on market: 10/9/2025
- Listing terms: Conventional
- Ownership: Condo
Price history
| Date | Event | Price |
|---|---|---|
| 2/11/2026 | Sold | $420,000+5.3%$336/sqft |
Source:  MRED as distributed by MLS GRID #12492363 Report a problem MRED as distributed by MLS GRID #12492363 Report a problem | ||
| 12/31/2025 | Contingent | $399,000$319/sqft |
Source: MRED as distributed by MLS GRID #12492363 Report a problem | ||
| 12/17/2025 | Price change | $399,000-2.4%$319/sqft |
Source: MRED as distributed by MLS GRID #12492363 Report a problem | ||
| 11/16/2025 | Price change | $409,000-2.4%$327/sqft |
Source: MRED as distributed by MLS GRID #12492363 Report a problem | ||
| 10/9/2025 | Listed for sale | $419,000$335/sqft |
Source: MRED as distributed by MLS GRID #12492363 Report a problem | ||
Public tax history
| Year | Property taxes | Tax assessment |
|---|---|---|
| 2024 | $6,874 -6.5% | $34,091 -1.9% |
| 2023 | $7,353 +2.6% | $34,738 |
| 2022 | $7,167 +2.3% | $34,738 |
| 2021 | $7,006 -6.1% | $34,738 +3.7% |
| 2020 | $7,464 +1.8% | $33,506 -8.2% |
| 2019 | $7,330 +1.7% | $36,482 |
| 2018 | $7,206 +42.8% | $36,482 +55.6% |
| 2017 | $5,047 +7.5% | $23,447 |
| 2016 | $4,696 +9.3% | $23,447 |
| 2015 | $4,297 +1.8% | $23,447 +3% |
| 2014 | $4,222 | $22,756 |
Find assessor info on the county website
Neighborhood: South Loop
Nearby homes
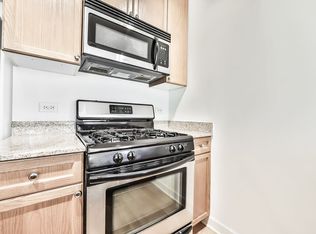
- $343,2001 bd1 ba800 sqft1400 S Michigan Ave APT 503, Chicago, IL 60605Off Market
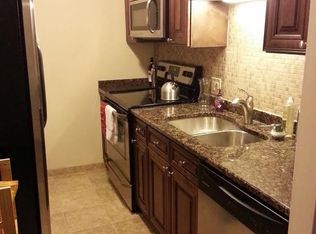
- $14,9961 bd1 ba689 sqft1400 S Michigan Ave APT 802S, Chicago, IL 60605Off Market

- $300,3001 bd1 ba800 sqft1400 S Michigan Ave APT 1501, Chicago, IL 60605Off Market
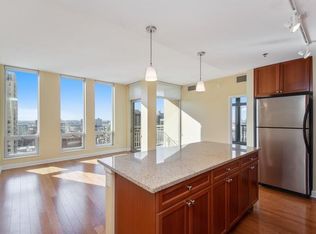
- $437,6002 bd2 ba1.1k sqft1400 S Michigan Ave APT 1710, Chicago, IL 60605Off Market
- $417,4002 bd2 ba1k sqft1400 S Michigan Ave APT 2110, Chicago, IL 60605Off Market
- $299,0001 bd1 ba750 sqft1400 S Michigan Ave APT 1001, Chicago, IL 60605Off Market
- $279,6001 bd1 ba751 sqft1400 S Michigan Ave APT 1408, Chicago, IL 60605Off Market
- $310,0001 bd1 ba826 sqft1400 S Michigan Ave APT 2505, Chicago, IL 60605For Sale
- $--1 bd1 ba873 sqft1400 S Michigan Ave APT 601, Chicago, IL 60605Off Market
Nearby schools
GreatSchools rating
- 8/10South Loop Elementary SchoolGrades: PK-8Distance: 0.3 mi
- 1/10Phillips Academy High SchoolGrades: 9-12Distance: 2.7 mi
Schools provided by the listing agent
- District: 299
Source: MRED as distributed by MLS GRID. This data may not be complete. We recommend contacting the local school district to confirm school assignments for this home.
Get a cash offer in 3 minutes
Find out how much your home could sell for in as little as 3 minutes with a no-obligation cash offer.
Estimated market value
$451,800
Get a cash offer in 3 minutes
Find out how much your home could sell for in as little as 3 minutes with a no-obligation cash offer.
Estimated market value
$451,800
- Illinois
- Cook County
- Chicago
- 60605
- South Loop
- 1400 S Michigan Ave Apartment 1404
Nearby cities
Nearby neighborhoods
Nearby zip codes
Other Chicago Topics
