Skip main navigation
Sold
  • $1,850,000

    1400 SE 75th Ct, Vancouver, WA 98664

    4beds
    4,340sqft
    Residential, Single Family Residence
    Built in 1990
    0.26 Acres Lot
    $1,871,000 Zestimate®
    $426/sqft
    $4,463 Estimated rent

    Home value

    $1,871,000

    $1.74M - $2.00M

    $4,463/mo

    Zestimate® history
    Loading
    Loading...

    Owner options

    List your home for rent

    $4,463/mo

    Rent Zestimate®

    Find your next renter with Zillow Rental Manager. Plus, with online applications, you can quickly screen prospective tenants – for free.

    Learn more

    $4,463/mo

    Rent Zestimate®

    Refinance and save

    $11,357/mo

    Est. payment

    Refinancing to a lower rate could help reduce your monthly payments and save thousands over the life of the loan.

    See today's rates

    $11,357/mo

    Est. payment

    Explore your selling options

    Work with a Zillow partner agent

    Leverage their expertise and Zillow's premium Showcase listings to get your home seen by more buyers.

    Get started

    List with your own agent

    Get your home in front of millions of buyers by listing it on Zillow.

    Learn how to do it

    Sell it yourself

    Take full control of how buyers see your home on Zillow by listing For Sale by Owner (FSBO).

    List your home

    What's special

    Open floor planGourmet kitchenLarge finished flex roomSaltillo-finished tileGarage cabinetryHeated tile floorsSitting area and fireplace
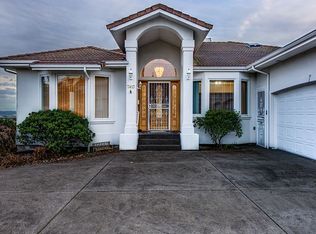

    Reap the Benefits of An Enviable Location South of Old Evergreen Highway and the Chameleon of Panoramas rendered by the Awe-Inspiring Columbia River and the PDX Skyline! Truly elegant architecture confers the timeless beauty of Mediterranean influence. From the archways and wood beamed ceilings to the Saltillo-finished tile of the inner courtyard, the details bring distinction to life. There’s definition in the spaces of the open floor plan that harmoniously merge with the alfresco entertainment areas. Boasting almost 3000 sq ft on the main level, this home offers expansive southern views from almost every room! Main level living includes a gourmet kitchen with a walk-in butler’s pantry and premium appliances such as a 48” range and a built-in refrigerator. The Owner’s Suite gives you two private terraces. Enhancing this generous retreat are a sitting area & fireplace, a dressing room fully equipped with California Closets and a spacious bath featuring a stand-alone tub, heated tile floors and a walk-in tiled shower. The lower level provides 2 additional bedrooms and 2 full baths, a 4th bedroom currently used as an office and a family room with a fireplace. The ensuite guest room highlights a walk-in closet and heated tile floors in the bath. Storage is incredible with not only DeWil’s cabinetry in the kitchen and California Closets in the bedrooms but there are also a large, finished flex room, a wall of garage cabinetry, extra closets, and cool storage in the mechanical area behind the flex room. You will appreciate the advantages of the extra width and depth of the ample garage. With both an exclusive gated loop street and a gated front entry, you’ll gain extra serenity. Beautifully updated and maintained with diligence, this home leaves you nothing to schedule except your movers! Barges and Sailboats, Twinkling City Lights and a Kaleidoscope of Color reflected in the Currents of the Columbia - savor every moment...no two will be the same!

    Zillow last checked:

    Listing updated:

    Listed by:

    Fran Brown 360-901-3726,

    Berkshire Hathaway HomeServices NW Real Estate

    Bought with:

    Christina Parks, 118189

    Windermere Northwest Living

    Source: RMLS (OR),MLS#: 24024407MLS Logo

    Facts & features

    Interior

    Bedrooms & bathrooms
    • Bedrooms: 4
    • Bathrooms: 4
    • Full bathrooms: 3
    • Partial bathrooms: 1
    • Main level bathrooms: 2
    Rooms
    • Room types: Bedroom 4, Bedroom 2, Bedroom 3, Dining Room, Family Room, Kitchen, Living Room, Primary Bedroom
    Primary bedroom
    • Features: Balcony, Dressing Room, Fireplace, Patio, Soaking Tub, Walkin Shower
    • Level: Main
    Bedroom 2
    • Features: Closet Organizer, Ensuite, Soaking Tub, Tile Floor, Walkin Closet
    • Level: Lower
    Bedroom 3
    • Features: Closet Organizer
    • Level: Lower
    Bedroom 4
    • Features: Builtin Features, Closet Organizer, Walkin Closet
    • Level: Lower
    Dining room
    • Features: Balcony, Builtin Features, Hardwood Floors
    • Level: Main
    Family room
    • Features: Beamed Ceilings, Builtin Features, Fireplace
    • Level: Lower
    Kitchen
    • Features: Builtin Refrigerator, Gas Appliances, Gourmet Kitchen, Hardwood Floors, Butlers Pantry, Granite
    • Level: Main
    Living room
    • Features: Balcony, Builtin Features, Fireplace, Hardwood Floors
    • Level: Main
    Heating
    • Forced Air, Fireplace(s)
    Cooling
    • Central Air
    Appliances
    • Included: Built In Oven, Built-In Range, Built-In Refrigerator, Dishwasher, Double Oven, Free-Standing Gas Range, Gas Appliances, Microwave, Plumbed For Ice Maker, Range Hood, Stainless Steel Appliance(s), Water Purifier, Gas Water Heater
    • Laundry: Laundry Room
    Features
    • Granite, High Ceilings, High Speed Internet, Soaking Tub, Built-in Features, Closet Organizer, Walk-In Closet(s), Balcony, Beamed Ceilings, Gourmet Kitchen, Butlers Pantry, Dressing Room, Walkin Shower, Kitchen Island, Pantry, Tile
    • Flooring: Engineered Hardwood, Hardwood, Heated Tile, Tile, Wall to Wall Carpet
    • Windows: Double Pane Windows, Vinyl Frames
    • Basement: Daylight,Exterior Entry,Finished
    • Number of fireplaces: 4
    • Fireplace features: Gas
    Interior area
    • Total structure area: 4,340
    • Total interior livable area: 4,340 sqft

    Property

    Parking
    • Total spaces: 3
    • Parking features: Driveway, On Street, Garage Door Opener, Attached, Extra Deep Garage, Oversized
    • Attached garage spaces: 3
    • Has uncovered spaces: Yes
    Accessibility
    • Accessibility features: Garage On Main, Main Floor Bedroom Bath, Minimal Steps, Utility Room On Main, Walkin Shower, Accessibility
    Features
    • Levels: One
    • Stories: 2
    • Patio & porch: Covered Patio, Deck, Patio, Porch
    • Exterior features: Gas Hookup, Balcony
    • Has view: Yes
    • View description: City, River
    • Has water view: Yes
    • Water view: River
    • Body of water: Columbia River
    Lot
    • Size: 0.26 Acres
    • Features: Cul-De-Sac, Gated, Sprinkler, SqFt 10000 to 14999
    Details
    • Additional structures: GasHookup
    • Parcel number: 112427264
    • Zoning: UL
    • Other equipment: Air Cleaner

    Construction

    Type & style
    • Home type: SingleFamily
    • Architectural style: Daylight Ranch
    • Property subtype: Residential, Single Family Residence
    Materials
    • Stucco
    • Foundation: Concrete Perimeter
    • Roof: Tile
    Condition
    • Updated/Remodeled
    • New construction: No
    • Year built: 1990

    Utilities & green energy

    • Gas: Gas Hookup, Gas
    • Sewer: Public Sewer
    • Water: Public
    • Utilities for property: Cable Connected

    Community & HOA

    Community
    • Security: Security Gate
    • Subdivision: Old Evergreen Highway
    HOA
    • Has HOA: Yes
    • Amenities included: Commons, Gated, Insurance, Management, Road Maintenance
    Location
    • Region: Vancouver

    Financial & listing details

    • Price per square foot: $426/sqft
    • Tax assessed value: $1,797,802
    • Annual tax amount: $16,040
    • Price range: $1.9M - $1.9M
    • Date on market: 10/6/2024
    • Cumulative days on market: 67 days
    • Listing terms: Cash,Conventional,VA Loan
    • Road surface type: Paved

    Price history

    DateEventPrice
    12/27/2024Sold$1,850,000-7.5%$426/sqft
    Source: RMLS (OR) #24024407 Report a problem
    12/13/2024Pending sale$2,000,000$461/sqft
    Source: RMLS (OR) #24024407 Report a problem
    11/25/2024Contingent$2,000,000$461/sqft
    Source: Berkshire Hathaway HomeServices NW #24024407 Report a problem
    10/6/2024Listed for sale$2,000,000+36.1%$461/sqft
    Source: RMLS (OR) #24024407 Report a problem
    3/26/2021Sold$1,470,000-5.2%$339/sqft
    Source: RMLS (OR) #20391762 Report a problem
    3/1/2021Pending sale$1,550,000$357/sqft
    Source: RMLS (OR) #20391762 Report a problem
    12/22/2020Listing removed$1,550,000$357/sqft
    Source: Pro Realty Group NW, LLC #20391762 Report a problem
    11/23/2020Pending sale$1,550,000$357/sqft
    Source: Pro Realty Group NW, LLC #20391762 Report a problem
    10/24/2020Listed for sale$1,550,000+12.7%$357/sqft
    Source: Pro Realty Group NW, LLC #20391762 Report a problem
    11/27/2018Sold$1,375,000-14.1%$317/sqft
    Source: RMLS (OR) #18332733 Report a problem
    11/14/2018Pending sale$1,600,000$369/sqft
    Source: Columbia Tech East Vancouver #18332733 Report a problem
    7/24/2018Price change$1,600,000-5.9%$369/sqft
    Source: Columbia Tech East Vancouver #18332733 Report a problem
    6/15/2018Listed for sale$1,700,000+64.1%$392/sqft
    Source: Berkshire Hathaway HomeServices NW Real Estate #18332733 Report a problem
    11/3/2014Sold$1,036,219-5.8%$239/sqft
    Source: Public Record Report a problem
    8/28/2014Pending sale$1,100,000$253/sqft
    Source: Hasson Company Realtors #14504194 Report a problem
    6/4/2014Listed for sale$1,100,000$253/sqft
    Source: The Hasson Company #14504194 Report a problem

    Public tax history

    YearProperty taxesTax assessment
    2024$17,534 +9.3%$1,797,802 +4.6%
    2023$16,040 +13%$1,718,077 +7.2%
    2022$14,191 +2.5%$1,602,275 +12.8%
    2021$13,839 +9.1%$1,420,767 +8.8%
    2020$12,681 $1,305,329 +5.3%
    2019$12,681 +25.6%$1,239,224 +21.2%
    2018$10,100 -14%$1,022,320 +3.6%
    2017$11,748 +9.5%$987,260 +4.9%
    2016$10,733 -1.2%$941,337 +3.4%
    2015$10,863 -1%$910,638 +4.8%
    2014$10,968 $869,291 +8%
    2013$10,968 +9.4%$804,997 +4.7%
    2012$10,028 +3.4%$769,050 +1.6%
    2011$9,697 +1%$756,701 -0.7%
    2010$9,604 -2.6%$761,994 -11%
    2009$9,860 $856,396 -18.6%
    2008-- $1,052,300
    2007-- $1,052,300 +40.5%
    2005-- $749,100
    2004-- $749,100 +34.4%
    2001$7,484 +0.7%$557,200 +3.9%
    2000$7,430 $536,200
    Find assessor info on the county website

    Neighborhood: Old Evergreen Highway

    Nearby schools

    GreatSchools rating
    Schools provided by the listing agent
    • Elementary: Harney
    • Middle: Mcloughlin
    • High: Fort Vancouver

    Source: RMLS (OR). This data may not be complete. We recommend contacting the local school district to confirm school assignments for this home.

    Get a cash offer in 3 minutes
    Find out how much your home could sell for in as little as 3 minutes with a no-obligation cash offer.
    Estimated market value
    $1,871,000
    Get a cash offer in 3 minutes
    Find out how much your home could sell for in as little as 3 minutes with a no-obligation cash offer.
    Estimated market value
    $1,871,000