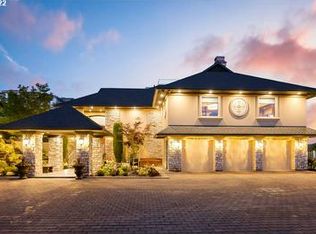
Picturesque river view property inspired by Frank Lloyd Wright. The home embodies his principles of organic architecture, emphasizing harmony with nature, innovative design, and a deep appreciation for the beauty of the surrounding landscape and the Columbia River. This distinguished home that has NEVER BEEN ON THE MARKET BEFORE spans 4,494 sq ft, setting an ideal stage for entertaining. Stepping through the entrance one is immediately struck by the art deco design elements and fixtures that adorn the interior. The open concept living area is surrounded by large floor to ceiling windows and doors, inviting natural light to flood the space while seamlessly connecting the indoors with the outdoors. Step outside onto one of the front balconies and take in the 180 degree view of the Columbia River. Whether sipping your coffee in the morning or enjoying a glass of wine at sunset, this view will never disappoint. This stunning home is located in the gated neighborhood Sequoia View Estates. The floor plan allows for multi-generational living in the lower level with entrance from the very large 1206 sq ft garage with built in custom storage cabinets and an additional storage area that could also work as a work out room or wine cellar. Low maintenance yard with front and back irrigation with 6 zones.
Sold
$1,235,000
1406 SE 75th Ct, Vancouver, WA 98664
4beds
4,494sqft
Residential, Single Family Residence
Built in 1994
10,018 Square Feet Lot
$1,586,800 Zestimate®
$275/sqft
$5,904 Estimated rent
Home value
$1,586,800
$1.43M - $1.78M
$5,904/mo
Zestimate® history
Owner options
List your home for rent
$5,904/mo
Rent Zestimate®
Find your next renter with Zillow Rental Manager. Plus, with online applications, you can quickly screen prospective tenants – for free.
$5,904/mo
Rent Zestimate®
Refinance and save
$11,545/mo
Est. payment
Refinancing to a lower rate could help reduce your monthly payments and save thousands over the life of the loan.
$11,545/mo
Est. payment
Explore your selling options
Work with a Zillow partner agent
Leverage their expertise and Zillow's premium Showcase listings to get your home seen by more buyers.
Get startedList with your own agent
Get your home in front of millions of buyers by listing it on Zillow.
Learn how to do itSell it yourself
Take full control of how buyers see your home on Zillow by listing For Sale by Owner (FSBO).
List your homeWhat's special
Columbia riverNatural lightRiver view propertyWine cellarOrganic architectureArt deco design elementsInnovative design
Zillow last checked:
Listing updated:
Listed by:
LeAnne Moore 360-903-1120,
Eleete Real Estate
Bought with:
Lori Howard, 132963
Keller Williams Realty
Source: RMLS (OR),MLS#: 24694455
Facts & features
Interior
Bedrooms & bathrooms
- Bedrooms: 4
- Bathrooms: 6
- Full bathrooms: 3
- Partial bathrooms: 3
- Main level bathrooms: 3
Rooms
- Room types: Bedroom 4, Office, Utility Room, Bedroom 2, Bedroom 3, Dining Room, Family Room, Kitchen, Living Room, Primary Bedroom
Primary bedroom
- Features: Balcony, Sound System, Double Sinks, Ensuite, High Ceilings, Jetted Tub, Tile Floor, Walkin Closet, Walkin Shower, Wallto Wall Carpet
- Level: Main
Bedroom 2
- Features: Closet Organizer, Closet, Wallto Wall Carpet
- Level: Main
Bedroom 3
- Features: Closet Organizer, Closet, Wallto Wall Carpet
- Level: Lower
Bedroom 4
- Features: Closet, Sink, Wallto Wall Carpet
- Level: Lower
Dining room
- Features: Deck, Hardwood Floors
- Level: Main
Family room
- Features: Beamed Ceilings, Central Vacuum, Family Room Kitchen Combo, Pantry, Closet, Granite, Laminate Flooring, Sink
- Level: Lower
Kitchen
- Features: Cook Island, Dishwasher, Down Draft, Eat Bar, Eating Area, Gas Appliances, Hardwood Floors, Microwave, Builtin Oven, Convection Oven, Free Standing Refrigerator, Granite
- Level: Main
Living room
- Features: Balcony, Bookcases, Central Vacuum, Fireplace, Hardwood Floors, Sound System, High Ceilings
- Level: Main
Office
- Features: Bookcases, Builtin Features, Wallto Wall Carpet
- Level: Main
Heating
- ENERGY STAR Qualified Equipment, Forced Air, Fireplace(s)
Cooling
- Central Air
Appliances
- Included: Built In Oven, Convection Oven, Cooktop, Dishwasher, Disposal, Down Draft, Free-Standing Refrigerator, Gas Appliances, Instant Hot Water, Microwave, Stainless Steel Appliance(s), Washer/Dryer, Gas Water Heater
Features
- Central Vacuum, Granite, High Ceilings, High Speed Internet, Sound System, Closet, Sink, Bookcases, Built-in Features, Closet Organizer, Beamed Ceilings, Family Room Kitchen Combo, Pantry, Cook Island, Eat Bar, Eat-in Kitchen, Balcony, Double Vanity, Walk-In Closet(s), Walkin Shower
- Flooring: Hardwood, Laminate, Tile, Wall to Wall Carpet, Vinyl
- Windows: Double Pane Windows, Vinyl Frames
- Basement: Daylight,Finished,Separate Living Quarters Apartment Aux Living Unit
- Number of fireplaces: 1
- Fireplace features: Gas
Interior area
- Total structure area: 4,494
- Total interior livable area: 4,494 sqft
Property
Parking
- Total spaces: 3
- Parking features: Driveway, On Street, Garage Door Opener, Attached, Extra Deep Garage, Oversized
- Attached garage spaces: 3
- Has uncovered spaces: Yes
Features
- Stories: 2
- Patio & porch: Deck
- Exterior features: Yard, Balcony
- Has spa: Yes
- Spa features: Bath
- Has view: Yes
- View description: City, River, Territorial
- Has water view: Yes
- Water view: River
Lot
- Size: 10,018 Square Feet
- Features: Cul-De-Sac, Gated, Gentle Sloping, Level, Terraced, Sprinkler, SqFt 10000 to 14999
Details
- Additional structures: SeparateLivingQuartersApartmentAuxLivingUnit
- Parcel number: 112427268
Construction
Type & style
- Home type: SingleFamily
- Architectural style: Custom Style,Prairie
- Property subtype: Residential, Single Family Residence
Materials
- Stone, Stucco
- Roof: Tile
Condition
- Resale
- New construction: No
- Year built: 1994
Utilities & green energy
- Gas: Gas
- Sewer: Public Sewer
- Water: Public
Community & HOA
Community
- Subdivision: Old Evergreen Hwy
HOA
- Has HOA: Yes
- Amenities included: Commons, Gated, Management
- HOA fee: $3,510 annually
Location
- Region: Vancouver
Financial & listing details
- Price per square foot: $275/sqft
- Tax assessed value: $1,327,000
- Annual tax amount: $13,372
- Date on market: 4/11/2024
- Cumulative days on market: 12 days
- Listing terms: Cash,Conventional,VA Loan
- Road surface type: Paved
Price history
| Date | Event | Price |
|---|---|---|
| 5/24/2024 | Sold | $1,235,000-7.5%$275/sqft |
Source:  RMLS (OR) #24694455 Report a problem RMLS (OR) #24694455 Report a problem | ||
| 4/23/2024 | Pending sale | $1,335,000$297/sqft |
Source: RMLS (OR) #24694455 Report a problem | ||
| 4/11/2024 | Listed for sale | $1,335,000$297/sqft |
Source: RMLS (OR) #24694455 Report a problem | ||
Public tax history
| Year | Property taxes | Tax assessment |
|---|---|---|
| 2025 | $12,864 -0.6% | $1,327,000 |
| 2024 | $12,944 -9.9% | $1,327,000 -13.7% |
| 2023 | $14,363 +16.4% | $1,538,257 +7% |
| 2022 | $12,337 +2.8% | $1,437,148 +16.4% |
| 2021 | $11,996 +13.9% | $1,235,075 +9.2% |
| 2020 | $10,527 | $1,131,396 +10% |
| 2019 | $10,527 +15.3% | $1,028,661 +11.3% |
| 2018 | $9,128 -9.8% | $923,921 +8.7% |
| 2017 | $10,116 +4.6% | $850,093 +0.3% |
| 2016 | $9,667 +1.5% | $847,834 +6.2% |
| 2015 | $9,523 -0.9% | $798,231 +4.8% |
| 2014 | $9,607 | $761,361 +10.2% |
| 2013 | $9,607 +13.1% | $690,741 +5.1% |
| 2012 | $8,493 +3.4% | $657,530 +2.6% |
| 2011 | $8,214 +0.4% | $640,827 -0.7% |
| 2010 | $8,179 -3.7% | $645,436 -11.5% |
| 2009 | $8,490 | $729,312 -22.3% |
| 2008 | -- | $938,300 |
| 2007 | -- | $938,300 +46.6% |
| 2005 | -- | $640,100 |
| 2004 | -- | $640,100 +34.2% |
| 2001 | $6,657 +0.7% | $477,000 |
| 2000 | $6,609 | $477,000 |
Find assessor info on the county website
Neighborhood: Riverview
Nearby homes
- $1,399,8003 bd2 ba2.3k sqft1412 SE 75th Ct, Vancouver, WA 98664Off Market
- $1,552,4003 bd3 ba2.1k sqft1318 SE 75th Ct, Vancouver, WA 98664Off Market
- $1,850,0004 bd4 ba4.3k sqft1400 SE 75th Ct, Vancouver, WA 98664Sold

- $2,466,0004 bd6 ba7.3k sqft7000 SE Riverside Dr, Vancouver, WA 98664Off Market
- $1,474,7004 bd2 ba4k sqft1420 SE 75th Ct, Vancouver, WA 98664Off Market
- $1,696,0004 bd3 ba4.8k sqft7413 SE Evergreen Hwy, Vancouver, WA 98664Off Market
- $935,0003 bd3 ba2.8k sqft7213 SE Evergreen Hwy, Vancouver, WA 98664Sold
- $1,208,9003 bd2 ba2.6k sqft7409 SE Evergreen Hwy, Vancouver, WA 98664Off Market
Nearby schools
GreatSchools rating
- 3/10Harney Elementary SchoolGrades: K-5Distance: 2.2 mi
- 2/10McLoughlin Middle SchoolGrades: 6-8Distance: 1.1 mi
- 1/10Fort Vancouver High SchoolGrades: 9-12Distance: 1.9 mi
Schools provided by the listing agent
- Elementary: Harney
- Middle: Mcloughlin
- High: Fort Vancouver
Source: RMLS (OR). This data may not be complete. We recommend contacting the local school district to confirm school assignments for this home.
Get a cash offer in 3 minutes
Find out how much your home could sell for in as little as 3 minutes with a no-obligation cash offer.
Estimated market value
$1,586,800
Get a cash offer in 3 minutes
Find out how much your home could sell for in as little as 3 minutes with a no-obligation cash offer.
Estimated market value
$1,586,800
- Washington
- Clark County
- Vancouver
- 98664
- Riverview
- 1406 SE 75th Ct
