
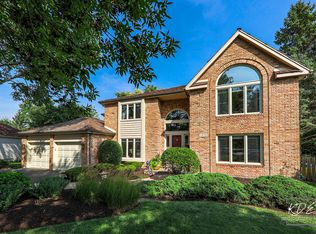
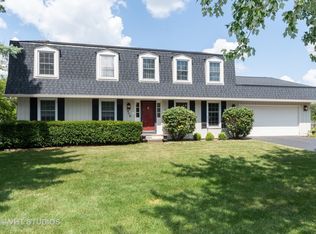
Welcome to this immaculately maintained home in Brighton Ridge! Upon entering the home you are greeted with a two story foyer that features hardwood flooring, a coat closet, and a grand spiral staircase leading up to the second floor. Directly to the left of the foyer is the living room, which offers neutral carpeting, triple crown molding, a bay window facing the front yard, and french doors that lead into the formal dining room.The formal dining room offers neutral carpeting, triple crown molding and chairrail, a chandelier, and french doors that lead into the eating area and kitchen. The eating area offers hardwood flooring, a ceiling fan with light, a vaulted ceiling, and an exterior door that leads out to the deck. Just beyond the eating area is the gourmet kitchen- a perfect layout for entertaining. It features hardwood flooring, cherry cabinetry with crown, a stone backsplash, granite countertops, a center island, a breakfast bar, all stainless steel appliances, a double sink with a waterfall faucet, a wine rack above the refrigerator, and a small desk area. The family room features neutral carpeting, triple crown molding, a ceiling fan, a floor to ceiling brick fireplace with two eyeball lights above, and an exterior door that leads out to the deck. The first floor also offers a den. It has neutral carpeting, triple crown molding, a closet, and a pocket door that connects to the first floor full bath. The grand staircase leads up to the second floor, where all four bedrooms are located. The master bedroom has neutral carpeting, a ceiling fan with light, a fireplace with marble surround and two eyeball lights above, a linen closet, and a walk-in closet. The master bath features a dual vanity, a Jacuzzi tub, a private commode area with ceramic tile floors, a skylight, canned lighting, and a separate standing shower. Other features of this home include: a full unfinished basement, six panel doors and wood trim throughout, an attached 3 car garage, a security system, and a sprinkler system. Recent improvements include: a newer A/C unit ('04), a newer furnace and humidifier ('06), two newer water heaters ('07), a new 30-year Landmark roof and gutters ('08), new granite countertops and stainless steel appliances in the kitchen ('08), new Anderson doors in the family room and eating area ('08), a new cedar fence and deck ('08), and new interior and exterior paint. This home is truly move-in ready and attends the acclaimed Naperville SD #204 schools!
This property is not currently displayed as for sale or rent on Zillow. This may be different from what's on other websites or public sources.