Don't miss your opportunity to own this meticulously maintained home in Brighton Ridge. A two-time Cup of Cheer Showcase home, this home has no detail left undone. The seller has lovingly cared for and maintained every nook and cranny of this home and we have a squeaky-clean pre-inspection report to prove it! With five (or more) bedrooms and three and one-half baths, this home is perfect for even the fussiest buyer! From the fully finished basement with exterior access, bar, and additional rooms, to the gleaming hardwood floors in the chef's dream kitchen, this home is sure to impress! Recent updates include HVAC 2017, Cedar Shake roof resurfaced in 2017, new hot water heater in 2022 and cedar ciding all recently painted. Please see additional updates and notes in additional information, too much to list!
Closed
$757,000
1404 Severn Ct, Naperville, IL 60565
5beds
3,553sqft
Single Family Residence
Built in 1987
0.32 Acres Lot
$872,600 Zestimate®
$213/sqft
$4,535 Estimated rent
Home value
$872,600
$829,000 - $925,000
$4,535/mo
Zestimate® history
Owner options
List your home for rent
$4,535/mo
Rent Zestimate®
Find your next renter with Zillow Rental Manager. Plus, with online applications, you can quickly screen prospective tenants – for free.
$4,535/mo
Rent Zestimate®
Refinance and save
$4,568/mo
Est. payment
Refinancing to a lower rate could help reduce your monthly payments and save thousands over the life of the loan.
$4,568/mo
Est. payment
Explore your selling options
Work with a Zillow partner agent
Leverage their expertise and Zillow's premium Showcase listings to get your home seen by more buyers.
Get startedList with your own agent
Get your home in front of millions of buyers by listing it on Zillow.
Learn how to do itSell it yourself
Take full control of how buyers see your home on Zillow by listing For Sale by Owner (FSBO).
List your homeWhat's special
New hot water heaterGleaming hardwood floorsExterior access
Zillow last checked:
Listing updated:
Listed by:
Carrie Foley 630-544-0596,
john greene, Realtor
Bought with:
Ryann Foley
john greene, Realtor
Source: MRED as distributed by MLS GRID,MLS#: 11874823
Facts & features
Interior
Bedrooms & bathrooms
- Bedrooms: 5
- Bathrooms: 4
- Full bathrooms: 3
- 1/2 bathrooms: 1
Rooms
- Room types: Den, Bedroom 5, Recreation Room, Play Room
Primary bedroom
- Features: Flooring (Hardwood), Window Treatments (Window Treatments), Bathroom (Full)
- Level: Second
- Area: 300 Square Feet
- Dimensions: 20X15
Bedroom 2
- Features: Flooring (Carpet), Window Treatments (Window Treatments)
- Level: Second
- Area: 154 Square Feet
- Dimensions: 14X11
Bedroom 3
- Features: Flooring (Carpet), Window Treatments (Window Treatments)
- Level: Second
- Area: 187 Square Feet
- Dimensions: 17X11
Bedroom 4
- Features: Flooring (Carpet), Window Treatments (Window Treatments)
- Level: Second
- Area: 156 Square Feet
- Dimensions: 13X12
Bedroom 5
- Features: Flooring (Carpet)
- Level: Basement
- Area: 176 Square Feet
- Dimensions: 11X16
Bar entertainment
- Level: Basement
- Area: 180 Square Feet
- Dimensions: 18X10
Den
- Features: Flooring (Carpet), Window Treatments (Window Treatments)
- Level: Main
- Area: 132 Square Feet
- Dimensions: 12X11
Dining room
- Features: Flooring (Carpet), Window Treatments (Window Treatments)
- Level: Main
- Area: 156 Square Feet
- Dimensions: 13X12
Family room
- Features: Flooring (Slate), Window Treatments (Window Treatments)
- Level: Main
- Area: 391 Square Feet
- Dimensions: 23X17
Kitchen
- Features: Flooring (Hardwood), Window Treatments (Window Treatments)
- Level: Main
- Area: 156 Square Feet
- Dimensions: 13X12
Laundry
- Level: Main
- Area: 72 Square Feet
- Dimensions: 12X6
Living room
- Features: Flooring (Carpet), Window Treatments (Window Treatments)
- Level: Main
- Area: 195 Square Feet
- Dimensions: 15X13
Play room
- Features: Flooring (Carpet)
- Level: Basement
- Area: 396 Square Feet
- Dimensions: 22X18
Recreation room
- Features: Flooring (Carpet)
- Level: Basement
- Area: 910 Square Feet
- Dimensions: 35X26
Heating
- Natural Gas
Cooling
- Central Air
Features
- Cathedral Ceiling(s), Wet Bar, Walk-In Closet(s)
- Flooring: Hardwood
- Windows: Skylight(s)
- Basement: Finished,Exterior Entry,Full
- Attic: Unfinished
- Number of fireplaces: 1
- Fireplace features: Wood Burning, Gas Starter, Family Room
Interior area
- Total structure area: 5,470
- Total interior livable area: 3,553 sqft
- Finished area below ground: 1,917
Property
Parking
- Total spaces: 2.5
- Parking features: Asphalt, Garage Door Opener, On Site, Garage Owned, Attached, Garage
- Attached garage spaces: 2.5
- Has uncovered spaces: Yes
Accessibility
- Accessibility features: No Disability Access
Features
- Stories: 2
- Patio & porch: Deck, Patio
- Pool features: In Ground
- Fencing: Fenced
Lot
- Size: 0.32 Acres
- Dimensions: 10.5X13.6
- Features: Cul-De-Sac
Details
- Parcel number: 0725304024
- Special conditions: None
Construction
Type & style
- Home type: SingleFamily
- Architectural style: Traditional
- Property subtype: Single Family Residence
Materials
- Brick, Cedar
- Roof: Shake
Condition
- New construction: No
- Year built: 1987
Utilities & green energy
- Sewer: Public Sewer
- Water: Lake Michigan
Community & HOA
Community
- Features: Park, Curbs, Sidewalks, Street Lights, Street Paved
HOA
- Has HOA: Yes
- Services included: Insurance
- HOA fee: $150 annually
Location
- Region: Naperville
Financial & listing details
- Price per square foot: $213/sqft
- Tax assessed value: $250,035
- Annual tax amount: $12,416
- Date on market: 9/1/2023
- Listing terms: Cash
- Ownership: Fee Simple w/ HO Assn.
Price history
| Date | Event | Price |
|---|---|---|
| 10/30/2023 | Sold | $757,000+1.1%$213/sqft |
Source:  MRED as distributed by MLS GRID #11874823 Report a problem MRED as distributed by MLS GRID #11874823 Report a problem | ||
| 9/4/2023 | Contingent | $749,000$211/sqft |
Source: MRED as distributed by MLS GRID #11874823 Report a problem | ||
| 9/1/2023 | Listed for sale | $749,000+103.3%$211/sqft |
Source: MRED as distributed by MLS GRID #11874823 Report a problem | ||
| 9/30/1998 | Sold | $368,500+11.3%$104/sqft |
Source: Public Record Report a problem | ||
| 10/26/1995 | Sold | $331,000$93/sqft |
Source: Public Record Report a problem | ||
Public tax history
| Year | Property taxes | Tax assessment |
|---|---|---|
| 2025 | $14,743 +3.6% | $250,035 +9.7% |
| 2024 | $14,231 +12.7% | $227,988 +11.3% |
| 2023 | $12,628 +1.7% | $204,860 +6.3% |
| 2022 | $12,417 +3.3% | $192,690 +3.7% |
| 2021 | $12,016 +0.1% | $185,810 |
| 2020 | $12,000 +4.2% | $185,810 +5.1% |
| 2019 | $11,514 -1.5% | $176,720 +0.3% |
| 2018 | $11,694 +2.9% | $176,200 +3.5% |
| 2017 | $11,363 +1.9% | $170,230 +4.2% |
| 2016 | $11,146 +1.1% | $163,370 +5.3% |
| 2015 | $11,028 -8.2% | $155,120 -1.5% |
| 2014 | $12,013 +0.2% | $157,550 -0.7% |
| 2013 | $11,986 +2.4% | $158,650 -2% |
| 2012 | $11,708 +0.9% | $161,940 -6.4% |
| 2011 | $11,600 +4.1% | $173,070 -1.8% |
| 2010 | $11,145 +3.6% | $176,270 -4% |
| 2009 | $10,757 +2.4% | $183,620 +1.8% |
| 2008 | $10,509 +5.3% | $180,380 +5.8% |
| 2007 | $9,975 +3.4% | $170,490 +6.4% |
| 2006 | $9,649 -1.1% | $160,220 +2.6% |
| 2005 | $9,756 +3.9% | $156,160 +6.9% |
| 2004 | $9,391 +5.1% | $146,050 +8.1% |
| 2003 | $8,937 +1.8% | $135,100 +2.4% |
| 2002 | $8,776 +4% | $131,870 +4.7% |
| 2001 | $8,435 +5.9% | $125,970 +4.4% |
| 2000 | $7,968 | $120,660 |
Find assessor info on the county website
Neighborhood: Brighton Ridge
Nearby homes
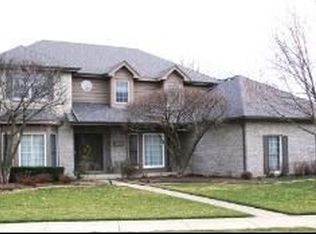
- $797,1004 bd3 ba3.3k sqft1400 Severn Ct, Naperville, IL 60565Off Market
- $813,0004 bd2 ba3.6k sqft726 Torrington Dr, Naperville, IL 60565Off Market
- $870,5004 bd4 ba3.6k sqft913 W Bailey Rd, Naperville, IL 60565Off Market

- $749,3005 bd2 ba3.3k sqft1408 Severn Ct, Naperville, IL 60565Off Market
- $691,7004 bd2 ba2.9k sqft730 Torrington Dr, Naperville, IL 60565Off Market
- $733,2004 bd3 ba3.3k sqft722 Torrington Dr, Naperville, IL 60565Off Market
- $691,0004 bd3 ba2.4k sqft909 Bailey Rd, Naperville, IL 60565Off Market
- $787,9005 bd4 ba3.3k sqft734 Torrington Dr, Naperville, IL 60565Off Market
Nearby schools
GreatSchools rating
- 8/10Owen Elementary SchoolGrades: K-5Distance: 0.4 mi
- 9/10Still Middle SchoolGrades: 6-8Distance: 3.3 mi
- 9/10Waubonsie Valley High SchoolGrades: 9-12Distance: 4.8 mi
Schools provided by the listing agent
- Elementary: Owen Elementary School
- Middle: Still Middle School
- High: Waubonsie Valley High School
- District: 204
Source: MRED as distributed by MLS GRID. This data may not be complete. We recommend contacting the local school district to confirm school assignments for this home.
Get a cash offer in 3 minutes
Find out how much your home could sell for in as little as 3 minutes with a no-obligation cash offer.
Estimated market value
$872,600
Get a cash offer in 3 minutes
Find out how much your home could sell for in as little as 3 minutes with a no-obligation cash offer.
Estimated market value
$872,600
- Illinois
- DuPage County
- Naperville
- 60565
- Brighton Ridge
- 1404 Severn Ct
