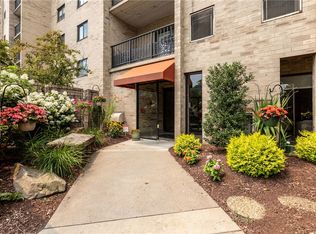
Welcome to Unit 804 at The Forest Condominiums! Perched on the 8th floor, this beautifully maintained condominium offers comfortable living and exceptional building amenities in one of the East End's most convenient Pittsburgh locations.
The spacious living and dining area is filled with natural light and opens to a private covered balcony—the perfect place to enjoy your morning coffee or unwind while overlooking the surrounding greenery. The efficient galley kitchen offers abundant cabinetry and workspace, while the generously sized bedroom provides ample closet space. An updated bath with a walk-in shower, neutral décor, and plentiful storage make this home truly move-in ready.
Life at The Forest is about more than just the unit. Residents enjoy a secure, professionally maintained building featuring a beautifully renovated lobby, stylish modern elevators, controlled entry, a welcoming resident lounge, community room with kitchenette for entertaining, attractive covered outdoor gathering area, convenient mail room, and an expansive on-site laundry facility with numerous newer washers and dryers. Additional storage is included.
Ideally situated just minutes from Regent Square, Frick Park, The Waterfront, Edgewood Towne Centre, Oakland, Downtown Pittsburgh, and major highways, this location provides outstanding access to shopping, dining, universities, hospitals, and public transportation while maintaining a quiet, park-like setting.
For sale
Price cut: $5K (10/5)
$124,900
1400 Smokey Wood Dr APT 804, Pittsburgh, PA 15218
1beds
--sqft
Condominium
Built in 1982
-- sqft lot
$117,900 Zestimate®
$--/sqft
$358/mo HOA
What's special
Private covered balconyQuiet park-like settingPlentiful storageOverlooking the surrounding greenery
- 87 days
- 234
- 2
Zillow last checked:
Listing updated:
Listed by:
Maureen States 412-241-4700,
NEIGHBORHOOD REALTY SERVICES 412-241-4700
Source: WPMLS,MLS#: 1766167 Originating MLS: West Penn Multi-List
Originating MLS: West Penn Multi-ListFacts & features
Interior
Bedrooms & bathrooms
- Bedrooms: 1
- Bathrooms: 1
- Full bathrooms: 1
Primary bedroom
- Level: Main
- Dimensions: 14x14
Dining room
- Level: Main
- Dimensions: 11x10
Kitchen
- Level: Main
- Dimensions: 7x7
Living room
- Level: Main
- Dimensions: 17x14
Heating
- Forced Air, Gas
Cooling
- Central Air
Appliances
- Included: Some Gas Appliances, Dishwasher, Refrigerator, Stove
Features
- Window Treatments
- Flooring: Carpet, Ceramic Tile, Hardwood
- Windows: Window Treatments
- Has basement: Yes
Video & virtual tour
Property
Parking
- Parking features: Common
Details
- Parcel number: 0234P00165480400
Construction
Type & style
- Home type: Condo
- Architectural style: High Rise,Other
- Property subtype: Condominium
- Attached to another structure: Yes
Materials
- Brick
- Roof: Other
Condition
- Resale
- Year built: 1982
Utilities & green energy
- Sewer: Public Sewer
- Water: Public
Community & HOA
HOA
- Has HOA: Yes
- HOA fee: $358 monthly
Location
- Region: Pittsburgh
Financial & listing details
- Tax assessed value: $57,600
- Annual tax amount: $2,492
- Date on market: 7/22/2026
Estimated market value
$117,900
$112,000 - $124,000
$1,199/mo
Price history
| Date | Event | Price |
|---|---|---|
| 10/5/2026 | Price change | $124,900-3.8% |
Source:  WPMLS #1766167 Report a problem WPMLS #1766167 Report a problem | ||
| 7/22/2026 | Listed for sale | $129,900+188.7% |
Source: WPMLS #1766167 Report a problem | ||
| 9/24/2002 | Sold | $45,000+27.1% |
Source: Public Record Report a problem | ||
| 5/28/1997 | Sold | $35,400-7% |
Source: Public Record Report a problem | ||
| 1/6/1995 | Sold | $38,083 |
Source: Public Record Report a problem | ||
Public tax history
| Year | Property taxes | Tax assessment |
|---|---|---|
| 2025 | $2,408 +3.9% | $57,600 |
| 2024 | $2,317 +750.5% | $57,600 |
| 2023 | $272 | $57,600 |
| 2022 | $272 | $57,600 |
| 2021 | $272 +2% | $57,600 |
| 2020 | $267 -2% | $57,600 |
| 2019 | $272 -87.6% | $57,600 |
| 2018 | $2,193 | $57,600 |
| 2017 | $2,193 +705.1% | $57,600 |
| 2016 | $272 -86.2% | $57,600 |
| 2015 | $1,968 | $57,600 |
| 2014 | -- | $57,600 |
| 2013 | -- | $57,600 +36.5% |
| 2012 | -- | $42,200 |
| 2011 | -- | $42,200 |
| 2010 | -- | $42,200 |
| 2009 | -- | $42,200 |
| 2008 | -- | $42,200 |
| 2007 | -- | $42,200 |
| 2006 | -- | $42,200 |
| 2005 | -- | $42,200 |
| 2004 | -- | $42,200 |
| 2003 | -- | $42,200 |
| 2002 | -- | $42,200 |
Find assessor info on the county website
Monthly payment
Est. payment
Payment breakdown
Explore the cost of this home by adjusting the details. Changes won't be saved.Climate risks
Neighborhood: Swissvale
Nearby schools
Schools provided by the listing agent
- District: Woodland Hills
Source: WPMLS. This data may not be complete. We recommend contacting the local school district to confirm school assignments for this home.
- $135,4002 bd2 ba1.1k sqft1400 Smokey Wood Dr APT 106, Pittsburgh, PA 15218Off Market
- $140,6002 bd2 ba1.1k sqft1400 Smokey Wood Dr APT 201, Pittsburgh, PA 15218Off Market
- $150,0002 bd2 ba1.1k sqft1400 Smokey Wood Dr APT 206, Pittsburgh, PA 15218Sold
- $125,6002 bd2 ba1.1k sqft1400 Smokey Wood Dr APT 207, Pittsburgh, PA 15218Off Market
Similar homes
- $139,9002 bd2 ba1.1k sqft1400 Smokey Wood Dr APT 601, Pittsburgh, PA 15218For Sale
 MLS ID #1759598, Mahin Mahmoodi. WPMLS
 - $150,0002 bd2 ba1.1k sqft1400 Smokey Wood Dr APT 406, Pittsburgh, PA 15218For Sale
 MLS ID #1765362, Mahin Mahmoodi. WPMLS
 - $121,9002 bd1 ba-- sqft4601 5th Ave APT 521, Pittsburgh, PA 15213For Sale
 MLS ID #1777995, Lisa Gasperoni. WPMLS
 - $128,5001 bd1 ba514 sqft112 Washington Pl APT 4J, Pittsburgh, PA 15219For Sale
 MLS ID #1767461, Sara Leitera. WPMLS
