Skip main navigation
Sold for $325,000
  • Listing Provided by: BERKSHIRE HATHAWAY HOMESERVICES CALIFORNIA PROPERTIES
    Bought with: BERKSHIRE HATHAWAY HOMESERVICES CALIFORNIA PROPERTIES
    $325,000

    1400 W 13th St Space 1, Upland, CA 91786

    4beds
    2,158sqft
    Manufactured Home
    Built in 2008
    -- sqft lot
    $320,600 Zestimate®
    $151/sqft
    $2,666 Estimated rent

    Home value

    $320,600

    $289,000 - $356,000

    $2,666/mo

    Zestimate® history
    Loading
    Loading...

    Owner options

    List your home for rent

    $2,666/mo

    Rent Zestimate®

    Find your next renter with Zillow Rental Manager. Plus, with online applications, you can quickly screen prospective tenants – for free.

    Learn more

    $2,666/mo

    Rent Zestimate®

    Refinance and save

    $2,057/mo

    Est. payment

    Refinancing to a lower rate could help reduce your monthly payments and save thousands over the life of the loan.

    See today's rates

    $2,057/mo

    Est. payment

    Explore your selling options

    Work with a Zillow partner agent

    Leverage their expertise and Zillow's premium Showcase listings to get your home seen by more buyers.

    Get started

    List with your own agent

    Get your home in front of millions of buyers by listing it on Zillow.

    Learn how to do it

    Sell it yourself

    Take full control of how buyers see your home on Zillow by listing For Sale by Owner (FSBO).

    List your home

    What's special

    Viking rangeCorner lotGorgeous mountain viewsBosch dishwasher
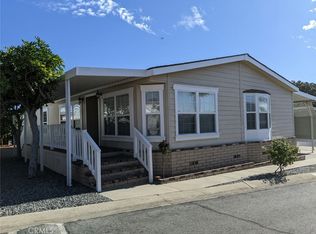
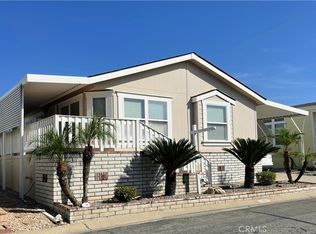
    Located within the highly-desired Upland Eldorado 55+ community, this 2,158 square foot home will amaze you. It has a beautiful amount of light and 4 bedrooms and 2 bathrooms and it's just the home you've been waiting for. A great location on a corner lot in a quiet cul-de-sac with gorgeous mountain views from the deck as well as the kitchen and dining room. Inside the home you will find it has been well maintained and there are so many awesome features. The primary suite has a walk-in closet as well as an en suite bath with two sinks, linen storage and a separate tub and shower. The kitchen is open to the family room and is fit for a chef with a Viking range, Bosch dishwasher, prep island, roll-out drawers and a butler's pantry! There is a formal living and dining space as well as an open area between the bedrooms that could be utilized as an office or sitting area. The laundry room comes complete with washer and dryer and there is space for a second refrigerator or freezer. Some of the additional features of this home are: Freshly painted interior, new roof in 2022, new garbage disposal, newer a/c and water heater. There is also a water filtration system, shed, accessibility ramp and garden bed with water. This park is well-maintained by all the residents and has rent control for your peace of mind. The clubhouse common area is complete with commercial kitchen area, billiards, indoor spa, large pool and shuffleboard.

    Zillow last checked:

    Listing updated:

    Listing Provided by:

    HEATHER PFUTZENREUTER DRE #01940456 909-227-5335,

    BERKSHIRE HATHAWAY HOMESERVICES CALIFORNIA PROPERTIES

    Bought with:

    ANA STULL, DRE #02005618

    BERKSHIRE HATHAWAY HOMESERVICES CALIFORNIA PROPERTIES

    Source: CRMLS,MLS#: IV25043519MLS LogoOriginating MLS: California Regional MLS

    Facts & features

    Interior

    Bedrooms & bathrooms
    • Bedrooms: 4
    • Bathrooms: 2
    • Full bathrooms: 2
    Primary bedroom
    • Features: Primary Suite
    Bedroom
    • Features: All Bedrooms Down
    Bathroom
    • Features: Bathroom Exhaust Fan, Bathtub, Dual Sinks, Linen Closet, Soaking Tub, Separate Shower, Tub Shower
    Family room
    • Features: Separate Family Room
    Kitchen
    • Features: Butler's Pantry, Kitchen Island, Kitchen/Family Room Combo, Laminate Counters, Pots & Pan Drawers, Walk-In Pantry
    Other
    • Features: Walk-In Closet(s)
    Pantry
    • Features: Walk-In Pantry
    Heating
    • Central
    Cooling
    • Central Air, ENERGY STAR Qualified Equipment
    Appliances
    • Included: Dishwasher, Exhaust Fan, Free-Standing Range, Disposal, Gas Range, Gas Water Heater, Ice Maker, Microwave, Refrigerator, Water To Refrigerator, Water Purifier, Dryer, Washer
    • Laundry: Inside, Laundry Room
    Features
    • Ceiling Fan(s), Open Floorplan, Pantry, Recessed Lighting, Storage, Unfurnished, All Bedrooms Down, Primary Suite, Walk-In Pantry, Walk-In Closet(s)
    • Flooring: Carpet, Vinyl
    • Doors: Mirrored Closet Door(s), Panel Doors
    Interior area
    • Total interior livable area: 2,158 sqft

    Property

    Parking
    • Total spaces: 2
    • Parking features: Attached Carport, Concrete, Guest, Oversized, See Remarks
    • Carport spaces: 2
    Accessibility
    • Accessibility features: No Stairs, Accessible Approach with Ramp
    Features
    • Levels: One
    • Stories: 1
    • Entry location: ground
    • Patio & porch: Deck, Front Porch
    • Exterior features: Awning(s), Rain Gutters
    • Pool features: Community, In Ground, Association
    • Has spa: Yes
    • Spa features: Community, In Ground
    • Fencing: None
    • Has view: Yes
    • View description: Mountain(s), Neighborhood
    Lot
    • Features: Corner Lot
    Details
    • Additional structures: Shed(s)
    • Parcel number: 1006501016001
    • On leased land: Yes
    • Lease amount: $856
    • Special conditions: Standard,Trust
    • Other equipment: Satellite Dish

    Construction

    Type & style
    • Home type: MobileManufactured
    • Property subtype: Manufactured Home
    Materials
    • Drywall
    • Foundation: Pillar/Post/Pier
    • Roof: Shingle
    Condition
    • Turnkey
    • Year built: 2008

    Utilities & green energy

    • Electric: Electricity - On Property
    • Sewer: Public Sewer
    • Water: Public
    • Utilities for property: Electricity Connected, Natural Gas Connected, Phone Connected, Sewer Connected, Water Connected

    Community & neighborhood

    Security
    • Security features: Carbon Monoxide Detector(s), Resident Manager, Smoke Detector(s)
    Community
    • Community features: Suburban, Pool
    Senior living
    • Senior community: Yes
    Location
    • Region: Upland

    HOA & financial

    HOA
    • Amenities included: Billiard Room, Clubhouse, Meeting Room, Management, Pool, Pet Restrictions, RV Parking, Spa/Hot Tub

    Other

    Other facts
    • Body type: Triple Wide
    • Listing terms: Cash,Cash to New Loan,Submit

    Price history

    DateEventPrice
    12/22/2025Sold$325,000-3.8%$151/sqft
    Source: CRMLS #IV25043519 Report a problem
    9/26/2025Pending sale$338,000$157/sqft
    Source: CRMLS #IV25043519 Report a problem
    6/11/2025Price change$338,000-2.9%$157/sqft
    Source: CRMLS #IV25043519 Report a problem
    4/25/2025Price change$348,000-2.8%$161/sqft
    Source: CRMLS #IV25043519 Report a problem
    2/27/2025Listed for sale$358,000$166/sqft
    Source: CRMLS #IV25043519 Report a problem

    Public tax history

    YearProperty taxesTax assessment
    2025$1,562 $153,500
    2024-- $153,500
    2023-- $153,500
    2022-- $153,500
    2021$1,557 $153,500
    2020$1,557 -1.6%$153,500
    2019$1,582 +0.6%$153,500
    2018$1,573 +0.9%$153,500
    2017$1,559 $153,500
    2016$1,559 -0.8%$153,500
    2015$1,571 +0.8%$153,500
    2014$1,558 $153,500
    2013-- $153,500

    Find assessor info on the county website

    Neighborhood: 91786

    Nearby schools

    GreatSchools rating
    Get a cash offer in 3 minutes
    Find out how much your home could sell for in as little as 3 minutes with a no-obligation cash offer.
    Estimated market value
    $320,600
    Get a cash offer in 3 minutes
    Find out how much your home could sell for in as little as 3 minutes with a no-obligation cash offer.
    Estimated market value
    $320,600