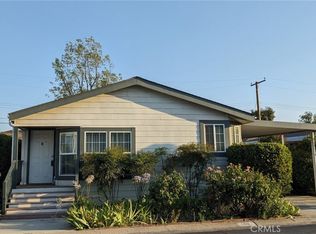
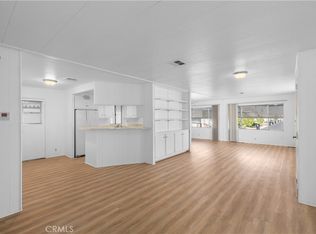
Need affordable? Welcome home to this inviting two-large bedroom, two-bath manufactured home located in the El Dorado Mobile Home Park in Upland. Fresh exterior paint creates a bright first impression, while brand-new flooring throughout gives the interior a clean, updated feel. With a comfortable and functional layout, this lovely home offers an ideal setting for a new family to settle in and make lasting memories. The recently updated kitchen and baths make this home desirable. The primary bedroom has a private bath with a deep walk-in soaking tub for ease and safety. The dining room has a built-in cabinet and storage space making entertaining a breeze. The outdoor patio provides an additional living space for guests, plants, a small garden, or possibly a small pet, subject to park rules. The community has an attractive layout which creates a welcoming neighborhood atmosphere. Residents can also enjoy the recently painted clubhouse and an inviting community pool and spa, perfect for relaxing, entertaining, and enjoying sunny Southern California days. This home is conveniently located near shopping, freeways, and the Upland Police Department across the street.
For sale
Listed by: Elevate Real Estate Agency • Cindy Rainey • Contact: 626-485-7270
$199,900
1400 W 13th St Space 113, Upland, CA 91786
2beds
1,296sqft
Manufactured Home
Built in 1974
-- sqft lot
$198,800 Zestimate®
$154/sqft
$-- HOA
What's special
- 14 days
- 279
- 30
Likely to sell faster than
Zillow last checked:
Listing updated:
Listed by:
Cindy Rainey DRE #01920191 626-485-7270,
Elevate Real Estate Agency
Source: CRMLS,MLS#: CV26202897 Originating MLS: California Regional MLS
Originating MLS: California Regional MLSFacts & features
Interior
Bedrooms & bathrooms
- Bedrooms: 2
- Bathrooms: 2
- Full bathrooms: 1
- 3/4 bathrooms: 1
Rooms
- Room types: Bedroom
Bedroom
- Features: All Bedrooms Down
Bathroom
- Features: Bathtub, Soaking Tub, Walk-In Shower
Kitchen
- Features: Remodeled, Updated Kitchen
Heating
- Central
Cooling
- Central Air
Appliances
- Included: Disposal, Gas Oven, Gas Range, Dryer, Washer
- Laundry: Electric Dryer Hookup, Gas Dryer Hookup, Inside, In Kitchen, Laundry Room
Features
- Ceiling Fan(s), Living Room Deck Attached, All Bedrooms Down
- Flooring: Laminate
- Doors: Mirrored Closet Door(s), Sliding Doors
- Windows: Blinds, Screens
Interior area
- Total interior livable area: 1,296 sqft
Property
Parking
- Total spaces: 2
- Parking features: Concrete, Covered, Driveway
- Carport spaces: 2
Features
- Levels: One
- Stories: 1
- Entry location: Front door
- Patio & porch: Concrete, Front Porch, Open, Patio, Porch
- Exterior features: Awning(s)
- Pool features: Community
- Has spa: Yes
- Spa features: Community
- Fencing: None
- Park: Upland Eldorado Mobile Home Park
Lot
- Features: Close to Clubhouse
Details
- Parcel number: 1006501016113
- On leased land: Yes
- Lease amount: $1,350
- Special conditions: Standard
Construction
Type & style
- Home type: MobileManufactured
- Property subtype: Manufactured Home
Materials
- Foundation: Concrete Perimeter, Raised
- Roof: Composition
Condition
- Turnkey
- Year built: 1974
Utilities & green energy
- Sewer: Public Sewer, Sewer Tap Paid
- Water: Public
- Utilities for property: Cable Available, Electricity Available, Phone Available, Sewer Connected, Water Connected
Community & HOA
Community
- Features: Foothills, Street Lights, Suburban, Pool
- Security: Carbon Monoxide Detector(s), Smoke Detector(s)
- Senior community: Yes
Location
- Region: Upland
Financial & listing details
- Price per square foot: $154/sqft
- Tax assessed value: $8,000
- Date on market: 9/18/2026
- Cumulative days on market: 14 days
- Listing terms: Cash,Cash to New Loan
- Inclusions: Washer, dryer and refridgerator.
- Road surface type: Paved
- Body type: Double Wide
Estimated market value
$198,800
$189,000 - $209,000
Not available
Price history
| Date | Event | Price |
|---|---|---|
| 9/18/2026 | Listed for sale | $199,900$154/sqft |
Source:  CRMLS #CV26202897 Report a problem CRMLS #CV26202897 Report a problem | ||
Public tax history
| Year | Property taxes | Tax assessment |
|---|---|---|
| 2026 | -- | -- |
| 2025 | -- | -- |
| 2024 | -- | -- |
| 2023 | -- | -- |
| 2022 | -- | -- |
| 2021 | -- | -- |
| 2020 | -- | -- |
| 2016 | -- | -- |
| 2015 | -- | $8,000 |
| 2014 | $11 | $8,000 |
| 2013 | -- | $8,000 |
Find assessor info on the county website
Monthly payment
Climate risks
Neighborhood: 91786

Similar homes
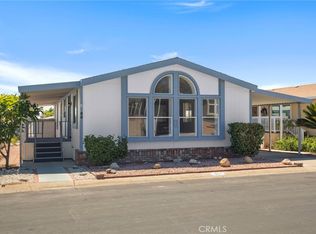
- $195,0003 bd2 ba1k sqft1565 W Arrow Hwy Space D9, Upland, CA 91786For Sale
 MLS ID #12005848, Ivan Rodriguez, ACTION MOBILE HOMES. My State MLS
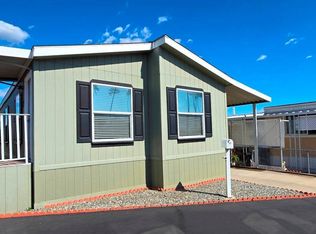
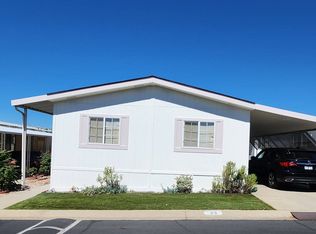
 - $229,9002 bd2 ba1.2k sqft1400 W 13th St Space 23, Upland, CA 91786For Sale
 MLS ID #11894910, Paul Robles, Southwest Mobile Homes LLC. My State MLS
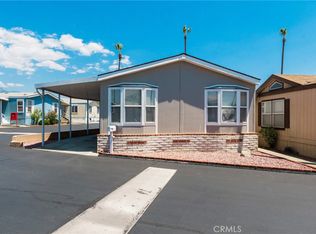
 - $200,0003 bd2 ba960 sqft1565 W Arrow Hwy Space C23, Upland, CA 91786For Sale
 MLS ID #IG26095746, Christopher Knight, Realty ONE Group West. CRMLS
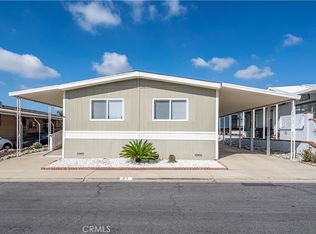
 - $225,0003 bd2 ba1.4k sqft929 E Foothill Blvd Space 31, Upland, CA 91786For Sale
 MLS ID #CV26208342, Lorie Mason, CENTURY 21 MASTERS. CRMLS
