Skip main navigation
Sold for $550,000
Street View
  • $550,000

    1400 W Laburnum Ave, Richmond, VA 23227

    3beds
    1,440sqft
    Single Family Residence
    Built in 1928
    6,599 Square Feet Lot
    $605,800 Zestimate®
    $382/sqft
    $2,611 Estimated rent

    Home value

    $605,800

    $576,000 - $636,000

    $2,611/mo

    Zestimate® history
    Loading
    Loading...

    Owner options

    List your home for rent

    $2,611/mo

    Rent Zestimate®

    Find your next renter with Zillow Rental Manager. Plus, with online applications, you can quickly screen prospective tenants – for free.

    Learn more

    $2,611/mo

    Rent Zestimate®

    Refinance and save

    $3,425/mo

    Est. payment

    Refinancing to a lower rate could help reduce your monthly payments and save thousands over the life of the loan.

    See today's rates

    $3,425/mo

    Est. payment

    Explore your selling options

    Work with a Zillow partner agent

    Leverage their expertise and Zillow's premium Showcase listings to get your home seen by more buyers.

    Get started

    List with your own agent

    Get your home in front of millions of buyers by listing it on Zillow.

    Learn how to do it

    Sell it yourself

    Take full control of how buyers see your home on Zillow by listing For Sale by Owner (FSBO).

    List your home

    What's special

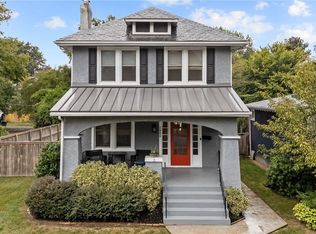
    Bellevue American Foursquare. What more could we say? How about detached garage. Sleeping porch. Screened porch. Renovated kitchen. The list goes on and on. Step up to the home, and you will fall in love immediately - from the picket fence to the mature landscaping to the full front porch. Step inside through the classic paned front door with transoms, and you will be greeted by the classic foursquare foyer, perfect for welcoming guests. Take in the original wood floors - carried throughout the home - before heading into the living room with its refurbished fireplace, custom bookshelves, and natural light from all sides. From here, you easily flow into your formal dining room space with built-in bench seating/storage and updated lighting. Next, you can take in. your updated kitchen with white shaker cabinetry, granite counters, and stainless appliances including gas cooking. You'll find a powder room on this level before heading upstairs to find 3 spacious bedrooms, including the owner's bedroom with its own sleeping porch and walk-in closet! There is a stunning full bathroom has had a full refresh, including updated fixtures, tile work, and double vanity. Head back downstairs to find your screened porch overlooking a serene backyard oasis, with room to play and entertain, fully fenced for maximum privacy. Here is also where you'll find your detached garage, perfect for both parking and additional storage. This home also offers a full basement with plenty of room for storage, laundry, and even plenty of room for a workshop or studio space! This home is all of your Bellevue dreams come true - don't miss out!

    Zillow last checked:

    Listing updated:

    Listed by:

    Brad Ruckart (804)337-1422,

    Keller Williams Realty

    Bought with:

    Phillip Skaggs, 0225222801

    Maison Real Estate Boutique

    Source: CVRMLS,MLS#: 2412171MLS LogoOriginating MLS: Central Virginia Regional MLS

    Facts & features

    Interior

    Bedrooms & bathrooms
    • Bedrooms: 3
    • Bathrooms: 2
    • Full bathrooms: 1
    • 1/2 bathrooms: 1
    Primary bedroom
    • Level: Second
    • Dimensions: 0 x 0
    Bedroom 2
    • Level: Second
    • Dimensions: 0 x 0
    Bedroom 3
    • Level: Second
    • Dimensions: 0 x 0
    Dining room
    • Level: First
    • Dimensions: 0 x 0
    Other
    • Description: Tub & Shower
    • Level: Second
    Half bath
    • Level: First
    Kitchen
    • Level: First
    • Dimensions: 0 x 0
    Living room
    • Level: First
    • Dimensions: 0 x 0
    Heating
    • Electric, Heat Pump, Hot Water, Oil, Radiator(s)
    Cooling
    • Central Air
    Appliances
    • Included: Dishwasher, Gas Cooking, Microwave, Refrigerator
    • Laundry: Washer Hookup, Dryer Hookup
    Features
    • Separate/Formal Dining Room, Double Vanity, Fireplace, Granite Counters, Walk-In Closet(s)
    • Flooring: Wood
    • Basement: Full,Unfinished,Walk-Out Access
    • Attic: Pull Down Stairs
    • Number of fireplaces: 1
    Interior area
    • Total interior livable area: 1,440 sqft
    • Finished area above ground: 1,440

    Property

    Parking
    • Total spaces: 2
    • Parking features: Detached, Garage, Unfinished Garage
    • Garage spaces: 2
    Features
    • Levels: Two
    • Stories: 2
    • Pool features: None
    • Fencing: Fenced,Full,Picket,Privacy
    Lot
    • Size: 6,599 Square Feet
    • Features: Level
    Details
    • Parcel number: N0001821016
    • Zoning description: R-5

    Construction

    Type & style
    • Home type: SingleFamily
    • Architectural style: Craftsman,Two Story
    • Property subtype: Single Family Residence
    Materials
    • Frame, Stucco
    • Roof: Slate
    Condition
    • Resale
    • New construction: No
    • Year built: 1928

    Utilities & green energy

    • Sewer: Public Sewer
    • Water: Public

    Community & HOA

    Community
    • Features: Street Lights, Sidewalks
    • Subdivision: Brookdale
    Location
    • Region: Richmond

    Financial & listing details

    • Price per square foot: $382/sqft
    • Tax assessed value: $425,000
    • Annual tax amount: $4,260
    • Date on market: 5/16/2024
    • Ownership: Individuals
    • Ownership type: Sole Proprietor

    Price history

    DateEventPrice
    6/6/2024Sold$550,000+10%$382/sqft
    Source: CVRMLS #2412171 Report a problem
    5/20/2024Pending sale$499,900$347/sqft
    Source: CVRMLS #2412171 Report a problem
    5/16/2024Listed for sale$499,900+75.4%$347/sqft
    Source: CVRMLS #2412171 Report a problem
    6/16/2016Sold$285,000$198/sqft
    Source: CVRMLS #1608084 Report a problem
    6/1/2016Pending sale$285,000$198/sqft
    Source: BHHS PenFed Realty #1608084 Report a problem
    3/18/2016Listed for sale$285,000$198/sqft
    Source: BHHS PenFed Realty #1608084 Report a problem

    Public tax history

    YearProperty taxesTax assessment
    2025$6,192 +21.4%$516,000 +21.4%
    2024$5,100 +19.7%$425,000 +19.7%
    2023$4,260 $355,000
    2022$4,260 +16.8%$355,000 +16.8%
    2021$3,648 +3.4%$304,000 +3.4%
    2020$3,528 +2.4%$294,000 +2.4%
    2019$3,444 +8.3%$287,000 +8.3%
    2018$3,180 +22.7%$265,000 +3.5%
    2017$2,592 $256,000 +11.3%
    2016$2,592 $230,000 +6.5%
    2015$2,592 $216,000
    2014$2,592 $216,000
    2013-- $216,000 -4%
    2012-- $225,000 -3.4%
    2011-- $233,000
    2010-- $233,000
    2009-- $233,000
    2008-- $233,000 +3.6%
    2007-- $225,000 +6.6%
    2006-- $211,000 +12%
    2005-- $188,400 +21%
    2003-- $155,700 +11%
    2002-- $140,300 +15%
    2001$1,745 $122,000
    Find assessor info on the county website

    Neighborhood: Bellevue

    Nearby schools

    GreatSchools rating
    Schools provided by the listing agent
    • Elementary: Holton
    • Middle: Henderson
    • High: John Marshall

    Source: CVRMLS. This data may not be complete. We recommend contacting the local school district to confirm school assignments for this home.

    Get a cash offer in 3 minutes
    Find out how much your home could sell for in as little as 3 minutes with a no-obligation cash offer.
    Estimated market value
    $605,800
    Get a cash offer in 3 minutes
    Find out how much your home could sell for in as little as 3 minutes with a no-obligation cash offer.
    Estimated market value
    $605,800