Skip main navigation
Sold for $440,000
  • $440,000

    1406 W Laburnum Ave, Richmond, VA 23227

    2beds
    1,165sqft
    Single Family Residence
    Built in 1960
    6,599 Square Feet Lot
    $459,700 Zestimate®
    $378/sqft
    $2,067 Estimated rent

    Home value

    $459,700

    $405,000 - $519,000

    $2,067/mo

    Zestimate® history
    Loading
    Loading...

    Owner options

    List your home for rent

    $2,067/mo

    Rent Zestimate®

    Find your next renter with Zillow Rental Manager. Plus, with online applications, you can quickly screen prospective tenants – for free.

    Learn more

    $2,067/mo

    Rent Zestimate®

    Refinance and save

    $2,740/mo

    Est. payment

    Refinancing to a lower rate could help reduce your monthly payments and save thousands over the life of the loan.

    See today's rates

    $2,740/mo

    Est. payment

    Explore your selling options

    Work with a Zillow partner agent

    Leverage their expertise and Zillow's premium Showcase listings to get your home seen by more buyers.

    Get started

    List with your own agent

    Get your home in front of millions of buyers by listing it on Zillow.

    Learn how to do it

    Sell it yourself

    Take full control of how buyers see your home on Zillow by listing For Sale by Owner (FSBO).

    List your home

    What's special

    Utility sinkStainless appliancesBrick beautySeamlessly designed kitchenSpacious primary bedroomNew covered front porchFull handicap accessibility
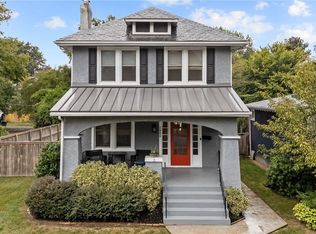
    If you're looking for a beautifully updated home that puts all of Richmond at your fingertips, look no further. This stylish 2-bedroom, 2-bathroom residence offers the best of both worlds—modern comfort mixed elegantly with timeless style and character. Pulling up to this perfectly placed brick beauty will get the feels started with a wonderfully done new covered front porch that adds to the charm of this home. Step inside to an open-concept living and dining area that flows effortlessly into a seamlessly designed kitchen featuring custom cabinetry, stainless appliances, loads of counter space, bar top seating and generous storage—great for both everyday living and entertaining with friends. The spacious primary bedroom is designed with full handicap accessibility in mind, offering easy mobility and peace of mind. The attached en-suite bath includes a zero-threshold shower with no-step entry—ideal for rolling in or stepping in with ease. Spacious and bright the other bedroom offers loads of space and style & laundry is a breeze in the oversized utility room decked out in style with herringbone pattern tile floor, black stainless washer & dryer, utility sink & additional storage too. Every inch of this home has been carefully updated—from the gleaming floors to the sleek fixtures—making it 100% move-in ready. With all the benefits of a one-story layout, it’s as functional as it is stylish. Situated in one of Richmond's most historic and sought areas this home offers an unbeatable location with walkability to nearby gems like Bryan Park, Lakeside, and the shops and eateries on MacArthur Avenue. You're also just a stone’s throw away from the exciting new Diamond District development and the buzzing energy of Scott’s Addition. Commuting is a breeze with easy access to I-95 and I-64, putting the entire city within reach. Whether you're headed to museums, restaurants, or local entertainment, this home places you at the heart of it all. Don’t miss your chance to own a slice of Richmond living at its finest!

    Zillow last checked:

    Listing updated:

    Listed by:

    Necole Simmons 804-380-9620,

    ProFound Property Group LLC

    Bought with:

    Rana Dean, 0225244704

    Long & Foster REALTORS

    Source: CVRMLS,MLS#: 2506879MLS LogoOriginating MLS: Central Virginia Regional MLS

    Facts & features

    Interior

    Bedrooms & bathrooms
    • Bedrooms: 2
    • Bathrooms: 2
    • Full bathrooms: 2
    Primary bedroom
    • Level: First
    • Dimensions: 12.3 x 10.5
    Bedroom 2
    • Level: First
    • Dimensions: 14.1 x 10.10
    Dining room
    • Level: First
    • Dimensions: 11.3 x 10.4
    Other
    • Description: Tub & Shower
    • Level: Second
    Kitchen
    • Level: First
    • Dimensions: 13.4 x 10.1
    Laundry
    • Level: First
    • Dimensions: 10.5 x 8.0
    Living room
    • Level: First
    • Dimensions: 16.5 x 13.0
    Heating
    • Electric, Heat Pump
    Cooling
    • Central Air, Electric
    Appliances
    • Included: Dryer, Dishwasher, Exhaust Fan, Electric Cooking, Electric Water Heater, Microwave, Refrigerator, Washer
    Features
    • Bedroom on Main Level, Fireplace, Granite Counters, Bath in Primary Bedroom, Main Level Primary, Recessed Lighting, Cable TV
    • Flooring: Vinyl
    • Basement: Crawl Space
    • Attic: Pull Down Stairs
    • Number of fireplaces: 1
    • Fireplace features: Masonry, Wood Burning
    Interior area
    • Total interior livable area: 1,165 sqft
    • Finished area above ground: 1,165
    • Finished area below ground: 0

    Property

    Parking
    • Parking features: Off Street, Oversized
    Features
    • Levels: One
    • Stories: 1
    • Patio & porch: Rear Porch, Deck, Porch
    • Exterior features: Deck, Porch
    • Pool features: None
    • Fencing: None
    Lot
    • Size: 6,599 Square Feet
    • Features: Landscaped, Level
    • Topography: Level
    Details
    • Parcel number: N0001821019
    • Zoning description: R-5
    • Special conditions: Corporate Listing

    Construction

    Type & style
    • Home type: SingleFamily
    • Architectural style: Bungalow,Cottage,Ranch
    • Property subtype: Single Family Residence
    Materials
    • Brick, Drywall
    • Roof: Shingle
    Condition
    • Resale
    • New construction: No
    • Year built: 1960

    Utilities & green energy

    • Sewer: Public Sewer
    • Water: Public

    Community & HOA

    Community
    • Subdivision: Brookdale
    Location
    • Region: Richmond

    Financial & listing details

    • Price per square foot: $378/sqft
    • Tax assessed value: $349,000
    • Annual tax amount: $3,912
    • Date on market: 1/16/2026
    • Ownership: Corporate
    • Ownership type: Corporation

    Price history

    DateEventPrice
    5/19/2025Sold$440,000+10.3%$378/sqft
    Source: CVRMLS #2506879 Report a problem
    4/23/2025Pending sale$399,000$342/sqft
    Source: CVRMLS #2506879 Report a problem
    4/17/2025Listed for sale$399,000+34.8%$342/sqft
    Source: CVRMLS #2506879 Report a problem
    11/1/2024Sold$296,000$254/sqft
    Source: Public Record Report a problem

    Public tax history

    YearProperty taxesTax assessment
    2025$4,188 +7.1%$349,000 +7.1%
    2024$3,912 +2.8%$326,000 +2.8%
    2023$3,804 $317,000
    2022$3,804 +21%$317,000 +21%
    2021$3,144 +4.4%$262,000 +4.4%
    2020$3,012 +4.6%$251,000 +4.6%
    2019$2,880 +8.1%$240,000 +8.1%
    2018$2,664 +11%$222,000 +1.4%
    2017$2,400 $219,000 +2.8%
    2016$2,400 $213,000 +6.5%
    2015$2,400 $200,000
    2014$2,400 $200,000
    2013-- $200,000 -4.8%
    2012-- $210,000 -1.9%
    2011-- $214,000
    2010-- $214,000 +0.2%
    2009-- $213,500
    2008-- $213,500 +3.6%
    2007-- $206,000 +0.3%
    2006-- $205,300 +11.5%
    2005-- $184,200 +25.4%
    2003-- $146,900 +11%
    2002-- $132,300 +15%
    2001$1,645 $115,000
    Find assessor info on the county website

    Neighborhood: Bellevue

    Nearby schools

    GreatSchools rating
    Schools provided by the listing agent
    • Elementary: Holton
    • Middle: Henderson
    • High: John Marshall

    Source: CVRMLS. This data may not be complete. We recommend contacting the local school district to confirm school assignments for this home.

    Get a cash offer in 3 minutes
    Find out how much your home could sell for in as little as 3 minutes with a no-obligation cash offer.
    Estimated market value
    $459,700
    Get a cash offer in 3 minutes
    Find out how much your home could sell for in as little as 3 minutes with a no-obligation cash offer.
    Estimated market value
    $459,700