Welcome to this gorgeous Charleston style home on .53 acres in one of Mt. Pleasant's most desirable neighborhoods - The Sound at Hamlin Plantation. You'll love the versatility of this J. Hilton Googe floor plan that flows beautifully from one room to another. The owners built this home with attention to quality constrction and timeless features. The gracious front stairway leads you to the welcoming front porch and glass front double doors flanked by gas lanterns. Inside, the newly refinished Oak hardwood floors invite you inside as your eyes take in the soaring two story foyer with turned staircase. The foyer opens to the spacious dining room on the left and office or flex space on your right. Take in the fine details such as handsome wood trimwork and crown moulding. You'll lovethe huge family room with it's cozy gas fireplace, custom cabinetry and bookshelves, and surround sound. Enjoy easy access to the screened porch and deck through lovely, transomed french doors. The spacious, light filled kitchen has freshly painted 48' cabinets, gas range, stainless appliances, center island, and gleaming white counter tops. The adjoining breakfast room is incredibly pleasant with it's bow window and access to the deck overlooking the gorgeous backyard. The laundry room is conveniently located off the kitchen. Also, on the main floor is a guest room or office with built-in, custom cabinetry and bookshelves, two closets, and access to a half bath that was designed to expand to a future full bath. Upstairs you'll find the spacious and private owner's suite that was planned with luxury in mind with 2 full bathrooms, 2 closets, private deck, and a separate sitting room or office or even a nursery. There are two more well-sized bedrooms upstairs that share a hall bathroom. The outdoor space is full of charm and offers lovely areas for relaxation and entertaining. From Ivy laden arbors over each fence gate to the lilly pads floating blissfully in the water feature, the same thoughtful design of the interior continues outside. The covered patio provides additional space for your enjoyment and entertaining. The sweetest playhouse conveys with the house! A long driveway curves it's way to the 3 door garage that can easily accommodate 4 or more vehicles. Other features include a new roof (2023), newer HVAC and water heater, and a freshly painted interior. Hamlin Plantation is known for it's impressive clubhouse and you'll enjoy great amenities such as a fitness center, pool, tennis courts, basketball courts, and miles of walking trails, along with special events on the Clubhouse lawn. With a perfect location, you'll be 15 minutes from the beach at Isle of Palms and 20 minutes to Downtown Charleston. All the conveniences are nearby and within minutes you'll find shopping, fine and casual dining, hospitals, parks, and even Costco! Come home to 1400 Walking Trail Court and enjoy all that Mount Pleasant and Charleston have to offer!
Closed
Zillow last checked:
Listing updated:
Bought with:
The Boulevard Company
Source: CTMLS,MLS#: 23024868
Price history
| Date | Event | Price |
|---|---|---|
| 1/9/2024 | Sold | $1,225,000-2%$410/sqft |
Source:  CTMLS #23024868 Report a problem CTMLS #23024868 Report a problem | ||
| 11/21/2023 | Contingent | $1,250,000$418/sqft |
Source: CTMLS #23024868 Report a problem | ||
| 10/31/2023 | Listed for sale | $1,250,000-2%$418/sqft |
Source: CTMLS #23024868 Report a problem | ||
| 10/27/2023 | Listing removed | $1,275,000$427/sqft |
Source: CTMLS #23019576 Report a problem | ||
| 8/25/2023 | Listed for sale | $1,275,000+155.1%$427/sqft |
Source: CTMLS #23019576 Report a problem | ||
| 9/3/2003 | Sold | $499,900+477.9%$167/sqft |
Source: Public Record Report a problem | ||
| 10/11/2002 | Sold | $86,500+8.3%$29/sqft |
Source: Public Record Report a problem | ||
| 7/8/2002 | Sold | $79,900$27/sqft |
Source: Public Record Report a problem | ||
Nearby homes
- $1,425,9004 bd4 ba3.4k sqft1404 Walking Trail Ct, Mount Pleasant, SC 29466Off Market
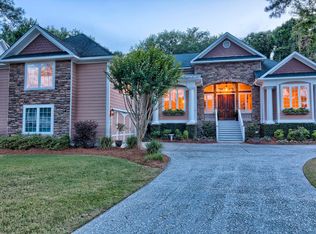
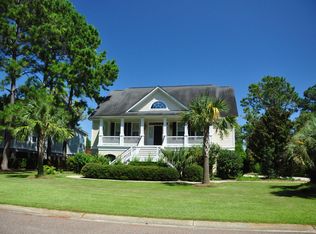
- $1,654,5005 bd4 ba3.6k sqft1401 Walking Trail Ct, Mount Pleasant, SC 29466Off Market
- $1,601,6005 bd5 ba3.8k sqft1408 Walking Trail Ct, Mount Pleasant, SC 29466Off Market

- $1,437,9004 bd4 ba3.6k sqft1405 Walking Trail Ct, Mount Pleasant, SC 29466Off Market
Get a cash offer in 3 minutes
Find out how much your home could sell for in as little as 3 minutes with a no-obligation cash offer.
Estimated market value
$1,344,500
